SIGNIFICANT PRICE IMPROVEMENT! LOW HOA! You will WAKE UP TO BREATHTAKING WATER VIEWS, GOLF COURSE VISTAS, and your own private SPA behind the gated ROSEDALE GOLF & COUNTRY CLUB Don't miss the opportunity to own one of Rosedale Golf & Country Club's most desirable floor plans! This beautifully maintained 3-bedroom, 2-bath residence features the sought-after 2 FOOT EXPANSION, creating an exceptionally spacious living and dining area that's perfect for entertaining or simply relaxing in comfort. Roof 2020 and. HVAC 2022! Step inside and be greeted by soaring 11-FOOT CEILINGS, abundant natural light, and an open floor plan that immediately draws your eye to the spectacular outdoor living space. Through the expansive glass doors, you'll discover your own private oasis featuring a SPA, breathtaking water views, and picturesque vistas overlooking the 3rd hole of Rosedale's championship golf course. The inviting kitchen is designed for both everyday living and entertaining, offering a double wall oven and cooktop, elegant refaced raised-panel cabinetry, under-cabinet lighting, a convenient pantry, and plenty of workspace for the home chef. Outdoor living is where this home truly shines. Enjoy your morning coffee or evening sunsets from the oversized lanai, enhanced with newer pavers, a beautiful bronze panoramic screen enclosure, and motorized KEVLAR HURRICANE SCREENS that provide both comfort and peace of mind year-round. The oversized garage is equally impressive, featuring an epoxy-coated floor and three double-door Husky storage cabinets, providing exceptional organization and storage. Living in Rosedale Golf & Country Club means enjoying one of Lakewood Ranch's most sought-after gated communities. Residents appreciate two staffed gated entrances, beautifully landscaped streets, dog-friendly parks, lawn maintenance, and high-speed internet and cable included in the HOA, making everyday living effortless. Best of all, club membership is OPTIONAL, allowing you the flexibility to choose the lifestyle that fits you best. Should you decide to join, you'll enjoy outstanding amenities including a championship 18-hole GOLF course, five Har-Tru TENNIS courts, a state-of-the-art fitness center, wellness facilities, a JUNIOR OLYMPIC-SIZED SWIMMING POOL, and an active social calendar centered around the beautifully renovated clubhouse. Perfectly located just minutes from I-75, Lakewood Ranch, downtown Bradenton, Sarasota's UTC MALL, the MOTE AQUARIUM, renowned beaches such as SIESTA KEY, LIDO BEACH, ST. ARMANDS with shopping, dining, and cultural attractions, with convenient access to both Sarasota-Bradenton and Tampa International Airports! This exceptional home offers the perfect combination of luxury, comfort, and maintenance-free Florida living. THIS LOCATION AND home boasts 2,272 sq feet...a MUST SEE! Come experience the lifestyle you've been dreaming of—this is more than a home; it's your private retreat in paradise.
For sale
Price cut: $24K (10/9)
$565,000
5256 E 88TH STREET, BRADENTON, FL 34211
3beds
2,272sqft
Single Family Residence
Built in 1995
2.67 Acres Lot
$555,300 Zestimate®
$249/sqft
$211/mo HOA
What's special
Oversized lanaiAbundant natural lightOversized garageOpen floor planElegant refaced raised-panel cabinetrySpectacular outdoor living spaceWater views
- 102 days
- 1,213
- 52
Zillow last checked:
Listing updated:
Listed by:
Sylvia Abdelsalam 973-809-5321,
KW SUNCOAST 941-792-2000
Source: Stellar MLS,MLS#: A4699562 Originating MLS: Sarasota - Manatee
Originating MLS: Sarasota - Manatee
Facts & features
Interior
Bedrooms & bathrooms
- Bedrooms: 3
- Bathrooms: 2
- Full bathrooms: 2
Rooms
- Room types: Dining Room, Great Room, Utility Room
Primary bedroom
- Features: Walk-In Closet(s)
- Level: First
- Area: 304 Square Feet
- Dimensions: 16x19
Bedroom 2
- Features: Built-in Closet
- Level: First
- Area: 154 Square Feet
- Dimensions: 11x14
Bedroom 3
- Features: Built-in Closet
- Level: First
- Area: 132 Square Feet
- Dimensions: 11x12
Kitchen
- Level: First
- Area: 210 Square Feet
- Dimensions: 10x21
Living room
- Level: First
- Area: 418 Square Feet
- Dimensions: 19x22
Heating
- Central, Natural Gas
Cooling
- Central Air
Appliances
- Included: Dishwasher, Microwave
- Laundry: Electric Dryer Hookup
Features
- Ceiling Fan(s), Eating Space In Kitchen, Open Floorplan, Walk-In Closet(s)
- Flooring: Carpet, Ceramic Tile
- Windows: Window Treatments
- Has fireplace: No
Interior area
- Total structure area: 3,124
- Total interior livable area: 2,272 sqft
Video & virtual tour
Property
Parking
- Total spaces: 2
- Parking features: Garage - Attached
- Attached garage spaces: 2
Features
- Levels: One
- Stories: 1
- Exterior features: Other, Sidewalk
- Has spa: Yes
- Spa features: Heated, In Ground
- Has view: Yes
- View description: Pond
- Has water view: Yes
- Water view: Pond
Lot
- Size: 2.67 Acres
Details
- Parcel number: 1730820659
- Zoning: PDR
- Special conditions: None
Construction
Type & style
- Home type: SingleFamily
- Architectural style: Traditional
- Property subtype: Single Family Residence
Materials
- Block, Stucco
- Foundation: Slab
- Roof: Tile
Condition
- New construction: No
- Year built: 1995
Utilities & green energy
- Sewer: Public Sewer
- Water: Public
- Utilities for property: BB/HS Internet Available, Electricity Available
Community & HOA
Community
- Features: Clubhouse, Dog Park, Fitness Center, Gated Community - Guard, Golf Carts OK, Pool, Sidewalks, Special Community Restrictions, Tennis Court(s)
- Pet fee: $0 monthly
- Subdivision: ROSEDALE
HOA
- Has HOA: Yes
- Amenities included: Clubhouse
- HOA fee: $211 monthly
- HOA name: Jessica Meyers
Location
- Region: Bradenton
Financial & listing details
- Price per square foot: $249/sqft
- Tax assessed value: $490,977
- Annual tax amount: $4,233
- Date on market: 7/10/2026
- Cumulative days on market: 94 days
- Listing terms: Cash,Conventional,FHA,VA Loan
- Ownership: Fee Simple
- Total actual rent: 0
- Electric utility on property: Yes
- Road surface type: Asphalt
Estimated market value
$555,300
$528,000 - $583,000
$5,170/mo
Price history
| Date | Event | Price |
|---|---|---|
| 10/9/2026 | Price change | $565,000-4.1%$249/sqft |
Source:  Stellar MLS #A4699562 Report a problem Stellar MLS #A4699562 Report a problem | ||
| 9/25/2026 | Price change | $589,000-1.8%$259/sqft |
Source: Stellar MLS #A4699562 Report a problem | ||
| 8/29/2026 | Price change | $599,900-1.7%$264/sqft |
Source: Stellar MLS #A4699562 Report a problem | ||
| 8/5/2026 | Price change | $610,000-4.5%$268/sqft |
Source: Stellar MLS #A4699562 Report a problem | ||
| 7/10/2026 | Listed for sale | $639,000+11.1%$281/sqft |
Source: Stellar MLS #A4699562 Report a problem | ||
| 3/28/2006 | Sold | $575,000+542.5%$253/sqft |
Source: Public Record Report a problem | ||
| 11/22/1994 | Sold | $89,500$39/sqft |
Source: Public Record Report a problem | ||
Public tax history
| Year | Property taxes | Tax assessment |
|---|---|---|
| 2025 | $4,147 +2.9% | $315,013 +2.9% |
| 2024 | $4,029 +1.2% | $306,135 +3% |
| 2023 | $3,980 +2.7% | $297,218 +3% |
| 2022 | $3,874 -0.2% | $288,561 +3% |
| 2021 | $3,882 +0.8% | $280,156 +1.4% |
| 2020 | $3,853 +1.4% | $276,288 +2.3% |
| 2019 | $3,801 | $270,076 +1.9% |
| 2018 | $3,801 +0.7% | $265,040 +2.1% |
| 2017 | $3,773 +5.9% | $259,589 +2.1% |
| 2016 | $3,562 | $254,250 +0.7% |
| 2015 | $3,562 | $252,483 +0.8% |
| 2014 | $3,562 +0.3% | $250,479 +1.5% |
| 2013 | $3,551 +355028% | $246,777 +1.7% |
| 2012 | $1 | $242,652 +0.5% |
| 2011 | $1 | $241,408 -14.1% |
| 2010 | -- | $280,980 -19.5% |
| 2009 | $5,211 -18.7% | $349,244 -18.6% |
| 2008 | $6,411 -5% | $429,205 -3.1% |
| 2007 | $6,750 +60.4% | $443,153 +65.9% |
| 2006 | $4,208 +0.2% | $267,049 +3% |
| 2005 | $4,199 +1.9% | $259,271 +3% |
| 2004 | $4,121 +4.9% | $251,719 +1.9% |
| 2003 | $3,927 +2.2% | $247,026 +2.4% |
| 2002 | $3,843 +3.3% | $241,236 +1.6% |
| 2001 | $3,721 -3% | $237,437 -0.9% |
| 2000 | $3,835 | $239,566 |
Find assessor info on the county website
Monthly payment
Est. payment
Payment breakdown
Explore the cost of this home by adjusting the details. Changes won't be saved.Climate risks
Neighborhood: Rosedale
Nearby schools
Schools provided by the listing agent
- Elementary: Braden River Elementary
- Middle: Dr Mona Jain Middle
- High: Lakewood Ranch High
Source: Stellar MLS. This data may not be complete. We recommend contacting the local school district to confirm school assignments for this home.

Similar homes
- $625,0003 bd3 ba2.2k sqft5003 TOBERMORY WAY, BRADENTON, FL 34211For Sale

 MLS ID #O6450323, Steven Koleno, BEYCOME OF FLORIDA LLC. Stellar MLS
 - $649,9003 bd4 ba2.5k sqft4645 ROYAL DORNOCH CIRCLE, BRADENTON, FL 34211For Sale
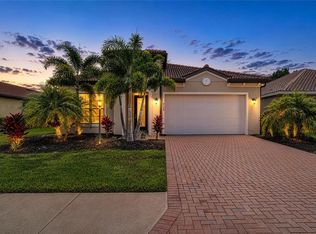 MLS ID #A4703797, Nathan Mathers, PREMIER SOTHEBY'S INTERNATIONAL REALTY. Stellar MLS
 - $587,0003 bd2 ba2k sqft6411 BERKSHIRE PLACE, UNIVERSITY PARK, FL 34201For Sale
 MLS ID #A4683463, Marina Solo, PA, KW SUNCOAST. Stellar MLS
 - $519,9993 bd2 ba2k sqft6841 74TH STREET CIRCLE E, BRADENTON, FL 34203For Sale
 MLS ID #O6448847, Tenisha Williams, ELITE REALTY PARTNERS, INC.. Stellar MLS
 - $589,0003 bd2 ba2.3k sqft7131 67TH TER E, BRADENTON, FL 34203For SaleMLS ID #A4693272, Kathy Cahill, KELLER WILLIAMS ON THE WATER. Stellar MLS
- $550,0003 bd3 ba2k sqft7155 SPIKERUSH COURT, BRADENTON, FL 34202For SaleMLS ID #A4701129, Desiree Hanright, REAL BROKER, LLC. Stellar MLS
- $542,6003 bd2 ba1.7k sqft1121 RIVERSCAPE STREET #1121, BRADENTON, FL 34208For SaleMLS ID #A4707272, Renee' Dettmann, BRIGHT REALTY. Stellar MLS
- $504,9003 bd3 ba2.3k sqft5729 115TH DRIVE E, PARRISH, FL 34219For SaleMLS ID #A4709750, Jason Gabbard, PARRISH REALTY OF FLORIDA. Stellar MLS
- $675,0003 bd2 ba2k sqft7319 WINDEMERE LANE, UNIVERSITY PARK, FL 34201For SaleMLS ID #A4707857, Daniela Soiman, FINE PROPERTIES. Stellar MLS
- $539,0003 bd2 ba1.8k sqft6311 43RD COURT E, SARASOTA, FL 34243For SaleMLS ID #A4707522, Suki Scollo, COLDWELL BANKER REALTY. Stellar MLS
- $650,0003 bd2 ba2.6k sqft6840 COYOTE RIDGE COURT, BRADENTON, FL 34201For SaleMLS ID #A4705170, Jeffrey Bray, PLLC, LPT REALTY, LLC. Stellar MLS
- $649,9004 bd2 ba2.1k sqft13807 AMERICAN PRAIRIE PLACE, LAKEWOOD RANCH, FL 34211For SaleMLS ID #A4703825, Christy Peterson, SERHANT. Stellar MLS
- $499,0004 bd2 ba1.9k sqft12105 BEEFLOWER DRIVE, LAKEWOOD RANCH, FL 34202For SaleMLS ID #A4706176, Karen Plotkin, COLDWELL BANKER REALTY. Stellar MLS
- $590,0003 bd3 ba2k sqft4703 4TH AVENUE DRIVE E, BRADENTON, FL 34208For SaleMLS ID #A4704227, Darcy Leahy, MICHAEL SAUNDERS & COMPANY. Stellar MLS
- $600,0004 bd3 ba2.3k sqft171 AMERICAS CUP BOULEVARD, BRADENTON, FL 34208For SaleMLS ID #A4699883, Johnny Sokhon, PREMIER SOTHEBY'S INTERNATIONAL REALTY. Stellar MLS
- $799,0003 bd3 ba2.5k sqft8147 ABINGDON COURT, UNIVERSITY PARK, FL 34201For SaleMLS ID #A4708411, Daniela Soiman, FINE PROPERTIES. Stellar MLS
- $650,0003 bd2 ba2.3k sqft566 PLANTERS MANOR WAY, BRADENTON, FL 34212For SaleMLS ID #A4686834, Thomas Murphy, SKYWAY REALTY OF FLORIDA, LLC. Stellar MLS
- $685,0003 bd2 ba2k sqft7916 HAMPTON COURT, UNIVERSITY PARK, FL 34201For SaleMLS ID #A4695470, Marina Solo, PA, KW SUNCOAST. Stellar MLS
- $539,9004 bd3 ba2k sqft157 WANDERING WETLANDS CIRCLE, BRADENTON, FL 34212For SaleMLS ID #A4690847, Patti Reid, BETTER HOMES AND GARDENS REAL ESTATE ATCHLEY PROPE. Stellar MLS
- $549,0003 bd2 ba2k sqft3850 CREEKSIDE PARK DR, PARRISH, FL 34219For SaleMLS ID #TB8536763, Conor ONeill, BLAKE REAL ESTATE INC. Stellar MLS
