Nestled on a private homesite at the end of a quiet cul-de-sac in the Hampton Green neighborhood of University Park Country Club, this beautifully maintained residence offers a perfect blend of elegance, comfort, and maintenance-free living. Featuring the desirable Somerset floor plan with three bedrooms and two baths, the home welcomes you with a grand foyer showcasing a rotunda ceiling, architectural detailing, soaring ceilings, and an open, light-filled design. Just beyond the entry, the formal living and dining areas provide an inviting space for entertaining and flow seamlessly into the spacious great room and updated kitchen. Designed for both style and functionality, the kitchen features soft-close cabinetry, granite countertops, stainless steel appliances, and an open layout that connects effortlessly to the main living spaces. Triple sliding glass doors fully recess to extend the living area to the screened lanai, where peaceful preserve views create a private and serene outdoor retreat—perfect for relaxing or entertaining while enjoying the natural surroundings. The spacious owner’s suite offers a quiet retreat with a well-appointed bath and a large walk-in closet. A split-bedroom layout ensures privacy and comfort for guests. Hampton Green is a highly sought-after maintenance-free neighborhood where lawn care and exterior maintenance are included. Residents also enjoy access to one of the community’s most attractive heated pools, conveniently located within walking distance. Located behind the gates of University Park Country Club, this home offers access to a premier lifestyle with beautifully maintained grounds, optional golf and social memberships, tennis, fitness, and an award-winning clubhouse. Location: University Park Country Club. With its mature landscape and expansive natural beauty, University Park is the premier master-planned community in the Sarasota area. Behind the secured, staffed entrance is an award-winning, resident-owned community featuring 27 holes of four-star-rated golf, eleven lighted Har-Tru tennis courts, four pickleball courts, a fitness center, croquet, miles of tree-lined streets for walking or biking, and first-class dining. The community also offers numerous social activities and clubs designed to suit a wide variety of interests. Located just four miles from downtown Sarasota and its vibrant arts scene, museums, shopping, dining, and top-rated healthcare, University Park provides a peaceful retreat while keeping city amenities within easy reach. A short 15-minute drive leads to some of America’s finest beaches, outstanding outdoor recreation areas—including the internationally renowned Nathan Benderson Park—the Ringling Museum, a variety of boating opportunities, and the acclaimed St. Armands Circle. University Park’s breathtaking beauty is unmatched, offering a rare opportunity to own a home in one of Sarasota’s most desirable communities.
For sale
Price cut: $50K (6/18)
$550,000
6411 BERKSHIRE PLACE, UNIVERSITY PARK, FL 34201
3beds
2,061sqft
:
Get pre-qualified$4,129/mo
Single Family Residence
Built in 1992
8,320 Square Feet Lot
$536,600 Zestimate®
$267/sqft
$598/mo HOA
What's special
Screened lanaiGranite countertopsWell-appointed bathSoaring ceilingsArchitectural detailingSpacious great roomOpen light-filled design
- 158 days |
- 575 |
- 27 |
Zillow last checked:
Listing updated:
Listed by:
Marina Solo, PA 941-960-6445,
KW SUNCOAST 941-792-2000
Source: Stellar MLS,MLS#: A4683463 Originating MLS: Sarasota - Manatee
Originating MLS: Sarasota - Manatee
Facts & features
Interior
Bedrooms & bathrooms
- Bedrooms: 3
- Bathrooms: 2
- Full bathrooms: 2
Primary bedroom
- Features: Walk-In Closet(s)
- Level: First
- Area: 255 Square Feet
- Dimensions: 15x17
Bedroom 2
- Features: Built-in Closet
- Level: First
- Area: 153.4 Square Feet
- Dimensions: 13x11.8
Bedroom 3
- Features: Built-in Closet
- Level: First
- Area: 157.32 Square Feet
- Dimensions: 11.4x13.8
Great room
- Level: First
- Area: 196 Square Feet
- Dimensions: 14x14
Kitchen
- Level: First
- Area: 144 Square Feet
- Dimensions: 12x12
Living room
- Level: First
- Area: 192 Square Feet
- Dimensions: 16x12
Heating
- Central, Electric, Natural Gas
Cooling
- Central Air
Appliances
- Included: Dishwasher, Dryer, Microwave, Range, Range Hood, Refrigerator, Washer
- Laundry: Laundry Room
Features
- Ceiling Fan(s), Solid Surface Counters, Solid Wood Cabinets, Stone Counters, Thermostat
- Flooring: Carpet, Ceramic Tile
- Doors: Sliding Doors
- Has fireplace: No
Interior area
- Total structure area: 2,807
- Total interior livable area: 2,061 sqft
Property
Parking
- Total spaces: 2
- Parking features: Garage - Attached
- Attached garage spaces: 2
- Details: Garage Dimensions: 20x20
Features
- Levels: One
- Stories: 1
- Has view: Yes
- View description: Trees/Woods
Lot
- Size: 8,320 Square Feet
- Features: Cul-De-Sac
Details
- Parcel number: 2054130303
- Zoning: PDR/WPE/
- Special conditions: None
Construction
Type & style
- Home type: SingleFamily
- Architectural style: Florida,Ranch
- Property subtype: Single Family Residence
Materials
- Block, Stucco
- Foundation: Slab
- Roof: Tile
Condition
- Completed
- New construction: No
- Year built: 1992
Utilities & green energy
- Sewer: Public Sewer
- Water: Public
- Utilities for property: Cable Connected, Electricity Connected, Fiber Optics, Natural Gas Connected, Public, Street Lights
Green energy
- Water conservation: Irrigation-Reclaimed Water
Community & HOA
Community
- Features: Association Recreation - Owned, Buyer Approval Required, Clubhouse, Deed Restrictions, Fitness Center, Gated Community - Guard, Golf Carts OK, Golf, Irrigation-Reclaimed Water, Pool, Restaurant, Sidewalks, Tennis Court(s), Wheelchair Access
- Security: Gated Community
- Pet fee: $0 monthly
- Subdivision: UNIVERSITY PARK
HOA
- Has HOA: Yes
- Amenities included: Golf Course, Pickleball Court(s), Pool, Recreation Facilities, Security, Tennis Court(s), Vehicle Restrictions
- Services included: 24-Hour Guard, Cable TV, Common Area Taxes, Community Pool, Reserve Fund, Internet, Maintenance Grounds, Pool Maintenance, Recreational Facilities
- HOA fee: $598 monthly
- HOA name: Amanda Goodhue
- HOA phone: 941-355-3888
Location
- Region: University Park
Financial & listing details
- Price per square foot: $267/sqft
- Tax assessed value: $498,837
- Annual tax amount: $5,439
- Date on market: 2/20/2026
- Cumulative days on market: 159 days
- Listing terms: Cash,Conventional
- Ownership: Fee Simple
- Total actual rent: 0
- Electric utility on property: Yes
- Road surface type: Asphalt
Estimated market value
$536,600
$510,000 - $563,000
$4,120/mo
Price history
| Date | Event | Price |
|---|---|---|
| 6/18/2026 | Price change | $550,000-8.3%$267/sqft |
Source:  Stellar MLS #A4683463 Report a problem Stellar MLS #A4683463 Report a problem | ||
| 3/22/2026 | Price change | $600,000-4.6%$291/sqft |
Source: Stellar MLS #A4683463 Report a problem | ||
| 3/7/2026 | Price change | $629,000-5.8%$305/sqft |
Source: Stellar MLS #A4683463 Report a problem | ||
| 2/25/2026 | Price change | $667,500-2.9%$324/sqft |
Source: Stellar MLS #A4683463 Report a problem | ||
| 2/21/2026 | Listed for sale | $687,500+96.4%$334/sqft |
Source: Stellar MLS #A4683463 Report a problem | ||
| 12/21/2020 | Sold | $350,000-1.4%$170/sqft |
Source: Public Record Report a problem | ||
| 11/11/2020 | Pending sale | $354,900$172/sqft |
Source: Michael Saunders & Company - Licensed Real Estate Broker #A4481593 Report a problem | ||
| 10/22/2020 | Listed for sale | $354,900$172/sqft |
Source: Michael Saunders & Company - Licensed Real Estate Broker #A4481593 Report a problem | ||
| 7/20/2020 | Listing removed | $354,900$172/sqft |
Source: Michael Saunders & Company - Licensed Real Estate Broker #A4450200 Report a problem | ||
| 11/6/2019 | Listed for sale | $354,9000%$172/sqft |
Source: UNIVERSITY PARK LIFESTYLES INC #A4450200 Report a problem | ||
| 8/5/2019 | Listing removed | $355,000$172/sqft |
Source: UNIVERSITY PARK LIFESTYLES INC #A4403966 Report a problem | ||
| 3/28/2019 | Listed for sale | $355,000$172/sqft |
Source: UNIVERSITY PARK LIFESTYLES INC #A4403966 Report a problem | ||
| 1/16/2019 | Listing removed | $355,000$172/sqft |
Source: UNIVERSITY PARK LIFESTYLES INC #A4403966 Report a problem | ||
| 12/18/2018 | Price change | $355,000-2.7%$172/sqft |
Source: UNIVERSITY PARK LIFESTYLES INC #A4403966 Report a problem | ||
| 12/10/2018 | Price change | $365,000-5.2%$177/sqft |
Source: UNIVERSITY PARK LIFESTYLES INC #A4403966 Report a problem | ||
| 9/6/2018 | Price change | $385,000-3.5%$187/sqft |
Source: UNIVERSITY PARK LIFESTYLES INC #A4403966 Report a problem | ||
| 5/23/2018 | Listed for sale | $399,000$194/sqft |
Source: UNIVERSITY PARK LIFESTYLES INC #A4403966 Report a problem | ||
| 1/27/2018 | Listing removed | $399,000$194/sqft |
Source: UNIVERSITY PARK LIFESTYLES INC #A4200741 Report a problem | ||
| 11/6/2017 | Listed for sale | $399,000+2.6%$194/sqft |
Source: UNIVERSITY PARK LIFESTYLES INC #A4200741 Report a problem | ||
| 8/31/2017 | Listing removed | $389,000$189/sqft |
Source: Michael Saunders & Company - Licensed Real Estate Broker Report a problem | ||
| 6/28/2017 | Price change | $389,000-2.5%$189/sqft |
Source: Michael Saunders & Company - Licensed Real Estate Broker Report a problem | ||
| 4/27/2017 | Price change | $399,000-0.2%$194/sqft |
Source: Michael Saunders & Company - Licensed Real Estate Broker Report a problem | ||
| 2/2/2017 | Price change | $399,999-4.6%$194/sqft |
Source: Michael Saunders & Company - Licensed Real Estate Broker Report a problem | ||
| 1/3/2017 | Price change | $419,500-2.2%$204/sqft |
Source: Michael Saunders & Company - Licensed Real Estate Broker Report a problem | ||
| 9/20/2016 | Listed for sale | $429,000+68.2%$208/sqft |
Source: Michael Saunders & Company - Licensed Real Estate Broker Report a problem | ||
| 12/1/2008 | Sold | $255,000$124/sqft |
Source: Public Record Report a problem | ||
Public tax history
| Year | Property taxes | Tax assessment |
|---|---|---|
| 2025 | $5,438 +2.6% | $322,688 +2.9% |
| 2024 | $5,302 +1.3% | $313,594 +3% |
| 2023 | $5,234 +2.3% | $304,460 +3% |
| 2022 | $5,115 +0.3% | $295,592 +3% |
| 2021 | $5,101 -10.6% | $286,983 +0.5% |
| 2020 | $5,704 +18.2% | $285,500 -1% |
| 2019 | $4,824 | $288,342 +1.1% |
| 2018 | $4,824 +0% | $285,275 -4.8% |
| 2017 | $4,822 +15.3% | $299,515 +4.1% |
| 2016 | $4,181 | $287,748 +4.2% |
| 2015 | $4,181 | $276,058 +12% |
| 2014 | $4,181 +9.4% | $246,430 +10% |
| 2013 | $3,823 +382223% | $224,002 +2.3% |
| 2012 | $1 | $218,885 +2.9% |
| 2011 | $1 | $212,808 +3.6% |
| 2010 | -- | $205,334 -9.1% |
| 2009 | $3,852 -17.7% | $225,929 -23% |
| 2008 | $4,681 -21.6% | $293,600 -19.7% |
| 2007 | $5,974 +3.2% | $365,561 +11% |
| 2006 | $5,789 +25.1% | $329,225 +27.5% |
| 2005 | $4,628 +2% | $258,189 +3.4% |
| 2004 | $4,536 +7.5% | $249,582 +9.3% |
| 2003 | $4,221 +8.2% | $228,318 +4% |
| 2002 | $3,901 +18.3% | $219,503 +16.6% |
| 2001 | $3,297 +0.5% | $188,228 +2.6% |
| 2000 | $3,280 | $183,508 |
Find assessor info on the county website
Monthly payment
Est. payment
Payment breakdown
Explore the cost of this home by adjusting the details. Changes won't be saved.Climate risks
Neighborhood: 34201
Nearby schools
GreatSchools rating
- 10/10Robert Willis Elementary SchoolGrades: PK-5Distance: 5.2 mi
- 4/10Braden River Middle SchoolGrades: 6-8Distance: 3.5 mi
- 4/10Braden River High SchoolGrades: 9-12Distance: 3.8 mi
Schools provided by the listing agent
- Elementary: Robert E Willis Elementary
- Middle: Braden River Middle
- High: Braden River High
Source: Stellar MLS. This data may not be complete. We recommend contacting the local school district to confirm school assignments for this home.
- $555,4003 bd2 ba1.9k sqft6419 Berkshire Pl, University Park, FL 34201Off Market
- $491,9002 bd2 ba1.7k sqft6415 Berkshire Pl, University Park, FL 34201Off Market

- $---- bd-- ba-- sqft6415 Berkshire Pl, Bradenton, FL 34201Off Market
- $516,6003 bd2 ba2k sqft6407 Berkshire Pl, University Park, FL 34201Off Market
- $500,0003 bd2 ba1.9k sqft6412 Berkshire Pl, University Park, FL 34201Sold
- $582,1003 bd2 ba1.9k sqft6416 Berkshire Pl, University Park, FL 34201Off Market
- $484,9003 bd2 ba1.7k sqft6403 Berkshire Pl, University Park, FL 34201Off Market
- $515,3003 bd2 ba1.9k sqft6408 Berkshire Pl, University Park, FL 34201Off Market
A local agent can set up tours, give advice and negotiate with sellers.
Similar homes
- $599,9003 bd2 ba1.9k sqft6427 BERKSHIRE PLACE, UNIVERSITY PARK, FL 34201For Sale
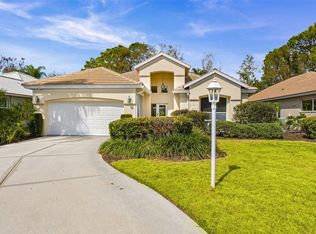
 MLS ID #A4681923, Ethel Lovelace, MICHAEL SAUNDERS & COMPANY. Stellar MLS
 - $562,0003 bd2 ba1.7k sqft7159 PRESTWICK COURT, UNIVERSITY PARK, FL 34201For Sale
 MLS ID #A4694942, Tracy Seider, BRIGHT REALTY. Stellar MLS
 - $549,9902 bd2 ba1.5k sqft7119 KENSINGTON COURT, UNIVERSITY PARK, FL 34201For Sale
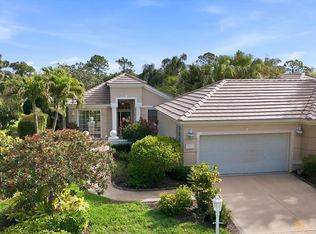 MLS ID #A4689613, Daniela Soiman, FINE PROPERTIES. Stellar MLS
 - $649,0003 bd3 ba2.1k sqft8416 ABINGDON COURT, UNIVERSITY PARK, FL 34201For Sale
 MLS ID #A4676424, Ed French, COLDWELL BANKER REALTY. Stellar MLS
 - $524,0002 bd2 ba1.7k sqft7147 PRESTWICK COURT, UNIVERSITY PARK, FL 34201For SaleMLS ID #A4696012, Marina Solo, PA, KW SUNCOAST. Stellar MLS
- $759,0003 bd3 ba2.5k sqft8135 ABINGDON COURT, UNIVERSITY PARK, FL 34201For SaleMLS ID #A4680283, Daniela Soiman, FINE PROPERTIES. Stellar MLS
- $466,0002 bd2 ba1.7k sqft7731 WHITEBRIDGE GLEN, UNIVERSITY PARK, FL 34201For SaleMLS ID #A4688909, Daniela Soiman, FINE PROPERTIES. Stellar MLS
- $447,0002 bd2 ba1.4k sqft7906 WHITEBRIDGE GLEN, UNIVERSITY PARK, FL 34201For SaleMLS ID #A4698021, Daniela Soiman, FINE PROPERTIES. Stellar MLS
- $750,0003 bd2 ba2k sqft7916 HAMPTON COURT, UNIVERSITY PARK, FL 34201For SaleMLS ID #A4695470, Marina Solo, PA, KW SUNCOAST. Stellar MLS
- $560,0003 bd2 ba2.3k sqft4321 PRESIDENTIAL AVENUE CIRCLE E, BRADENTON, FL 34203For SaleMLS ID #A4665407, Traci Bolen, EXP REALTY LLC. Stellar MLS
- $595,0003 bd2 ba2.3k sqft7131 67TH TER E, BRADENTON, FL 34203For SaleMLS ID #A4693272, Kathy Cahill, KELLER WILLIAMS ON THE WATER. Stellar MLS
- $610,0002 bd2 ba1.9k sqft7526 RIO BELLA PLACE, BRADENTON, FL 34201For SaleMLS ID #A4680563, Nancy Moore, MICHAEL SAUNDERS & COMPANY. Stellar MLS
- $589,9003 bd3 ba2k sqft7015 PLEASANT HILL ROAD, BRADENTON, FL 34203For SaleMLS ID #A4689940, Glenda Wolfe, DALTON WADE INC. Stellar MLS
- $495,9993 bd2 ba1.6k sqft6288 WINGSPAN WAY, BRADENTON, FL 34203For SaleMLS ID #A4699947, Laurie Fox, COLDWELL BANKER REALTY. Stellar MLS
- $639,0003 bd2 ba2.2k sqft5256 E 88TH STREET, BRADENTON, FL 34211For SaleMLS ID #A4699562, Sylvia Abdelsalam, KW SUNCOAST. Stellar MLS
- $498,0003 bd2 ba1.7k sqft6852 SAGEBRUSH CIRCLE, SARASOTA, FL 34243For SaleMLS ID #O6427168, Karen Jorgensen, CHARLES RUTENBERG REALTY ORLANDO. Stellar MLS
- $535,0002 bd2 ba1.8k sqft8669 54TH AVENUE CIRCLE E, BRADENTON, FL 34211For SaleMLS ID #A4694285, Debi Chaffee, FINE PROPERTIES. Stellar MLS
- $825,0003 bd3 ba2.4k sqft7346 WINDEMERE LANE, UNIVERSITY PARK, FL 34201For SaleMLS ID #A4697989, Daniela Soiman, FINE PROPERTIES. Stellar MLS
- $379,9902 bd2 ba1.3k sqft7630 WHITEBRIDGE GLEN, UNIVERSITY PARK, FL 34201For SaleMLS ID #A4696058, Daniela Soiman, FINE PROPERTIES. Stellar MLS
- $475,0003 bd2 ba2.2k sqft4206 73RD TERRACE E, SARASOTA, FL 34243For SaleMLS ID #A4697826, Socha Goyette, PLLC, NEXTHOME EXCELLENCE. Stellar MLS
