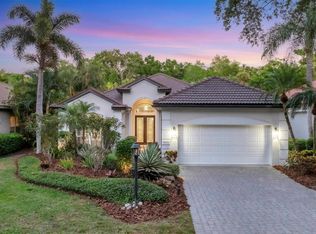
Located in the award-winning University Park Country Club, this beautifully maintained 3-bedroom, 2.5-bath home with an office/den and private pool is nestled in the maintenance-free Kenwood Park neighborhood, which also offers its own community pool. A pavered driveway and walkway guide you through lush tropical landscaping to double leaded glass entry doors accented by an arched transom window. Enjoy exceptional privacy with wooded preserve views both in front of and behind the home—no neighboring homes across the street. The bright foyer opens to a combined living and dining room featuring diagonal tile flooring, architectural details, and an open, inviting layout. The living room flows seamlessly into the kitchen and is enhanced by crown molding, recessed lighting, a modern ceiling fan, built-in cabinetry and shelving, and a fully retractable triple sliding glass door leading to the lanai—perfect for indoor-outdoor living. The light and airy eat-in kitchen offers light cabinetry, a raised breakfast bar, a dedicated coffee bar area, aquarium window overlooking the lanai, and charming window seating. The spacious primary suite features carpeted flooring, two walk-in closets, abundant windows, a cozy seating area, tray ceiling, ceiling fan, and recessed lighting. The fully renovated, spa-like primary bath boasts a large zero-entry walk-in shower with bench, a freestanding soaking tub, and dual vanities. Two guest bedrooms offer plush carpet, ceiling fans, and large windows. The office/den—currently used as a fourth bedroom—features crown molding, a ceiling fan, recessed lighting, and double-door entry. The guest bathroom includes a tub/shower combination with a new vanity and countertop, while a convenient half bath is located on the lanai. Outdoor living shines on the private lanai with epoxy-finished flooring, a heated resurfaced pool with in-floor cleaning system, and a modern ceiling fan. A large decorative mural enhances privacy while complementing the tranquil tropical and wooded backdrop. Additional features include a well-appointed laundry room with sink, cabinetry, and two closets, as well as an oversized two-car garage with extensive storage cabinetry and countertops. This home offers the perfect blend of privacy, comfort, and resort-style living in one of University Park Country Club’s most desirable neighborhoods. Furniture available separately. University Park Country Club is consistently ranked one of the top courses in Florida featuring 27 holes of championship golf; tennis and pickleball; fitness center, croquet – as well as an array of social and group activities. Just a 15-minute drive outside this peaceful enclave is downtown Sarasota, with shopping, arts & theatres, museums, dining and entertainment, top-ranked healthcare, beaches and SRQ International Airport. Two miles east of UPCC is the convenience of I-75, University Town Center with over 300 nationally known and homegrown shops, restaurants, fitness studios, services and attractions, the Nate Benderson Park, home of world-class rowing events and the Mote Marine Aquarium. Enjoy the club amenities with the required minimum of a Social membership at UPCC, which is owned by the residents through a Recreation District.
For sale
Price cut: $90K (7/7)
$759,000
8135 ABINGDON COURT, UNIVERSITY PARK, FL 34201
3beds
2,551sqft
:
Get pre-qualified$5,656/mo
Single Family Residence
Built in 2002
10,755 Square Feet Lot
$-- Zestimate®
$298/sqft
$787/mo HOA
What's special
Private poolRaised breakfast barArched transom windowLight cabinetryCharming window seatingCeiling fanAbundant windows
- 180 days |
- 516 |
- 24 |
Zillow last checked:
Listing updated:
Listed by:
Daniela Soiman 941-779-4797,
FINE PROPERTIES 941-782-0000
Source: Stellar MLS,MLS#: A4680283 Originating MLS: Sarasota - Manatee
Originating MLS: Sarasota - Manatee
Facts & features
Interior
Bedrooms & bathrooms
- Bedrooms: 3
- Bathrooms: 3
- Full bathrooms: 2
- 1/2 bathrooms: 1
Primary bedroom
- Features: Walk-In Closet(s)
- Level: First
- Area: 289 Square Feet
- Dimensions: 17x17
Bedroom 2
- Features: Built-in Closet
- Level: First
- Area: 169 Square Feet
- Dimensions: 13x13
Bedroom 3
- Features: Built-in Closet
- Level: First
- Area: 169 Square Feet
- Dimensions: 13x13
Primary bathroom
- Features: Built-In Shower Bench, Dual Sinks, En Suite Bathroom, Tub with Separate Shower Stall, Water Closet/Priv Toilet
- Level: First
- Area: 182 Square Feet
- Dimensions: 14x13
Den
- Features: No Closet
- Level: First
- Area: 143 Square Feet
- Dimensions: 13x11
Dining room
- Level: First
- Area: 143 Square Feet
- Dimensions: 13x11
Kitchen
- Features: Breakfast Bar
- Level: First
- Area: 264 Square Feet
- Dimensions: 24x11
Living room
- Level: First
- Area: 360 Square Feet
- Dimensions: 20x18
Heating
- Electric
Cooling
- Central Air
Appliances
- Included: Oven, Cooktop, Dishwasher, Disposal, Dryer, Gas Water Heater, Microwave, Refrigerator, Washer
- Laundry: Electric Dryer Hookup, Inside, Washer Hookup
Features
- Built-in Features, Ceiling Fan(s), Crown Molding, Eating Space In Kitchen, High Ceilings, Living Room/Dining Room Combo, Open Floorplan, Primary Bedroom Main Floor, Tray Ceiling(s), Walk-In Closet(s)
- Flooring: Carpet, Ceramic Tile
- Doors: Sliding Doors
- Windows: Window Treatments
- Has fireplace: No
Interior area
- Total structure area: 3,392
- Total interior livable area: 2,551 sqft
Video & virtual tour
Property
Parking
- Total spaces: 2
- Parking features: Oversized
- Attached garage spaces: 2
Features
- Levels: One
- Stories: 1
- Exterior features: Irrigation System, Private Mailbox, Sidewalk
- Has private pool: Yes
- Pool features: Heated, In Ground, Self Cleaning
- Has view: Yes
- View description: Trees/Woods
Lot
- Size: 10,755 Square Feet
- Dimensions: 61.0 x 179.0
- Features: Near Golf Course
Details
- Parcel number: 2054164959
- Zoning: PDR/WP
- Special conditions: None
Construction
Type & style
- Home type: SingleFamily
- Property subtype: Single Family Residence
Materials
- Block
- Foundation: Slab
- Roof: Tile
Condition
- New construction: No
- Year built: 2002
Utilities & green energy
- Sewer: Public Sewer
- Water: Public
- Utilities for property: BB/HS Internet Available, Cable Connected, Electricity Connected, Natural Gas Connected, Public, Sewer Connected, Sprinkler Recycled, Street Lights, Water Connected
Community & HOA
Community
- Features: Clubhouse, Deed Restrictions, Fitness Center, Gated Community - Guard, Golf Carts OK, Golf, Irrigation-Reclaimed Water, Pool, Restaurant, Sidewalks, Tennis Court(s)
- Security: Gated Community
- Pet fee: $0 monthly
- Subdivision: UNIVERSITY PARK COUNTRY CLUB
HOA
- Has HOA: Yes
- Amenities included: Gated, Pool
- Services included: 24-Hour Guard, Cable TV, Community Pool, Reserve Fund, Internet, Maintenance Grounds
- HOA fee: $787 monthly
- HOA name: UPCAI / Amanda Goodhue
Location
- Region: University Park
Financial & listing details
- Price per square foot: $298/sqft
- Tax assessed value: $680,905
- Annual tax amount: $11,188
- Date on market: 2/9/2026
- Cumulative days on market: 181 days
- Listing terms: Cash,Conventional
- Ownership: Fee Simple
- Total actual rent: 0
- Electric utility on property: Yes
- Road surface type: Paved, Asphalt
Estimated market value
Not available
Estimated sales range
Not available
Not available
Price history
| Date | Event | Price |
|---|---|---|
| 7/7/2026 | Price change | $759,000-10.6%$298/sqft |
Source:  Stellar MLS #A4680283 Report a problem Stellar MLS #A4680283 Report a problem | ||
| 3/19/2026 | Price change | $849,000-4.4%$333/sqft |
Source: Stellar MLS #A4680283 Report a problem | ||
| 2/10/2026 | Listed for sale | $888,000+85.2%$348/sqft |
Source: Stellar MLS #A4680283 Report a problem | ||
| 10/1/2013 | Sold | $479,500-3.1%$188/sqft |
Source: Public Record Report a problem | ||
| 7/30/2013 | Listed for sale | $495,000-4.6%$194/sqft |
Source: Sarasota Lakewood Ranch Ventures, LLC d/b/a Keller Williams Realty #A3982010 Report a problem | ||
| 4/30/2013 | Listing removed | $519,000$203/sqft |
Source: KELLER WILLIAMS LAKEWOOD RANCH #A3972817 Report a problem | ||
| 2/3/2013 | Listed for sale | $519,000+18%$203/sqft |
Source: Sarasota Lakewood Ranch Ventures, LLC d/b/a Keller Williams Realty #A3972817 Report a problem | ||
| 9/17/2009 | Sold | $440,000-29.6%$172/sqft |
Source: Public Record Report a problem | ||
| 5/26/2008 | Listing removed | $625,000$245/sqft |
Source: Homes.com #369605 Report a problem | ||
| 4/22/2008 | Listed for sale | $625,000+374.2%$245/sqft |
Source: Homes.com #369605 Report a problem | ||
| 4/5/2002 | Sold | $131,800$52/sqft |
Source: Public Record Report a problem | ||
Public tax history
| Year | Property taxes | Tax assessment |
|---|---|---|
| 2025 | $11,188 +2.3% | $649,519 +10% |
| 2024 | $10,941 +2.4% | $590,472 +10% |
| 2023 | $10,683 +9.6% | $536,793 +10% |
| 2022 | $9,746 +16.5% | $487,994 +10% |
| 2021 | $8,365 +4.1% | $443,631 +5.5% |
| 2020 | $8,038 +17% | $420,495 +1.4% |
| 2019 | $6,873 -2.9% | $414,789 -2% |
| 2018 | $7,081 | $423,270 -4.1% |
| 2017 | -- | $441,521 +5.5% |
| 2016 | $6,676 | $418,428 -2.2% |
| 2015 | $6,676 | $427,892 +7.3% |
| 2014 | $6,676 +25.9% | $398,770 +13.4% |
| 2013 | $5,302 +530094% | $351,593 +1.7% |
| 2012 | $1 | $345,716 +2.8% |
| 2011 | $1 | $336,137 -5.6% |
| 2010 | -- | $356,101 -24% |
| 2009 | $7,822 -20.1% | $468,390 -23.2% |
| 2008 | $9,789 -4.3% | $609,634 -2.6% |
| 2007 | $10,234 +9.8% | $626,225 +18.2% |
| 2006 | $9,317 +8.7% | $529,852 +10.8% |
| 2005 | $8,571 +37.6% | $478,171 +39.5% |
| 2004 | $6,228 +2.6% | $342,669 +4.4% |
| 2003 | $6,069 +197% | $328,285 +185.5% |
| 2002 | $2,044 | $115,000 |
Find assessor info on the county website
Monthly payment
Est. payment
Payment breakdown
Explore the cost of this home by adjusting the details. Changes won't be saved.Climate risks
Neighborhood: 34201
Nearby schools
GreatSchools rating
- 10/10Robert Willis Elementary SchoolGrades: PK-5Distance: 5.4 mi
- 4/10Braden River Middle SchoolGrades: 6-8Distance: 3.6 mi
- 4/10Braden River High SchoolGrades: 9-12Distance: 3.8 mi
Schools provided by the listing agent
- Elementary: Robert E Willis Elementary
- Middle: Braden River Middle
- High: Braden River High
Source: Stellar MLS. This data may not be complete. We recommend contacting the local school district to confirm school assignments for this home.
- $726,9003 bd2 ba2.4k sqft8131 Abingdon Ct, University Park, FL 34201Off Market

- $774,6002 bd2 ba2.3k sqft8139 Abingdon Ct, Bradenton, FL 34201Off Market
- $1,390,0004 bd3 ba2.5k sqft8143 Abingdon Ct, University Park, FL 34201Sold
- $874,6002 bd2 ba2.5k sqft8127 Abingdon Ct, Bradenton, FL 34201Off Market
- $751,3002 bd2 ba2.5k sqft8147 Abingdon Ct, Bradenton, FL 34201Off Market
- $883,3003 bd2 ba2.4k sqft8123 Abingdon Ct, University Park, FL 34201Off Market
- $662,7002 bd2 ba2.1k sqft8151 Abingdon Ct, Bradenton, FL 34201Off Market
- $1,007,9003 bd2 ba2.6k sqft8119 Abingdon Ct, University Park, FL 34201Off Market
A local agent can set up tours, give advice and negotiate with sellers.
Similar homes
- $719,9993 bd3 ba2.1k sqft8009 HAMPTON COURT, UNIVERSITY PARK, FL 34201For Sale

 MLS ID #A4691078, Daniela Soiman, FINE PROPERTIES. Stellar MLS
 - $750,0003 bd2 ba2k sqft7916 HAMPTON COURT, UNIVERSITY PARK, FL 34201For Sale
 MLS ID #A4695470, Marina Solo, PA, KW SUNCOAST. Stellar MLS
 - $699,0003 bd3 ba2.2k sqft7318 WINDEMERE LANE, UNIVERSITY PARK, FL 34201For Sale
 MLS ID #A4683409, Candi Rosenthal, FINE PROPERTIES. Stellar MLS
 - $825,0003 bd3 ba2.4k sqft7346 WINDEMERE LANE, UNIVERSITY PARK, FL 34201For Sale
 MLS ID #A4697989, Daniela Soiman, FINE PROPERTIES. Stellar MLS
 - $649,0003 bd3 ba2.1k sqft8416 ABINGDON COURT, UNIVERSITY PARK, FL 34201For SaleMLS ID #A4676424, Ed French, COLDWELL BANKER REALTY. Stellar MLS
- $599,9003 bd2 ba1.9k sqft6427 BERKSHIRE PLACE, UNIVERSITY PARK, FL 34201For SaleMLS ID #A4681923, Ethel Lovelace, MICHAEL SAUNDERS & COMPANY. Stellar MLS
- $710,0003 bd2 ba1.9k sqft7316 SAINT GEORGES WAY, UNIVERSITY PARK, FL 34201For SaleMLS ID #A4690963, Luke Holcomb, PREMIER SOTHEBY'S INTERNATIONAL REALTY. Stellar MLS
- $550,0003 bd2 ba2k sqft6411 BERKSHIRE PLACE, UNIVERSITY PARK, FL 34201For SaleMLS ID #A4683463, Marina Solo, PA, KW SUNCOAST. Stellar MLS
- $750,0004 bd3 ba3k sqft5221 88TH STREET E, BRADENTON, FL 34211For SaleMLS ID #A4701890, Shawn Peacher, NETWORK REAL ESTATE GROUP. Stellar MLS
- $589,0003 bd2 ba2.1k sqft6413 GRAND POINT AVENUE, BRADENTON, FL 34201For SaleMLS ID #A4690205, Joe Ebert, RE/MAX ALLIANCE GROUP. Stellar MLS
- $950,0003 bd3 ba2.5k sqft7501 EATON COURT, UNIVERSITY PARK, FL 34201For SaleMLS ID #A4694886, Raeanne Malone, PA, COLDWELL BANKER REALTY. Stellar MLS
- $775,0004 bd3 ba2.5k sqft7117 DORNOUGH LANE, BRADENTON, FL 34202For SaleMLS ID #A4694357, Laura Brown, COLDWELL BANKER REALTY. Stellar MLS
- $519,9002 bd2 ba1.8k sqft7235 KENSINGTON COURT, UNIVERSITY PARK, FL 34201For SaleMLS ID #A4702001, Dennis Blazey, PREMIER SOTHEBY'S INTERNATIONAL REALTY. Stellar MLS
- $525,0003 bd2 ba1.9k sqft7904 HAMPTON COURT, UNIVERSITY PARK, FL 34201For SaleMLS ID #A4686304, Marina Solo, PA, KW SUNCOAST. Stellar MLS
- $749,0003 bd3 ba2.5k sqft8428 MISTY MORNING COURT, LAKEWOOD RANCH, FL 34202For SaleMLS ID #A4685923, Mary Pat Pihl, MICHAEL SAUNDERS & COMPANY. Stellar MLS
- $725,0003 bd3 ba2.6k sqft8732 54TH AVENUE E, BRADENTON, FL 34211For SaleMLS ID #A4682886, Debi Chaffee, FINE PROPERTIES. Stellar MLS
- $562,0003 bd2 ba1.7k sqft7159 PRESTWICK COURT, UNIVERSITY PARK, FL 34201For SaleMLS ID #A4694942, Tracy Seider, BRIGHT REALTY. Stellar MLS
- $749,9004 bd4 ba2.8k sqft7631 DESERT INN WAY, LAKEWOOD RANCH, FL 34202For SaleMLS ID #A4683760, Roger Piro, RE/MAX ALLIANCE GROUP. Stellar MLS
- $749,0004 bd3 ba2.5k sqft7717 US OPEN LOOP, LAKEWOOD RANCH, FL 34202For SaleMLS ID #A4655813, Lori Lockhart, PA, COLDWELL BANKER REALTY. Stellar MLS
- $466,0002 bd2 ba1.7k sqft7731 WHITEBRIDGE GLEN, UNIVERSITY PARK, FL 34201For SaleMLS ID #A4688909, Daniela Soiman, FINE PROPERTIES. Stellar MLS
