WELCOME TO YOUR NEW HOME conveniently located behind the gates of UNIVERSITY PARK COUNTRY CLUB! This beautiful four-bedroom home has been completely remodeled and includes a BRAND-NEW BARREL TILE ROOF! Owners can relax because this home is move in ready so you can focus on the incredible amenities of UPCC including an award-winning golf community with 27 holes of golf, tennis and pickleball courts, croquet, fitness center and more! Enjoy dinner at the Park Grill and Cafe! The remodel did not spare any expense. The exterior and interior of this charming home has been freshly painted! The flooring is gorgeous, engineered hardwood floors throughout! All three bathrooms have been updated with porcelain tile, quartz counters and exquisite lighting! The chef's kitchen is spectacular with brand-new Stainless-Steel Kitchen Aid appliances, quartz island, new wood cabinetry and marble backsplash. The cooktop offers five burners with natural gas! The open floorplan combines the kitchen, dinette, dining room and grand room which offers a gorgeous feature wall with stacked stone, new electric fireplace, and fabulous built-in television. Take note of all the new chandeliers, pendant lights, and ceiling fans! All three guest rooms are spacious and light and bright with transom windows above the doors! The primary suite is a generous size with French door to the heated pool and spa and two large walk-in closets! The primary bathroom is stunning with large soaking, free standing tub, large walk-in shower and brand-new wood cabinetry with quartz counters and dual sinks! Stroll out to the private pool and spa which has been thoughtfully updated which includes a newly remodeled pool bath! The heater, pump and gas line are new, and the pool has been resurfaced and complimented with new waterline tile! The pavers are a beautiful new addition, and the new screens offer peace of mind during the hurricane season! Enjoy your brand-new outdoor kitchen with new gas grill while relaxing under the covered seating area. Furry friends have a fabulous yard to play fetch or just run around and take in all the sniffs! Sleep easy knowing the AC's and hot water heater have been replaced! The location of University Park Country Club could not be better! You are minutes to University Town Center and Benderson Park. A short drive to award winning beaches and Sarasota - Bradenton airport! This gem of a home won't last long so hurry in and book your private tour before it's too late!
Sold for $1,390,000
$1,390,000
8143 Abingdon Ct, University Park, FL 34201
4beds
2,598sqft
Single Family Residence
Built in 2002
9,522 Square Feet Lot
$1,249,000 Zestimate®
$535/sqft
$6,060 Estimated rent
Home value
$1,249,000
$1.17M - $1.32M
$6,060/mo
Zestimate® history
Owner options
List your home for rent
$6,060/mo
Rent Zestimate®
Find your next renter with Zillow Rental Manager. Plus, with online applications, you can quickly screen prospective tenants – for free.
$6,060/mo
Rent Zestimate®
Refinance and save
$9,837/mo
Est. payment
Refinancing to a lower rate could help reduce your monthly payments and save thousands over the life of the loan.
$9,837/mo
Est. payment
Explore your selling options
Work with a Zillow partner agent
Leverage their expertise and Zillow's premium Showcase listings to get your home seen by more buyers.
Get startedList with your own agent
Get your home in front of millions of buyers by listing it on Zillow.
Learn how to do itSell it yourself
Take full control of how buyers see your home on Zillow by listing For Sale by Owner (FSBO).
List your homeWhat's special
Zillow last checked:
Listing updated:
Listed by:
Renee Preininger 941-400-4235,
SARASOTA TRUST REALTY COMPANY 941-366-1619
Bought with:
Marcia McLaughlin, 0578137
RE/MAX ALLIANCE GROUP
Source: Stellar MLS,MLS#: A4605870 Originating MLS: Sarasota - Manatee
Originating MLS: Sarasota - Manatee
Facts & features
Interior
Bedrooms & bathrooms
- Bedrooms: 4
- Bathrooms: 3
- Full bathrooms: 2
- 1/2 bathrooms: 1
Primary bedroom
- Features: Walk-In Closet(s)
- Level: First
- Dimensions: 19x17
Bedroom 2
- Features: Built-in Closet
- Level: First
- Dimensions: 13x13
Bedroom 3
- Features: Built-in Closet
- Level: First
- Dimensions: 13x11
Bedroom 4
- Features: Built-in Closet
- Level: First
- Dimensions: 13x13
Dinette
- Level: First
- Dimensions: 11x11
Dining room
- Level: First
- Dimensions: 13x12
Great room
- Level: First
- Dimensions: 18x22
Kitchen
- Level: First
- Dimensions: 14x11
Heating
- Central
Cooling
- Central Air
Appliances
- Included: Oven, Cooktop, Dishwasher, Disposal, Dryer, Exhaust Fan, Microwave, Range Hood, Refrigerator, Washer
- Laundry: Inside
Features
- Built-in Features, Ceiling Fan(s), Coffered Ceiling(s), Crown Molding, Eating Space In Kitchen, High Ceilings, Kitchen/Family Room Combo, Open Floorplan, Primary Bedroom Main Floor, Solid Surface Counters, Solid Wood Cabinets, Walk-In Closet(s)
- Flooring: Engineered Hardwood, Porcelain Tile
- Doors: Outdoor Grill, Outdoor Kitchen, Sliding Doors
- Has fireplace: Yes
- Fireplace features: Electric, Family Room
Interior area
- Total structure area: 3,476
- Total interior livable area: 2,598 sqft
Property
Parking
- Total spaces: 2
- Parking features: Garage - Attached
- Attached garage spaces: 2
- Details: Garage Dimensions: 23x22
Features
- Levels: One
- Stories: 1
- Patio & porch: Covered, Rear Porch
- Exterior features: Irrigation System, Lighting, Outdoor Grill, Outdoor Kitchen, Private Mailbox, Sidewalk, Sprinkler Metered
- Has private pool: Yes
- Pool features: Gunite, Heated, In Ground, Screen Enclosure
- Has spa: Yes
- Spa features: Heated
Lot
- Size: 9,522 Square Feet
- Dimensions: 60 x 158
- Residential vegetation: Mature Landscaping, Trees/Landscaped, Wooded
Details
- Parcel number: 2054164859
- Zoning: PDR/WPE/
- Special conditions: None
Construction
Type & style
- Home type: SingleFamily
- Property subtype: Single Family Residence
Materials
- Block
- Foundation: Slab
- Roof: Tile
Condition
- New construction: No
- Year built: 2002
Utilities & green energy
- Sewer: Public Sewer
- Water: Public
- Utilities for property: Cable Available, Electricity Connected, Natural Gas Connected, Sewer Connected, Sprinkler Recycled, Underground Utilities, Water Connected
Community & HOA
Community
- Features: Association Recreation - Owned, Buyer Approval Required, Clubhouse, Deed Restrictions, Fitness Center, Gated Community - Guard, Gated Community - No Guard, Golf Carts OK, Golf, Irrigation-Reclaimed Water, Pool, Racquetball, Restaurant, Sidewalks
- Pet fee: $0 monthly
- Subdivision: UNIVERSITY PARK COUNTRY CLUB
HOA
- Has HOA: Yes
- Amenities included: Cable TV, Clubhouse, Fence Restrictions, Fitness Center, Gated, Golf Course, Optional Additional Fees, Pool, Tennis Court(s)
- Services included: 24-Hour Guard, Cable TV, Community Pool, Maintenance Grounds
- HOA fee: $764 monthly
- HOA name: UNIVERSITY PARK COUNTRY CLUB
- HOA phone: 941-355-3888
Location
- Region: University Park
Financial & listing details
- Price per square foot: $535/sqft
- Tax assessed value: $776,877
- Annual tax amount: $7,809
- Date on market: 4/3/2024
- Cumulative days on market: 48 days
- Listing terms: Cash,Conventional
- Ownership: Fee Simple
- Total actual rent: 0
- Electric utility on property: Yes
- Road surface type: Asphalt
Price history
| Date | Event | Price |
|---|---|---|
| 6/14/2024 | Sold | $1,390,000-4.1%$535/sqft |
Source:  Stellar MLS #A4605870 Report a problem Stellar MLS #A4605870 Report a problem | ||
| 5/21/2024 | Pending sale | $1,449,000$558/sqft |
Source: Stellar MLS #A4605870 Report a problem | ||
| 4/4/2024 | Listed for sale | $1,449,000+78.9%$558/sqft |
Source: Stellar MLS #A4605870 Report a problem | ||
| 12/29/2023 | Sold | $810,000-6.9%$312/sqft |
Source: Stellar MLS #A4580914 Report a problem | ||
| 12/13/2023 | Pending sale | $869,990$335/sqft |
Source: Stellar MLS #A4580914 Report a problem | ||
| 11/8/2023 | Price change | $869,990-3.2%$335/sqft |
Source: Stellar MLS #A4580914 Report a problem | ||
| 10/7/2023 | Price change | $899,000-5.4%$346/sqft |
Source: Stellar MLS #A4580914 Report a problem | ||
| 8/26/2023 | Listed for sale | $950,000+75.9%$366/sqft |
Source: Stellar MLS #A4580914 Report a problem | ||
| 5/2/2017 | Sold | $540,000-5.3%$208/sqft |
Source: Public Record Report a problem | ||
| 3/16/2017 | Pending sale | $570,000$219/sqft |
Source: Coldwell Banker Residential Real Estate - Longboat Key #A4175019 Report a problem | ||
| 2/26/2017 | Price change | $570,000-2.6%$219/sqft |
Source: Coldwell Banker Residential Real Estate - Longboat Key #A4175019 Report a problem | ||
| 1/19/2017 | Listed for sale | $585,000+30.9%$225/sqft |
Source: Coldwell Banker Residential Real Estate - Longboat Key #A4175019 Report a problem | ||
| 9/3/2002 | Sold | $446,900$172/sqft |
Source: Public Record Report a problem | ||
Public tax history
| Year | Property taxes | Tax assessment |
|---|---|---|
| 2025 | $9,444 -22.5% | $581,191 -20.4% |
| 2024 | $12,188 +56.1% | $729,687 +58.4% |
| 2023 | $7,809 +2.3% | $460,744 +3% |
| 2022 | $7,636 +0.1% | $447,324 +3% |
| 2021 | $7,631 +0.8% | $434,295 +1.4% |
| 2020 | $7,568 +18.4% | $428,299 +1.3% |
| 2019 | $6,393 | $422,936 -2.1% |
| 2018 | $6,393 -3.2% | $431,866 +15.7% |
| 2017 | $6,604 +21.5% | $373,277 +2.1% |
| 2016 | $5,435 | $365,599 +0.7% |
| 2015 | $5,435 | $363,058 +0.8% |
| 2014 | $5,435 +1.4% | $360,177 +1.5% |
| 2013 | $5,360 +535857% | $354,854 +1.7% |
| 2012 | $1 | $348,922 +2.8% |
| 2011 | $1 | $339,285 -5.5% |
| 2010 | -- | $358,919 -17.3% |
| 2009 | $6,641 -1.9% | $433,799 +0.1% |
| 2008 | $6,768 +4.6% | $433,366 +3% |
| 2007 | $6,467 -4.6% | $420,744 +2.5% |
| 2006 | $6,778 +1.2% | $410,482 +3% |
| 2005 | $6,695 +1.8% | $398,526 +3% |
| 2004 | $6,578 +0.3% | $386,918 +1.9% |
| 2003 | $6,557 +235.4% | $379,704 +245.2% |
| 2002 | $1,955 | $110,000 |
Find assessor info on the county website
Neighborhood: 34201
Nearby homes
- $774,4002 bd2 ba2.3k sqft8139 Abingdon Ct, Bradenton, FL 34201Off Market
- $748,4002 bd2 ba2.5k sqft8147 Abingdon Ct, Bradenton, FL 34201Off Market

- $759,0003 bd3 ba2.5k sqft8135 Abingdon Ct, University Park, FL 34201For Sale
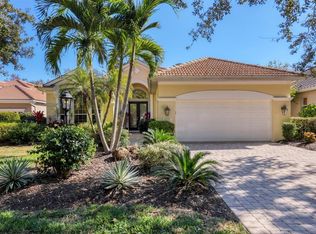
- $653,4002 bd2 ba2.1k sqft8151 Abingdon Ct, Bradenton, FL 34201Off Market
- $723,5003 bd2 ba2.4k sqft8131 Abingdon Ct, University Park, FL 34201Off Market
- $775,4003 bd3 ba2.3k sqft8155 Abingdon Ct, University Park, FL 34201Off Market
- $898,4003 bd3 ba2.7k sqft8159 Abingdon Ct, University Park, FL 34201Off Market
- $871,8002 bd2 ba2.5k sqft8127 Abingdon Ct, Bradenton, FL 34201Off Market
Nearby schools
GreatSchools rating
- 10/10Robert Willis Elementary SchoolGrades: PK-5Distance: 5.4 mi
- 4/10Braden River Middle SchoolGrades: 6-8Distance: 3.6 mi
- 4/10Braden River High SchoolGrades: 9-12Distance: 3.8 mi
Schools provided by the listing agent
- Elementary: Robert E Willis Elementary
- Middle: Braden River Middle
- High: Braden River High
Source: Stellar MLS. This data may not be complete. We recommend contacting the local school district to confirm school assignments for this home.
Get a cash offer in 3 minutes
Find out how much your home could sell for in as little as 3 minutes with a no-obligation cash offer.
Estimated market value
$1,249,000
Get a cash offer in 3 minutes
Find out how much your home could sell for in as little as 3 minutes with a no-obligation cash offer.
Estimated market value
$1,249,000
- Florida
- Manatee County
- Bradenton
- 34201
- 8143 Abingdon Ct
Nearby cities
Nearby neighborhoods
Nearby zip codes
Other Bradenton Topics
