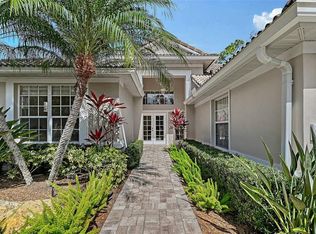
New ROOF 2025. New quartz countertops 2026. Large lot in an amazing location in the much sought after community of River Club just minutes away from Lakewood Ranch Main Street! This TURNKEY FURNISHED OPTIONAL Arthur Rutenberg custom built home features 2551 square feet of well-planned space, with a spacious split floor plan, high ceilings, extended lanai and oversized pool to name a few. Classic 23-inch ceramic tile, on the diagonal throughout, neutral paints, open floorplan and extras like tiled fireplace and oversized sliders give a welcoming feel. Four bedroom and three baths offer ample space and privacy. Relax in your oversized outdoor covered space, view nature on the pond and just outside of your lanai. Truly a spectacular home, in the community of River Club with NO CDD, and LOW HOAs, conveniently located in close proximity to multiple entertainment districts including Lakewood Ranch Main Street, Waterside, and UTC Mall and on a large lot with mature landscaping. One round at The River Club in Bradenton will inspire you to return time and time again. This Golf Digest “Places to Play” Four Star Facility boasts a Ron Garl designed, 18-hole course perfect for seasoned golfers and beginners alike. It also houses every necessary amenity, including a restaurant with panoramic views of the course, full-service Pro Shop, golf lessons, and a driving range. Book your appointment today!
For sale
$775,000
7117 DORNOUGH LANE, BRADENTON, FL 34202
4beds
2,551sqft
:
Get pre-qualified$5,064/mo
Single Family Residence
Built in 1994
0.31 Acres Lot
$739,700 Zestimate®
$304/sqft
$92/mo HOA
What's special
Tiled fireplaceExtended lanaiLarge lotHigh ceilingsOpen floorplanOversized outdoor covered spaceNeutral paints
- 75 days |
- 1,407 |
- 84 |
Zillow last checked:
Listing updated:
Listed by:
Laura Brown 954-309-6559,
COLDWELL BANKER REALTY 941-907-1033,
Jessica Ross, PA 941-321-9000,
COLDWELL BANKER REALTY
Source: Stellar MLS,MLS#: A4694357 Originating MLS: Sarasota - Manatee
Originating MLS: Sarasota - Manatee
Facts & features
Interior
Bedrooms & bathrooms
- Bedrooms: 4
- Bathrooms: 3
- Full bathrooms: 3
Primary bedroom
- Features: Ceiling Fan(s), Walk-In Closet(s)
- Level: First
- Area: 204 Square Feet
- Dimensions: 17x12
Bedroom 2
- Features: Ceiling Fan(s), Walk-In Closet(s)
- Level: First
- Area: 204 Square Feet
- Dimensions: 17x12
Bedroom 3
- Features: Ceiling Fan(s), Walk-In Closet(s)
- Level: First
- Area: 176 Square Feet
- Dimensions: 16x11
Bedroom 4
- Features: Ceiling Fan(s), Walk-In Closet(s)
- Level: First
- Area: 187 Square Feet
- Dimensions: 17x11
Dining room
- Features: No Closet
- Level: First
- Area: 168 Square Feet
- Dimensions: 14x12
Family room
- Features: No Closet
- Level: First
- Area: 288 Square Feet
- Dimensions: 18x16
Kitchen
- Features: No Closet
- Level: First
- Area: 180 Square Feet
- Dimensions: 15x12
Living room
- Features: Built-In Shelving, No Closet
- Level: First
- Area: 270 Square Feet
- Dimensions: 18x15
Heating
- Electric
Cooling
- Central Air
Appliances
- Included: Dishwasher, Disposal, Dryer, Electric Water Heater, Freezer, Microwave, Range, Washer
- Laundry: Laundry Room
Features
- Ceiling Fan(s), High Ceilings, Open Floorplan, Tray Ceiling(s), Walk-In Closet(s)
- Flooring: Ceramic Tile
- Has fireplace: Yes
- Fireplace features: Stone
Interior area
- Total structure area: 2,631
- Total interior livable area: 2,551 sqft
Video & virtual tour
Property
Parking
- Total spaces: 2
- Parking features: Garage - Attached
- Attached garage spaces: 2
Features
- Levels: One
- Stories: 1
- Exterior features: Sidewalk
- Has private pool: Yes
- Pool features: In Ground
- Has view: Yes
- View description: Pond
- Has water view: Yes
- Water view: Pond
Lot
- Size: 0.31 Acres
Details
- Parcel number: 587622408
- Zoning: PDR/WPE/
- Special conditions: None
Construction
Type & style
- Home type: SingleFamily
- Property subtype: Single Family Residence
Materials
- Stucco
- Foundation: Slab
- Roof: Shingle
Condition
- New construction: No
- Year built: 1994
Utilities & green energy
- Sewer: Public Sewer
- Water: Public
- Utilities for property: Cable Available, Sewer Connected
Community & HOA
Community
- Pet fee: $0 monthly
- Subdivision: RIVER CLUB SOUTH SUBPHASE I
HOA
- Has HOA: Yes
- HOA fee: $92 monthly
- HOA name: Castle Group
Location
- Region: Bradenton
Financial & listing details
- Price per square foot: $304/sqft
- Tax assessed value: $585,755
- Annual tax amount: $8,003
- Date on market: 5/29/2026
- Cumulative days on market: 75 days
- Listing terms: Cash,Conventional,VA Loan
- Ownership: Fee Simple
- Total actual rent: 0
- Road surface type: Paved
Estimated market value
$739,700
$703,000 - $777,000
$4,758/mo
Price history
| Date | Event | Price |
|---|---|---|
| 5/29/2026 | Listed for sale | $775,000+69.4%$304/sqft |
Source:  Stellar MLS #A4694357 Report a problem Stellar MLS #A4694357 Report a problem | ||
| 9/25/2015 | Sold | $457,500-3.7%$179/sqft |
Source: Stellar MLS #A4123282 Report a problem | ||
| 8/21/2015 | Pending sale | $475,000$186/sqft |
Source: Michael Saunders & Company - Licensed Real Estate Broker Report a problem | ||
| 8/6/2015 | Price change | $475,000-2.3%$186/sqft |
Source: Michael Saunders & Company - Licensed Real Estate Broker Report a problem | ||
| 6/27/2015 | Price change | $486,000-1.8%$191/sqft |
Source: Michael Saunders & Company - Licensed Real Estate Broker Report a problem | ||
| 5/27/2015 | Listed for sale | $495,000+51.8%$194/sqft |
Source: Michael Saunders & Company - Licensed Real Estate Broker Report a problem | ||
| 10/19/2012 | Sold | $326,000-1.2%$128/sqft |
Source: Public Record Report a problem | ||
| 9/1/2012 | Listing removed | $2,700$1/sqft |
Source: Sarasota Lakewood Ranch Ventures, LLC d/b/a Keller Williams Realty #M5830733 Report a problem | ||
| 8/27/2012 | Listed for rent | $2,700$1/sqft |
Source: Sarasota Lakewood Ranch Ventures, LLC d/b/a Keller Williams Realty #M5830733 Report a problem | ||
| 8/22/2012 | Price change | $329,900-5.5%$129/sqft |
Source: Sarasota Lakewood Ranch Ventures, LLC d/b/a Keller Williams Realty #M5830724 Report a problem | ||
| 8/2/2012 | Price change | $349,000+6.1%$137/sqft |
Source: Sarasota Lakewood Ranch Ventures, LLC d/b/a Keller Williams Realty #M5830724 Report a problem | ||
| 5/26/2012 | Price change | $329,000-6%$129/sqft |
Source: Premier Sotheby's International Realty #A3955303 Report a problem | ||
| 2/4/2012 | Listed for sale | $349,900+7.7%$137/sqft |
Source: Signature Sotheby's International Realty #A3955303 Report a problem | ||
| 5/23/2002 | Sold | $325,000+831.2%$127/sqft |
Source: Public Record Report a problem | ||
| 1/24/1994 | Sold | $34,900$14/sqft |
Source: Public Record Report a problem | ||
Public tax history
| Year | Property taxes | Tax assessment |
|---|---|---|
| 2025 | $8,004 -19.1% | $585,755 -13.6% |
| 2024 | $9,895 -3.3% | $678,212 -1.2% |
| 2023 | $10,234 +114.4% | $686,511 +96.9% |
| 2022 | $4,773 -0.3% | $348,688 +3% |
| 2021 | $4,787 +0.7% | $338,532 +1.4% |
| 2020 | $4,752 -7.3% | $333,858 -5.9% |
| 2019 | $5,129 | $354,706 +1.8% |
| 2018 | $5,129 +0.6% | $348,301 +0.6% |
| 2017 | $5,098 +25.3% | $346,394 +2.1% |
| 2016 | $4,069 | $339,269 +19.6% |
| 2015 | $4,069 | $283,709 +0.8% |
| 2014 | $4,069 +0.3% | $281,457 +1.5% |
| 2013 | $4,059 +405751% | $277,298 +6.2% |
| 2012 | $1 | $261,003 -1.3% |
| 2011 | $1 | $264,393 +11.9% |
| 2010 | -- | $236,249 -26.7% |
| 2009 | $4,796 -4.5% | $322,117 -2.9% |
| 2008 | $5,023 +4.7% | $331,722 +3% |
| 2007 | $4,795 -4.6% | $322,060 +2.5% |
| 2006 | $5,028 +0.2% | $314,205 +3% |
| 2005 | $5,020 +1.8% | $305,053 +3% |
| 2004 | $4,929 +4.9% | $296,168 +1.9% |
| 2003 | $4,698 +64.1% | $290,646 +56.2% |
| 2002 | $2,863 +3.4% | $186,118 +1.6% |
| 2001 | $2,770 +1.4% | $183,187 +3% |
| 2000 | $2,732 | $177,851 |
Find assessor info on the county website
Monthly payment
Est. payment
Payment breakdown
Explore the cost of this home by adjusting the details. Changes won't be saved.Climate risks
Neighborhood: 34202
Nearby schools
GreatSchools rating
- 7/10Braden River Elementary SchoolGrades: PK-5Distance: 1.3 mi
- 4/10Braden River Middle SchoolGrades: 6-8Distance: 1.2 mi
- 6/10Lakewood Ranch High SchoolGrades: PK,9-12Distance: 2.1 mi
Schools provided by the listing agent
- Elementary: Braden River Elementary
- Middle: Braden River Middle
- High: Lakewood Ranch High
Source: Stellar MLS. This data may not be complete. We recommend contacting the local school district to confirm school assignments for this home.
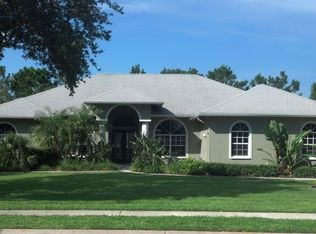
- $591,6003 bd2 ba2.2k sqft7121 Dornough Ln, Lakewood Ranch, FL 34202Off Market
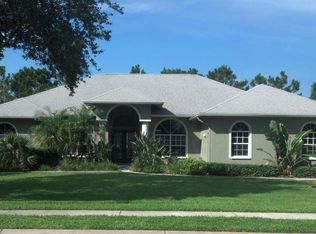
- $574,3003 bd2 ba2.2k sqft7121 Dornough Ln, Bradenton, FL 34202Off Market
- $585,3004 bd3 ba2k sqft7113 Dornough Ln, Bradenton, FL 34202Off Market

- $675,4004 bd3 ba2.5k sqft7116 Dornough Ln, Bradenton, FL 34202Off Market
- $627,7003 bd2 ba2.1k sqft7112 Dornough Ln, Bradenton, FL 34202Off Market
- $638,7003 bd2 ba2.1k sqft7125 Dornough Ln, Bradenton, FL 34202Off Market
- $739,6004 bd3 ba3k sqft7109 Dornough Ln, Bradenton, FL 34202Off Market
- $651,7004 bd2 ba2.4k sqft7120 Dornough Ln, Bradenton, FL 34202Off Market
A local agent can set up tours, give advice and negotiate with sellers.
Similar homes
- $749,0004 bd3 ba2.5k sqft7717 US OPEN LOOP, LAKEWOOD RANCH, FL 34202For Sale
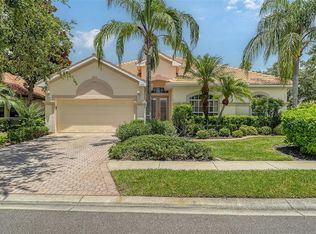
 MLS ID #A4655813, Lori Lockhart, PA, COLDWELL BANKER REALTY. Stellar MLS
 - $825,0003 bd3 ba2.4k sqft7346 WINDEMERE LANE, UNIVERSITY PARK, FL 34201For Sale
 MLS ID #A4697989, Daniela Soiman, FINE PROPERTIES. Stellar MLS
 - $769,0003 bd3 ba2.4k sqft4727 CARRINGTON CIRCLE, SARASOTA, FL 34243For Sale
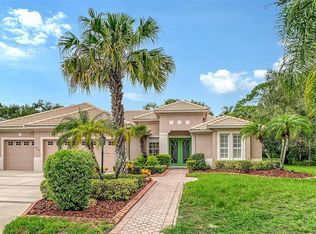 MLS ID #A4700791, Judy Nimz, MICHAEL SAUNDERS & COMPANY. Stellar MLS
 - $699,0003 bd3 ba2.2k sqft7318 WINDEMERE LANE, UNIVERSITY PARK, FL 34201For Sale
 MLS ID #A4683409, Candi Rosenthal, FINE PROPERTIES. Stellar MLS
 - $759,0003 bd3 ba2.5k sqft8135 ABINGDON COURT, UNIVERSITY PARK, FL 34201For SaleMLS ID #A4680283, Daniela Soiman, FINE PROPERTIES. Stellar MLS
- $709,9993 bd3 ba2.1k sqft8009 HAMPTON COURT, UNIVERSITY PARK, FL 34201For SaleMLS ID #A4691078, Daniela Soiman, FINE PROPERTIES. Stellar MLS
- $710,0003 bd2 ba1.9k sqft7316 SAINT GEORGES WAY, UNIVERSITY PARK, FL 34201For SaleMLS ID #A4690963, Luke Holcomb, PREMIER SOTHEBY'S INTERNATIONAL REALTY. Stellar MLS
- $739,0003 bd3 ba2.1k sqft6988 COUNTRY LAKES CIRCLE, SARASOTA, FL 34243For SaleMLS ID #A4692570, Bernadette Caswell, MICHAEL SAUNDERS & COMPANY. Stellar MLS
- $775,0004 bd3 ba2.6k sqft4360 BRANDYWINE DRIVE, SARASOTA, FL 34241For SaleMLS ID #A4698844, Linda Dooley, PREMIER SOTHEBY'S INTERNATIONAL REALTY. Stellar MLS
- $715,7205 bd3 ba3.3k sqft116 NEW BRITON COURT, BRADENTON, FL 34212For SaleMLS ID #A4699982, Suzanne Crandall, COLDWELL BANKER REALTY. Stellar MLS
- $950,0003 bd3 ba2.5k sqft7501 EATON COURT, UNIVERSITY PARK, FL 34201For SaleMLS ID #A4694886, Raeanne Malone, PA, COLDWELL BANKER REALTY. Stellar MLS
- $768,0004 bd3 ba2.2k sqft4735 STARBOARD DRIVE, BRADENTON, FL 34208For SaleMLS ID #A4656161, Lynda Melnick, WAGNER REALTY. Stellar MLS
- $850,0003 bd3 ba2.6k sqft4060 PENSHURST PARK, SARASOTA, FL 34235For SaleMLS ID #A4702327, Fernando Viteri, PA, PREMIER SOTHEBY'S INTERNATIONAL REALTY. Stellar MLS
- $569,9004 bd4 ba2.5k sqft6433 BLUE GROSBEAK CIRCLE, LAKEWOOD RANCH, FL 34202For SaleMLS ID #A4681479, Laurie Jarema, WAGNER REALTY. Stellar MLS
- $650,0002 bd2 ba1.7k sqft7823 HERITAGE CLASSIC COURT, LAKEWOOD RANCH, FL 34202For SaleMLS ID #A4693966, Holly Pascarella, PA, COLDWELL BANKER REALTY. Stellar MLS
- $749,0003 bd3 ba2.6k sqft4004 PENSHURST PARK, SARASOTA, FL 34235For SaleMLS ID #A4695985, Fernando Viteri, PA, PREMIER SOTHEBY'S INTERNATIONAL REALTY. Stellar MLS
- $519,9002 bd2 ba1.8k sqft7235 KENSINGTON COURT, UNIVERSITY PARK, FL 34201For SaleMLS ID #A4702001, Dennis Blazey, PREMIER SOTHEBY'S INTERNATIONAL REALTY. Stellar MLS
- $435,0003 bd2 ba1.8k sqft4907 KILTY COURT E, BRADENTON, FL 34203For SaleMLS ID #A4702805, Aaron Wittenstein, KW SUNCOAST. Stellar MLS
- $549,0003 bd2 ba1.8k sqft12630 ROCKROSE GLEN, LAKEWOOD RANCH, FL 34202For SaleMLS ID #A4700628, Janette Schafer, COLDWELL BANKER REALTY. Stellar MLS
- $1,040,0003 bd3 ba2.4k sqft7005 WHITTLEBURY TRAIL, LAKEWOOD RANCH, FL 34202For SaleMLS ID #A4700548, Katina Shanahan, COLDWELL BANKER REALTY. Stellar MLS
