Warm contemporary design, impact-window peace of mind, tranquil golf course views and a phenomenal location come together in Penshurst Park, The Meadows’ premier maintenance-free enclave. A canopied street, paver driveway and charming courtyard welcome you home. Inside, this beautifully updated residence feels light and open, with high ceilings, abundant natural light, specialty LED lighting, tall windows and walls of sliders that frame deep golf course views and a daily parade of birds. The chef’s kitchen impresses with Greystone Cambria quartz countertops, KitchenAid and Bosch appliances, including a multi-mode wall oven and induction cooktop and soft-close cabinetry. Relax in the serene and spacious primary retreat, offering a custom-fitted walk-in closet and a spa-like bath with dual sinks, a soaking tub and a generous Roman shower. All just 300 feet from the heated community pool, near nature trails and all the fun The Meadows has to offer. The Meadows is a sought-after 1,600-acre park-like community just 15 minutes from downtown. Residents enjoy 14 miles of scenic trails and access to a fitness center, a junior Olympic pool, pickleball, golf and Har-Tru tennis. You’ll also be minutes from award-winning beaches, vibrant arts and culture, Whole Foods, Trader Joe’s, Nathan Benderson Park, the Legacy Trail, Mote SEA Aquarium, the future Sarasota Orchestra Music Center and University Town Center’s shopping, dining and entertainment. A fabulous Florida lifestyle awaits! The residence features 2021 PGT hurricane windows and doors, a 2015 16 SEER air conditioner with an air purifier, a 2005 tile roof, which is the HOA’s responsibility, a whole-house surge protector and is above flood plain in Zone X.
For sale
$749,000
4004 PENSHURST PARK, SARASOTA, FL 34235
3beds
2,606sqft
:
Get pre-qualified$5,894/mo
Villa
Built in 1989
8,398 Square Feet Lot
$712,800 Zestimate®
$287/sqft
$1,128/mo HOA
What's special
Charming courtyardBeautifully updated residenceAbundant natural lightGreystone cambria quartz countertopsHigh ceilingsCanopied streetTranquil golf course views
- 54 days |
- 262 |
- 10 |
Zillow last checked:
Listing updated:
Listed by:
Fernando Viteri, PA 941-400-7676,
PREMIER SOTHEBY'S INTERNATIONAL REALTY 941-364-4000
Source: Stellar MLS,MLS#: A4695985 Originating MLS: Sarasota - Manatee
Originating MLS: Sarasota - Manatee
Facts & features
Interior
Bedrooms & bathrooms
- Bedrooms: 3
- Bathrooms: 3
- Full bathrooms: 2
- 1/2 bathrooms: 1
Rooms
- Room types: Utility Room
Primary bedroom
- Features: Walk-In Closet(s)
- Level: First
- Area: 315 Square Feet
- Dimensions: 15x21
Bedroom 2
- Features: Built-in Closet
- Level: First
- Area: 144 Square Feet
- Dimensions: 12x12
Bedroom 3
- Features: Built-in Closet
- Level: First
- Area: 165 Square Feet
- Dimensions: 11x15
Balcony porch lanai
- Level: First
- Area: 180 Square Feet
- Dimensions: 10x18
Florida room
- Level: First
- Area: 250 Square Feet
- Dimensions: 10x25
Great room
- Level: First
- Area: 600 Square Feet
- Dimensions: 24x25
Kitchen
- Level: First
- Area: 182 Square Feet
- Dimensions: 13x14
Heating
- Central
Cooling
- Central Air
Appliances
- Included: Cooktop, Dishwasher, Disposal, Dryer, Electric Water Heater, Exhaust Fan, Microwave, Refrigerator, Washer
- Laundry: Laundry Room
Features
- Cathedral Ceiling(s), Ceiling Fan(s), Eating Space In Kitchen, High Ceilings, Living Room/Dining Room Combo, Open Floorplan, Split Bedroom, Stone Counters, Vaulted Ceiling(s), Walk-In Closet(s), Wet Bar
- Flooring: Engineered Hardwood, Luxury Vinyl, Tile
- Doors: Sliding Doors
- Windows: Window Treatments, Hurricane Shutters/Windows
- Has fireplace: Yes
- Fireplace features: Wood Burning
- Common walls with other units/homes: End Unit
Interior area
- Total structure area: 3,245
- Total interior livable area: 2,606 sqft
Property
Parking
- Total spaces: 2
- Parking features: Garage - Attached
- Attached garage spaces: 2
Features
- Levels: One
- Stories: 1
- Patio & porch: Front Porch
- Exterior features: Irrigation System, Lighting, Private Entrance
- Has view: Yes
- View description: Golf Course
Lot
- Size: 8,398 Square Feet
- Features: Above Flood Plain
- Residential vegetation: Mature Landscaping, Oak Trees
Details
- Parcel number: 0032100002
- Zoning: RSF2
- Special conditions: None
Construction
Type & style
- Home type: SingleFamily
- Property subtype: Villa
Materials
- Block
- Foundation: Slab
- Roof: Tile
Condition
- New construction: No
- Year built: 1989
Utilities & green energy
- Sewer: Public Sewer
- Water: Public
- Utilities for property: Public
Community & HOA
Community
- Features: Community Mailbox, Deed Restrictions, Dog Park, Fitness Center, Golf Carts OK, Golf, No Truck/RV/Motorcycle Parking, Park, Playground, Pool, Sidewalks, Tennis Court(s)
- Pet fee: $0 monthly
- Subdivision: PENSHURST PARK - THE HIGHLANDS - THE MEADOWS
HOA
- Has HOA: Yes
- Amenities included: Basketball Court, Fitness Center, Golf Course, Optional Additional Fees, Park, Pickleball Court(s), Playground, Pool, Recreation Facilities, Security, Spa/Hot Tub, Tennis Court(s), Trail(s), Vehicle Restrictions
- Services included: Community Pool, Reserve Fund, Insurance, Maintenance Structure, Maintenance Grounds, Manager, Pest Control, Private Road, Recreational Facilities, Security
- HOA fee: $1,128 monthly
- HOA name: Bill Ashby - Gulf Coast CM
- HOA phone: 941-870-5600
- Second HOA name: MCA - Meadows Community Association
- Second HOA phone: 941-377-2300
Location
- Region: Sarasota
Financial & listing details
- Price per square foot: $287/sqft
- Tax assessed value: $515,000
- Annual tax amount: $4,822
- Date on market: 6/5/2026
- Cumulative days on market: 55 days
- Listing terms: Cash,Conventional
- Ownership: Fee Simple
- Total actual rent: 0
- Road surface type: Asphalt
Estimated market value
$712,800
$677,000 - $748,000
$3,543/mo
Price history
| Date | Event | Price |
|---|---|---|
| 6/5/2026 | Listed for sale | $749,000+53%$287/sqft |
Source:  Stellar MLS #A4695985 Report a problem Stellar MLS #A4695985 Report a problem | ||
| 5/3/2019 | Sold | $489,500-0.9%$188/sqft |
Source: Public Record Report a problem | ||
| 1/19/2019 | Pending sale | $494,000$190/sqft |
Source: Premier Sotheby's International Realty #A4419268 Report a problem | ||
| 11/19/2018 | Listed for sale | $494,000+30%$190/sqft |
Source: Premier Sotheby's International Realty #A4419268 Report a problem | ||
| 9/29/2014 | Sold | $380,000-3.2%$146/sqft |
Source: Stellar MLS #A3997795 Report a problem | ||
| 6/27/2014 | Price change | $392,500-4.8%$151/sqft |
Source: Premier Sotheby's International Realty #A3997795 Report a problem | ||
| 5/9/2014 | Listed for sale | $412,500$158/sqft |
Source: Signature Sotheby's International Realty #A3997795 Report a problem | ||
Public tax history
| Year | Property taxes | Tax assessment |
|---|---|---|
| 2025 | $4,822 +4.8% | $392,986 +3.5% |
| 2024 | $4,603 +4.1% | $379,773 +3% |
| 2023 | $4,423 +3.9% | $368,712 +5.2% |
| 2022 | $4,258 +1.2% | $350,497 +3% |
| 2021 | $4,205 -0.2% | $340,288 +1.4% |
| 2020 | $4,215 +0% | $335,590 -1% |
| 2019 | $4,213 | $338,982 +1.9% |
| 2018 | $4,213 +2.4% | $332,661 +2.1% |
| 2017 | $4,116 +0.4% | $325,819 -3.3% |
| 2016 | $4,098 -1.3% | $336,800 +6.3% |
| 2015 | $4,153 | $316,900 +37.3% |
| 2014 | $4,153 +35.5% | $230,766 |
| 2013 | $3,066 +2.7% | $230,766 +1.7% |
| 2012 | $2,985 +4.7% | $226,909 +3% |
| 2011 | $2,852 -14.8% | $220,300 -12.1% |
| 2010 | $3,348 -11.1% | $250,700 -16.6% |
| 2009 | $3,767 | $300,478 +0.1% |
| 2008 | $3,767 -1.3% | $300,178 +3% |
| 2007 | $3,817 | $291,435 +2.5% |
| 2006 | -- | $284,327 +3% |
| 2005 | -- | $276,046 +3% |
| 2004 | $3,998 -1.1% | $268,006 +1.9% |
| 2003 | $4,041 +1.7% | $263,009 +2.4% |
| 2002 | $3,973 +7.5% | $256,845 +1.6% |
| 2001 | $3,695 +2.7% | $252,800 +3% |
| 2000 | $3,600 | $245,516 |
Find assessor info on the county website
Monthly payment
Est. payment
Payment breakdown
Explore the cost of this home by adjusting the details. Changes won't be saved.Climate risks
Neighborhood: 34235
Nearby schools
GreatSchools rating
- 2/10Gocio Elementary SchoolGrades: PK-5Distance: 0.8 mi
- 5/10Booker Middle SchoolGrades: 6-8Distance: 2.4 mi
- 3/10Booker High SchoolGrades: 9-12Distance: 3.2 mi
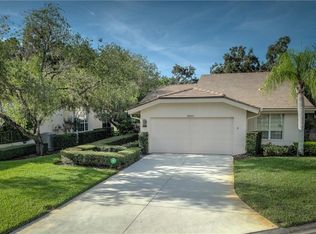
- $765,4003 bd3 ba2.7k sqft4012 Penshurst Park, Sarasota, FL 34235Off Market
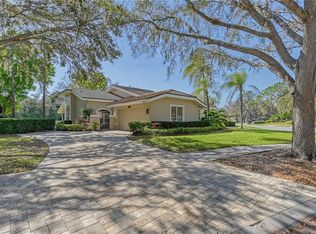
- $650,0003 bd3 ba2.3k sqft3015 Highlands Bridge Rd, Sarasota, FL 34235Sold
- $634,3003 bd3 ba2.7k sqft4018 Penshurst Park, Sarasota, FL 34235Off Market
- $488,5003 bd2 ba2.5k sqft4011 Penshurst Park, Sarasota, FL 34235Off Market
- $625,0003 bd2 ba2.7k sqft4022 Penshurst Park, Sarasota, FL 34235Sold
- $609,7003 bd2 ba2.6k sqft3031 Highlands Bridge Rd, Sarasota, FL 34235Off Market
- $721,4002 bd3 ba2.6k sqft3012 Highlands Bridge Rd, Sarasota, FL 34235Off Market
- $800,0003 bd3 ba2.6k sqft3016 Highlands Bridge Rd, Sarasota, FL 34235Sold
A local agent can set up tours, give advice and negotiate with sellers.
Similar homes
- $649,9003 bd3 ba2.6k sqft5515 DOWNHAM MEADOWS, SARASOTA, FL 34235For Sale

 MLS ID #A4681324, Marilyn Kneafsey, COLDWELL BANKER REALTY. Stellar MLS
 - $739,0003 bd3 ba2.1k sqft6988 COUNTRY LAKES CIRCLE, SARASOTA, FL 34243For Sale
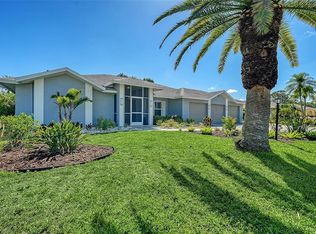 MLS ID #A4692570, Bernadette Caswell, MICHAEL SAUNDERS & COMPANY. Stellar MLS
 - $719,9993 bd3 ba2.1k sqft8009 HAMPTON COURT, UNIVERSITY PARK, FL 34201For Sale
 MLS ID #A4691078, Daniela Soiman, FINE PROPERTIES. Stellar MLS
 - $375,0003 bd2 ba1.9k sqft3864 CHATSWORTH GREENE COURT #10, SARASOTA, FL 34235For Sale
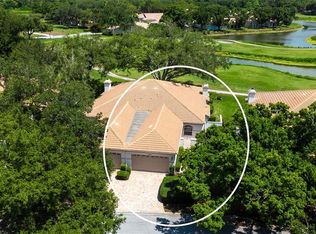 MLS ID #A4687597, Fernando Viteri, PA, PREMIER SOTHEBY'S INTERNATIONAL REALTY. Stellar MLS
 - $789,0003 bd3 ba2.5k sqft4391 MAPLEWOOD LANE, SARASOTA, FL 34238For SaleMLS ID #A4696313, Justin Finney, COLDWELL BANKER REALTY. Stellar MLS
- $775,0004 bd3 ba2.6k sqft4360 BRANDYWINE DRIVE, SARASOTA, FL 34241For SaleMLS ID #A4698844, Linda Dooley, PREMIER SOTHEBY'S INTERNATIONAL REALTY. Stellar MLS
- $789,0002 bd4 ba2.2k sqft235 COCOANUT AVENUE #108B, SARASOTA, FL 34236For SaleMLS ID #A4700846, Vanessa Fauquier, RE/MAX PALM. Stellar MLS
- $775,0004 bd3 ba2.5k sqft7117 DORNOUGH LANE, BRADENTON, FL 34202For SaleMLS ID #A4694357, Laura Brown, COLDWELL BANKER REALTY. Stellar MLS
- $699,0003 bd3 ba2.2k sqft7318 WINDEMERE LANE, UNIVERSITY PARK, FL 34201For SaleMLS ID #A4683409, Candi Rosenthal, FINE PROPERTIES. Stellar MLS
- $825,0003 bd3 ba1.6k sqft1685 LAUREL STREET #3, SARASOTA, FL 34236For SaleMLS ID #A4701215, Drew Russell, MICHAEL SAUNDERS & COMPANY. Stellar MLS
- $869,0003 bd3 ba2.5k sqft2465 FOSTER LANE, SARASOTA, FL 34239For SaleMLS ID #A4697288, Courtney Church, COLDWELL BANKER REALTY. Stellar MLS
- $749,0004 bd3 ba2.5k sqft7717 US OPEN LOOP, LAKEWOOD RANCH, FL 34202For SaleMLS ID #A4655813, Lori Lockhart, PA, COLDWELL BANKER REALTY. Stellar MLS
- $599,0003 bd2 ba2.3k sqft6209 CYPRESS BEND COURT, BRADENTON, FL 34201For SaleMLS ID #A4695841, Jackie Kleppinger, PREMIER SOTHEBY'S INTERNATIONAL REALTY. Stellar MLS
- $849,0003 bd2 ba2.4k sqft7198 DEL LAGO DRIVE, SARASOTA, FL 34238For SaleMLS ID #A4689649, Cindy Taliaferro, PREMIER SOTHEBY'S INTERNATIONAL REALTY. Stellar MLS
- $849,9004 bd3 ba2.9k sqft5873 ANISE DRIVE, SARASOTA, FL 34238For SaleMLS ID #A4698161, Valentina Pippin, REALTY HUB. Stellar MLS
- $530,0003 bd2 ba1.6k sqft8729 TRATTORIA TERRACE, SARASOTA, FL 34238For SaleMLS ID #A4697196, Rudi Weiss, CHARITY & WEISS INTERNATIONAL LLC. Stellar MLS
- $939,0003 bd2 ba2.7k sqft6948 STETSON STREET CIRCLE, SARASOTA, FL 34243For SaleMLS ID #A4682017, Lisa Blakeley, BLAKELEY & ASSOCIATES REALTY. Stellar MLS
- $579,0003 bd3 ba2.2k sqft8737 PEBBLE CREEK LANE, SARASOTA, FL 34238For SaleMLS ID #A4700486, Darren Beddoe, COLDWELL BANKER REALTY. Stellar MLS
- $995,0005 bd4 ba3.5k sqft6915 HONEYSUCKLE TRAIL, LAKEWOOD RANCH, FL 34202For SaleMLS ID #A4700527, Marina Solo, PA, KW SUNCOAST. Stellar MLS
- $899,0004 bd4 ba2.9k sqft4839 SWEETMEADOW CIRCLE, SARASOTA, FL 34238For SaleMLS ID #A4691573, Babette Paige, COLDWELL BANKER REALTY. Stellar MLS
