Bent Tree Village-custom brick home on the 2nd fairway with exceptional curb appeal and located on a quiet street. Luxury vinyl plank flooring enhances the main living spaces, while the bedrooms feature hardwood flooring. The updated primary bath has dual sinks, a separate toilet area, and a walk-in shower with dual showerheads. Overall sq footage is 3,836, including a 2.5-side-entry car garage with a separate golf cart door and a large lanai with oversized pool. This spacious residence offers 3 en-suite bedrooms plus a den that can easily serve as a 4th bedroom, office, or flex space. Remodeled kitchen with stainless steel appliances opens to a bright Great room with volume ceilings, crown moldings, built-in bar area, and sliding doors to outdoor living for entertaining & enjoying the view of the fairway. Plantation shutters in the den/4th BR & dining area enhance the beauty of this bright, airy home. Well-maintained and move-in ready. Close to the clubhouse, where golf course memberships are optional, this is a great place to call home. Close to shopping, churches, restaurants, Dr's Hospital, and a short distance to world-famous Siesta Key Beach. Come Live the Lifestyle!
For sale
$775,000
4360 BRANDYWINE DRIVE, SARASOTA, FL 34241
4beds
2,623sqft
:
Get pre-qualified$4,957/mo
Single Family Residence
Built in 1990
0.32 Acres Lot
$-- Zestimate®
$295/sqft
$27/mo HOA
What's special
- 31 days |
- 1,588 |
- 131 |
Likely to sell faster than
Zillow last checked:
Listing updated:
Listed by:
Linda Dooley 941-400-7359,
PREMIER SOTHEBY'S INTERNATIONAL REALTY 941-907-9541
Source: Stellar MLS,MLS#: A4698844 Originating MLS: Sarasota - Manatee
Originating MLS: Sarasota - Manatee
Facts & features
Interior
Bedrooms & bathrooms
- Bedrooms: 4
- Bathrooms: 3
- Full bathrooms: 3
Rooms
- Room types: Breakfast Room Separate, Den/Library/Office, Dining Room, Great Room, Utility Room
Primary bedroom
- Features: Walk-In Closet(s)
- Level: First
- Area: 252 Square Feet
- Dimensions: 18x14
Bedroom 2
- Features: Built-in Closet
- Level: First
- Area: 195 Square Feet
- Dimensions: 15x13
Bedroom 3
- Features: Built-in Closet
- Level: First
- Area: 156 Square Feet
- Dimensions: 13x12
Bedroom 4
- Features: Built-in Closet
- Level: First
- Area: 154 Square Feet
- Dimensions: 14x11
Balcony porch lanai
- Level: First
- Area: 840 Square Feet
- Dimensions: 60x14
Dinette
- Level: First
- Area: 165 Square Feet
- Dimensions: 15x11
Dining room
- Level: First
- Area: 224 Square Feet
- Dimensions: 16x14
Great room
- Features: Bar
- Level: First
- Area: 500 Square Feet
- Dimensions: 25x20
Kitchen
- Features: Pantry
- Level: First
- Area: 121 Square Feet
- Dimensions: 11x11
Laundry
- Features: Dual Closets
- Level: First
- Area: 60 Square Feet
- Dimensions: 10x6
Heating
- Central
Cooling
- Central Air
Appliances
- Included: Oven, Cooktop, Dishwasher, Disposal, Microwave, Refrigerator, Wine Refrigerator
- Laundry: Electric Dryer Hookup, Inside, Laundry Room
Features
- Cathedral Ceiling(s), Ceiling Fan(s), Crown Molding, Eating Space In Kitchen, High Ceilings, Primary Bedroom Main Floor, Solid Surface Counters, Solid Wood Cabinets, Split Bedroom, Stone Counters, Vaulted Ceiling(s), Walk-In Closet(s), Wet Bar
- Flooring: Ceramic Tile, Engineered Hardwood, Luxury Vinyl
- Doors: Outdoor Shower
- Has fireplace: No
Interior area
- Total structure area: 3,836
- Total interior livable area: 2,623 sqft
Video & virtual tour
Property
Parking
- Total spaces: 2
- Parking features: Driveway, Garage Door Opener, Garage Faces Rear, Golf Cart Garage, Ground Level, Oversized
- Attached garage spaces: 2
- Has uncovered spaces: Yes
- Details: Garage Dimensions: 26x24
Features
- Levels: One
- Stories: 1
- Patio & porch: Front Porch, Rear Porch, Screened
- Exterior features: Irrigation System, Outdoor Shower, Private Yard, Rain Gutters
- Has private pool: Yes
- Pool features: Child Safety Fence, Gunite, In Ground, Screen Enclosure
- Spa features: In Ground
- Has view: Yes
- View description: Golf Course
Lot
- Size: 0.32 Acres
- Features: Irregular Lot, Landscaped, On Golf Course, Oversized Lot, Private
- Residential vegetation: Mature Landscaping, Trees/Landscaped
Details
- Parcel number: 0258050003
- Zoning: RSF1
- Special conditions: None
Construction
Type & style
- Home type: SingleFamily
- Architectural style: Custom
- Property subtype: Single Family Residence
Materials
- Block, Brick
- Foundation: Slab
- Roof: Shingle
Condition
- Completed
- New construction: No
- Year built: 1990
Utilities & green energy
- Sewer: Public Sewer
- Water: Public
- Utilities for property: Electricity Connected, Sprinkler Meter, Street Lights, Underground Utilities
Community & HOA
Community
- Features: Deed Restrictions, Golf Carts OK, Golf, Special Community Restrictions
- Security: Security System Owned
- Pet fee: $0 monthly
- Subdivision: BENT TREE VILLAGE REP
HOA
- Has HOA: Yes
- HOA fee: $27 monthly
- HOA name: Sean Noonan
- HOA phone: 941-870-4920
Location
- Region: Sarasota
Financial & listing details
- Price per square foot: $295/sqft
- Tax assessed value: $566,700
- Annual tax amount: $4,876
- Date on market: 7/6/2026
- Cumulative days on market: 28 days
- Listing terms: Cash,Conventional
- Ownership: Fee Simple
- Total actual rent: 0
- Electric utility on property: Yes
- Road surface type: Paved, Asphalt
Estimated market value
Not available
Estimated sales range
Not available
Not available
Price history
| Date | Event | Price |
|---|---|---|
| 7/6/2026 | Listed for sale | $775,000+105.2%$295/sqft |
Source:  Stellar MLS #A4698844 Report a problem Stellar MLS #A4698844 Report a problem | ||
| 4/27/2017 | Sold | $377,750-11.1%$144/sqft |
Source: Public Record Report a problem | ||
| 2/18/2017 | Listed for sale | $424,900$162/sqft |
Source: RE/MAX ALLIANCE GROUP #A4143356 Report a problem | ||
| 12/22/2016 | Listing removed | $424,900$162/sqft |
Source: RE/MAX ALLIANCE GROUP #A4143356 Report a problem | ||
| 11/17/2016 | Pending sale | $424,900$162/sqft |
Source: RE/MAX ALLIANCE GROUP #A4143356 Report a problem | ||
| 9/21/2016 | Price change | $424,900-5.4%$162/sqft |
Source: RE/MAX ALLIANCE GROUP #A4143356 Report a problem | ||
| 5/31/2016 | Price change | $449,000-1.1%$171/sqft |
Source: RE/MAX ALLIANCE GROUP #A4143356 Report a problem | ||
| 5/9/2016 | Price change | $454,000-0.4%$173/sqft |
Source: RE/MAX ALLIANCE GROUP #A4143356 Report a problem | ||
| 4/27/2016 | Price change | $456,000-0.2%$174/sqft |
Source: RE/MAX ALLIANCE GROUP #A4143356 Report a problem | ||
| 4/19/2016 | Price change | $457,000-0.2%$174/sqft |
Source: RE/MAX ALLIANCE GROUP #A4143356 Report a problem | ||
| 4/12/2016 | Price change | $458,000-0.2%$175/sqft |
Source: RE/MAX ALLIANCE GROUP #A4143356 Report a problem | ||
| 1/21/2016 | Price change | $459,000-2.3%$175/sqft |
Source: RE/MAX ALLIANCE GROUP #A4143356 Report a problem | ||
| 10/24/2015 | Price change | $469,900-5.8%$179/sqft |
Source: Premier Sotheby's International Realty #A4128164 Report a problem | ||
| 8/27/2015 | Price change | $499,000-5%$190/sqft |
Source: Premier Sotheby's International Realty #A4128164 Report a problem | ||
| 7/31/2015 | Listed for sale | $525,000$200/sqft |
Source: PREMIER SOTHEBY'S INTL. REALTY #A4128164 Report a problem | ||
Public tax history
| Year | Property taxes | Tax assessment |
|---|---|---|
| 2025 | $4,876 +3.8% | $385,525 +2.9% |
| 2024 | $4,698 +4.1% | $374,660 +3% |
| 2023 | $4,512 +2.4% | $363,748 +3% |
| 2022 | $4,406 +2.5% | $353,153 +3% |
| 2021 | $4,297 -0.2% | $342,867 +1.4% |
| 2020 | $4,306 +3.5% | $338,133 +2.3% |
| 2019 | $4,162 | $330,531 +4.4% |
| 2018 | $4,162 +4.8% | $316,728 -8% |
| 2017 | $3,971 +8.1% | $344,300 -7.6% |
| 2016 | $3,675 -30.9% | $372,700 +16.6% |
| 2015 | $5,316 +44.6% | $319,600 +18.9% |
| 2014 | $3,675 +0.5% | $268,791 |
| 2013 | $3,658 +2.7% | $268,791 +1.7% |
| 2012 | $3,563 +4.6% | $264,298 +3% |
| 2011 | $3,407 -11% | $256,600 -8.3% |
| 2010 | $3,828 +2.7% | $279,700 -3.1% |
| 2009 | $3,726 | $288,760 +0.1% |
| 2008 | $3,726 -1.4% | $288,472 +3% |
| 2007 | $3,779 | $280,070 +2.5% |
| 2006 | -- | $273,239 +3% |
| 2005 | -- | $265,281 +3% |
| 2004 | $3,946 -1% | $257,554 +1.9% |
| 2003 | $3,987 +1.1% | $252,752 +2.4% |
| 2002 | $3,944 +7% | $246,828 +1.6% |
| 2001 | $3,687 +3% | $242,941 +3% |
| 2000 | $3,581 | $235,865 |
Find assessor info on the county website
Monthly payment
Est. payment
Payment breakdown
Explore the cost of this home by adjusting the details. Changes won't be saved.Climate risks
Neighborhood: 34241
Nearby schools
GreatSchools rating
- 10/10Lakeview Elementary SchoolGrades: PK-5Distance: 0.8 mi
- 9/10Sarasota Middle SchoolGrades: 6-8Distance: 3.6 mi
- 5/10Sarasota High SchoolGrades: 9-12Distance: 7.3 mi
Schools provided by the listing agent
- Elementary: Lakeview Elementary
- Middle: Sarasota Middle
- High: Sarasota High
Source: Stellar MLS. This data may not be complete. We recommend contacting the local school district to confirm school assignments for this home.
- $596,7003 bd2 ba2.1k sqft4356 Brandywine Dr, Sarasota, FL 34241Off Market

- $645,0003 bd2 ba2.4k sqft4364 Brandywine Dr, Sarasota, FL 34241Sold
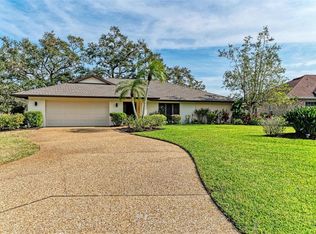
- $741,0004 bd3 ba3.4k sqft4352 Brandywine Dr, Sarasota, FL 34241Off Market
- $494,5003 bd2 ba2.6k sqft4367 Brandywine Dr, Sarasota, FL 34241Off Market
- $785,1004 bd4 ba3.2k sqft4368 Brandywine Dr, Sarasota, FL 34241Off Market
- $472,2003 bd2 ba2k sqft4372 Brandywine Dr, Sarasota, FL 34241Off Market
- $703,8003 bd3 ba2.7k sqft4348 Brandywine Dr, Sarasota, FL 34241Off Market
- $514,8003 bd2 ba2.2k sqft4333 Brandywine Dr, Sarasota, FL 34241Off Market
A local agent can set up tours, give advice and negotiate with sellers.
Similar homes
- $775,0003 bd3 ba2.5k sqft7300 GREAT EGRET BOULEVARD, SARASOTA, FL 34241For Sale

 MLS ID #A4682797, Ian McPherson, COLDWELL BANKER REALTY. Stellar MLS
 - $775,0004 bd3 ba2.5k sqft7117 DORNOUGH LANE, BRADENTON, FL 34202For Sale
 MLS ID #A4694357, Laura Brown, COLDWELL BANKER REALTY. Stellar MLS
 - $745,0003 bd3 ba2.5k sqft14908 BOWFIN TERRACE, LAKEWOOD RANCH, FL 34202For Sale
 MLS ID #A4700638, Nicole Ryskamp, MICHAEL SAUNDERS & COMPANY. Stellar MLS
 - $749,0003 bd3 ba2.6k sqft4004 PENSHURST PARK, SARASOTA, FL 34235For Sale
 MLS ID #A4695985, Fernando Viteri, PA, PREMIER SOTHEBY'S INTERNATIONAL REALTY. Stellar MLS
 - $824,9004 bd3 ba3.1k sqft1109 DELACROIX CIRCLE, NOKOMIS, FL 34275For SaleMLS ID #N6145042, Lori Turkovics, COLDWELL BANKER REALTY. Stellar MLS
- $875,0004 bd4 ba2.9k sqft4839 SWEETMEADOW CIRCLE, SARASOTA, FL 34238For SaleMLS ID #A4691573, Babette Paige, COLDWELL BANKER REALTY. Stellar MLS
- $739,0003 bd3 ba2.1k sqft6988 COUNTRY LAKES CIRCLE, SARASOTA, FL 34243For SaleMLS ID #A4692570, Bernadette Caswell, MICHAEL SAUNDERS & COMPANY. Stellar MLS
- $550,0003 bd4 ba2.2k sqft8278 VELDA TRAIL, SARASOTA, FL 34241For SaleMLS ID #TB8498656, Leza Sharipoff, DALTON WADE INC. Stellar MLS
- $653,9904 bd4 ba2.3k sqft6547 BIG BAYOU DRIVE, SARASOTA, FL 34241New ConstructionMLS ID #A4693633, John Neal, NEAL COMMUNITIES REALTY, INC.. Stellar MLS
- $869,0003 bd3 ba2.5k sqft2465 FOSTER LANE, SARASOTA, FL 34239For SaleMLS ID #A4697288, Courtney Church, COLDWELL BANKER REALTY. Stellar MLS
- $749,0004 bd3 ba2.5k sqft7717 US OPEN LOOP, LAKEWOOD RANCH, FL 34202For SaleMLS ID #A4655813, Lori Lockhart, PA, COLDWELL BANKER REALTY. Stellar MLS
- $644,9903 bd4 ba2.3k sqft9940 CRYSTAL ISLES CIRCLE, SARASOTA, FL 34241New ConstructionMLS ID #A4697134, John Neal, NEAL COMMUNITIES REALTY, INC.. Stellar MLS
- $619,9003 bd3 ba2k sqft10193 CANAVERAL CIRCLE, SARASOTA, FL 34241For SaleMLS ID #A4675911, Barb Standish, COLDWELL BANKER REALTY. Stellar MLS
- $849,0003 bd2 ba2.4k sqft7198 DEL LAGO DRIVE, SARASOTA, FL 34238For SaleMLS ID #A4689649, Cindy Taliaferro, PREMIER SOTHEBY'S INTERNATIONAL REALTY. Stellar MLS
- $649,9003 bd3 ba2.6k sqft5515 DOWNHAM MEADOWS, SARASOTA, FL 34235For SaleMLS ID #A4681324, Marilyn Kneafsey, COLDWELL BANKER REALTY. Stellar MLS
- $695,9903 bd4 ba2.3k sqft8063 ANTHIRIUM LOOP, SARASOTA, FL 34240New ConstructionStellar MLS
- $585,0003 bd3 ba2.4k sqft86 ARBOR OAKS DRIVE, SARASOTA, FL 34232For SaleMLS ID #A4700260, Beth Ann Boyer, MICHAEL SAUNDERS & COMPANY. Stellar MLS
- $579,0003 bd3 ba2.2k sqft8737 PEBBLE CREEK LANE, SARASOTA, FL 34238For SaleMLS ID #A4700486, Darren Beddoe, COLDWELL BANKER REALTY. Stellar MLS
- $825,0003 bd3 ba1.6k sqft1685 LAUREL STREET #3, SARASOTA, FL 34236For SaleMLS ID #A4701215, Drew Russell, MICHAEL SAUNDERS & COMPANY. Stellar MLS
- $610,9903 bd3 ba2k sqft6563 BIG BAYOU DRIVE, SARASOTA, FL 34241New ConstructionMLS ID #A4671778, John Neal, NEAL COMMUNITIES REALTY, INC.. Stellar MLS
