This home perfectly blends comfort and natural beauty. Situated on a lush preserve homesite with a coveted west-facing backyard, it offers stunning sunset views framed by evergreen trees. Featuring 3 bedrooms, 3.5 bathrooms, a dedicated office, and a 2-car garage, the thoughtfully designed layout is ideal for both everyday living and entertaining. One of the secondary bedrooms features a private en-suite bathroom, providing a comfortable retreat for guests or family members. At the heart of the home, the spacious kitchen opens to the great room and expansive dining area, offering plenty of space for a large dining table—perfect for holiday gatherings, dinner parties, and daily living. Step outside to the screened and covered lanai, where you can relax and enjoy the tranquil preserve setting. Additional features include upgraded HVAC, impact-resistant windows, and outdoor kitchen pre-plumbing. Quick move-in opportunity available.
New construction
Price increase: $1K (9/1)
$645,990
9940 CRYSTAL ISLES CIRCLE, SARASOTA, FL 34241
3beds
2,332sqft
Single Family Residence
Built in 2026
7,876 Square Feet Lot
$638,100 Zestimate®
$277/sqft
$337/mo HOA
What's special
Screened and covered lanaiPrivate en-suite bathroomDedicated officeCoveted west-facing backyardTranquil preserve settingLush preserve homesiteSpacious kitchen
- 84 days
- 247
- 20
Zillow last checked:
Listing updated:
Listed by:
John Neal 941-313-8575,
NEAL COMMUNITIES REALTY, INC. 941-328-1111
Source: Stellar MLS,MLS#: A4697134 Originating MLS: Sarasota - Manatee
Originating MLS: Sarasota - Manatee
Facts & features
Interior
Bedrooms & bathrooms
- Bedrooms: 3
- Bathrooms: 4
- Full bathrooms: 3
- 1/2 bathrooms: 1
Primary bedroom
- Features: En Suite Bathroom, Walk-In Closet(s)
- Level: First
- Area: 277.02 Square Feet
- Dimensions: 17.1x16.2
Balcony porch lanai
- Level: First
- Area: 228.8 Square Feet
- Dimensions: 20.8x11
Great room
- Level: First
- Area: 282.37 Square Feet
- Dimensions: 15.1x18.7
Kitchen
- Features: Kitchen Island, Pantry
- Level: First
- Area: 192.21 Square Feet
- Dimensions: 12.9x14.9
Heating
- Central
Cooling
- Central Air
Appliances
- Included: Convection Oven, Dishwasher, Disposal, Exhaust Fan, Gas Water Heater, Microwave, Refrigerator
- Laundry: Gas Dryer Hookup, Inside, Laundry Room, Washer Hookup
Features
- Eating Space In Kitchen, Kitchen/Family Room Combo, Living Room/Dining Room Combo, Open Floorplan, Smart Home, Solid Surface Counters, Solid Wood Cabinets, Thermostat, Tray Ceiling(s), Walk-In Closet(s)
- Flooring: Tile
- Doors: Sliding Doors
- Has fireplace: No
Interior area
- Total structure area: 3,035
- Total interior livable area: 2,332 sqft
Video & virtual tour
Property
Parking
- Total spaces: 2
- Parking features: Garage - Attached
- Attached garage spaces: 2
- Details: Garage Dimensions: 20x20
Features
- Levels: One
- Stories: 1
- Exterior features: Irrigation System, Lighting, Rain Gutters, Sidewalk, Sprinkler Metered
Lot
- Size: 7,876 Square Feet
- Features: Sidewalk
Details
- Parcel number: 0309030379
- Zoning: VPD - VILL
- Special conditions: None
Construction
Type & style
- Home type: SingleFamily
- Architectural style: Coastal
- Property subtype: Single Family Residence
Materials
- Block
- Foundation: Slab
- Roof: Tile
Condition
- Completed
- New construction: Yes
- Year built: 2026
Details
- Builder model: Triumph
- Builder name: Neal Communities
- Warranty included: Yes
Utilities & green energy
- Sewer: Public Sewer
- Water: Canal/Lake For Irrigation
- Utilities for property: Cable Available, Electricity Connected, Natural Gas Connected, Water Connected
Community & HOA
Community
- Features: Deed Restrictions, Fitness Center, Park, Playground, Pool, Sidewalks, Tennis Court(s)
- Pet fee: $0 monthly
- Subdivision: GRAND PARK PHASE 2
HOA
- Has HOA: Yes
- Amenities included: Clubhouse, Fitness Center, Gated, Maintenance, Park, Pickleball Court(s), Playground, Pool, Spa/Hot Tub, Tennis Court(s), Trail(s)
- Services included: Community Pool, Maintenance Grounds
- HOA fee: $337 monthly
- HOA name: Citizens management services/Ken Spino
- HOA phone: 941-263-2160
Location
- Region: Sarasota
Financial & listing details
- Price per square foot: $277/sqft
- Annual tax amount: $1,654
- Date on market: 6/15/2026
- Cumulative days on market: 85 days
- Listing terms: Cash,Conventional,FHA,VA Loan
- Ownership: Fee Simple
- Total actual rent: 0
- Electric utility on property: Yes
- Road surface type: Paved, Asphalt
Estimated market value
$638,100
$606,000 - $670,000
$3,922/mo
Price history
| Date | Event | Price |
|---|---|---|
| 9/1/2026 | Price change | $645,990+0.2%$277/sqft |
Source:  Stellar MLS #A4697134 Report a problem Stellar MLS #A4697134 Report a problem | ||
| 7/2/2026 | Price change | $644,990-5%$277/sqft |
Source: Stellar MLS #A4697134 Report a problem | ||
| 6/16/2026 | Listed for sale | $678,990$291/sqft |
Source: Stellar MLS #A4697134 Report a problem | ||
Public tax history
Tax history is unavailable.
Monthly payment
Est. payment
Payment breakdown
Explore the cost of this home by adjusting the details. Changes won't be saved.Climate risks
Neighborhood: 34241
Nearby schools
Schools provided by the listing agent
- Elementary: K-8 At Clark And Lorriane
- Middle: K-8 At Clark And Lorriane
- High: Riverview High
Source: Stellar MLS. This data may not be complete. We recommend contacting the local school district to confirm school assignments for this home.
Similar homes
- $654,9904 bd4 ba2.3k sqft6547 BIG BAYOU DRIVE, SARASOTA, FL 34241New Construction
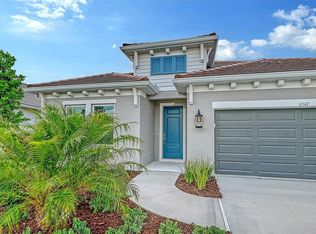
 MLS ID #A4693633, John Neal, NEAL COMMUNITIES REALTY, INC.. Stellar MLS
 - $550,0003 bd4 ba2.2k sqft8278 VELDA TRAIL, SARASOTA, FL 34241For Sale
 MLS ID #TB8498656, Leza Sharipoff, DALTON WADE INC. Stellar MLS
 - $775,0004 bd3 ba2.6k sqft4360 BRANDYWINE DRIVE, SARASOTA, FL 34241For Sale
 MLS ID #A4698844, Linda Dooley, PREMIER SOTHEBY'S INTERNATIONAL REALTY. Stellar MLS
 - $529,0002 bd2 ba1.6k sqft10012 LAKE WALES CIRCLE, SARASOTA, FL 34241For Sale
 MLS ID #A4701175, Jami Kellogg, MICHAEL SAUNDERS & COMPANY. Stellar MLS
 - $575,0003 bd2 ba2.2k sqft8224 NICE WAY, SARASOTA, FL 34238For SaleMLS ID #A4701792, Tim Yocum, Sr, COLDWELL BANKER REALTY. Stellar MLS
- $560,0003 bd3 ba2.2k sqft4494 DIAMOND CIRCLE E, SARASOTA, FL 34233For SaleMLS ID #A4702548, Barbara Miller, PA, COLDWELL BANKER REALTY. Stellar MLS
- $559,0003 bd2 ba1.8k sqft8928 WHITEMARSH AVENUE, SARASOTA, FL 34238For SaleMLS ID #A4691885, Kenneth Ipox, DOUGLAS ELLIMAN. Stellar MLS
- $585,0003 bd3 ba2.4k sqft86 ARBOR OAKS DRIVE, SARASOTA, FL 34232For SaleMLS ID #A4700260, Beth Ann Boyer, MICHAEL SAUNDERS & COMPANY. Stellar MLS
- $530,0003 bd2 ba1.6k sqft8729 TRATTORIA TERRACE, SARASOTA, FL 34238For SaleMLS ID #A4697196, Rudi Weiss, CHARITY & WEISS INTERNATIONAL LLC. Stellar MLS
- $834,9904 bd4 ba2.8k sqft7249 MEADOWSHADE COURT, SARASOTA, FL 34241New ConstructionStellar MLS
- $680,0003 bd2 ba1.5k sqft4750 GULF OF MEXICO DRIVE #Villa 8, LONGBOAT KEY, FL 34228For SaleMLS ID #A4704760, Debby McCaig, COLDWELL BANKER REALTY. Stellar MLS
- $550,0004 bd4 ba2.1k sqft15336 ISLA PALMA LANE, NOKOMIS, FL 34275For SaleMLS ID #A4700872, Todd Currey, PREMIER SOTHEBY'S INTERNATIONAL REALTY. Stellar MLS
- $625,0002 bd2 ba1.4k sqft206 HOURGLASS WAY #V10, SARASOTA, FL 34242For SaleMLS ID #A4690141, Harriet Stopher, COLDWELL BANKER REALTY. Stellar MLS
- $469,9003 bd2 ba1.8k sqft6711 S LOCKWOOD RIDGE ROAD, SARASOTA, FL 34231For SaleMLS ID #A4701945, Richard Ivan, WAGNER REALTY. Stellar MLS
- $624,7645 bd4 ba3k sqft7024 FOXBORO WAY, NOKOMIS, FL 34275New ConstructionStellar MLS
- $545,0003 bd2 ba1.7k sqft23 ARBOR OAKS DRIVE, SARASOTA, FL 34232For SaleMLS ID #A4702981, Drew Russell, MICHAEL SAUNDERS & COMPANY. Stellar MLS
- $649,9903 bd3 ba2.1k sqft705 ANEGADA LANE, SARASOTA, FL 34234New ConstructionMLS ID #A4681357, Drew Russell, MICHAEL SAUNDERS & COMPANY. Stellar MLS
- $674,9795 bd4 ba3k sqft7028 FOXBORO WAY, NOKOMIS, FL 34275New ConstructionStellar MLS
- $345,0003 bd2 ba2k sqft7106 PROSPERITY CIRCLE #1201, SARASOTA, FL 34238For SaleMLS ID #A4696786, Greg Orquera, ORQUERA FLORIDA INVESTMENTS. Stellar MLS
- $410,0003 bd2 ba1.6k sqft5211 PARISIENNE PLACE #101B27, SARASOTA, FL 34238For SaleMLS ID #A4698331, Cynthia Bowers, COLDWELL BANKER SARASOTA CENT.. Stellar MLS
