Welcome to the Renown Sky Ranch 24/7 Gated Community, featuring a Beautifully maintained single-family Home located in One of Sarasota’s Most Sought-after Communities, where Lifestyle and Convenience come together seamlessly. As you step inside this 3 Bedroom + Upstairs Bonus Room, 3 Full Bath + 1 Half Bath, this inviting Residence Features a Bright Open Floor Plan filled with Natural Light, Spacious Living Areas, and a functional layout perfect for both everyday Living and Entertaining. The kitchen offers ample cabinetry, pantry and workspace, flowing effortlessly into the dining, laundry room and living spaces for a connected comfortable feel with Master Bedroom located on the 1st floor. Generous bedrooms and well-designed bathrooms provide both Comfort and Practicality. Step outside to your Private Peaceful Backyard and Unwind with Breathtaking Sunset Views of the Surrounding Conservation Area with NO REAR Neighbors, an ideal setting for Relaxing Evenings or Entertaining Guests while enjoying Florida’s Natural Beauty. Beyond the home itself, the Community truly sets this property apart! Residents enjoy access to Resort-Style Amenities including a Stunning Pool with Café and Food Service, distinct pool experiences: a lap pool, family-friendly splash pad, and a relaxing lounging pool, plus a fully equipped Fitness Center with personal trainers and a wide variety of Fitness Classes. Outdoor recreation abounds with Basketball, Tennis, Volleyball, Soccer and Pickleball Courts, a Dog Park, and Scenic Nature Trails. The Neighborhood also fosters a strong sense of community with Year-Round Family Events and Activities for all ages. LOCATION LOCATION LOCATION! Conveniently Located in a Top-Rated School District from Elementary through High School, this Home is ONLY 20 minutes from the World-Renowned Siesta Key Beach and its Vibrant Strip. You’ll also enjoy quick access to major highways, making commuting a breeze, to Downtown Sarasota, Airport, and proximity to the UTC Shopping District: featuring Premier Dining, Retail, and Popular grocery stores. This is More than just a Home, it’s a Lifestyle Opportunity in the Heart of Sarasota.
For sale
Price cut: $35K (6/26)
$550,000
8278 VELDA TRAIL, SARASOTA, FL 34241
3beds
2,278sqft
Single Family Residence
Built in 2021
6,330 Square Feet Lot
$-- Zestimate®
$241/sqft
$250/mo HOA
What's special
Generous bedroomsDog parkWell-designed bathroomsPrivate peaceful backyardScenic nature trails
- 144 days
- 567
- 34
Zillow last checked:
Listing updated:
Listed by:
Leza Sharipoff 503-894-2635,
DALTON WADE INC 888-668-8283
Source: Stellar MLS,MLS#: TB8498656 Originating MLS: Suncoast Tampa
Originating MLS: Suncoast Tampa
Facts & features
Interior
Bedrooms & bathrooms
- Bedrooms: 3
- Bathrooms: 4
- Full bathrooms: 3
- 1/2 bathrooms: 1
Primary bedroom
- Features: Walk-In Closet(s)
- Level: First
- Area: 238 Square Feet
- Dimensions: 17x14
Bedroom 2
- Features: Built-in Closet
- Level: Second
- Area: 121 Square Feet
- Dimensions: 11x11
Bedroom 3
- Features: Built-in Closet
- Level: Second
- Area: 121 Square Feet
- Dimensions: 11x11
Balcony porch lanai
- Level: First
- Area: 400 Square Feet
- Dimensions: 40x10
Great room
- Level: First
- Area: 270 Square Feet
- Dimensions: 15x18
Kitchen
- Level: First
- Area: 180 Square Feet
- Dimensions: 10x18
Heating
- Central
Cooling
- Central Air
Appliances
- Included: Dryer, Microwave, Other, Range, Refrigerator, Washer
- Laundry: Laundry Room
Features
- Other
- Flooring: Carpet, Ceramic Tile, Concrete
- Has fireplace: No
Interior area
- Total structure area: 2,930
- Total interior livable area: 2,278 sqft
Video & virtual tour
Property
Parking
- Total spaces: 2
- Parking features: Garage - Attached
- Attached garage spaces: 2
Features
- Levels: Two
- Stories: 2
- Exterior features: Other
- Has view: Yes
- View description: Park/Greenbelt
Lot
- Size: 6,330 Square Feet
Details
- Parcel number: 0291081032
- Zoning: VPD
- Special conditions: None
Construction
Type & style
- Home type: SingleFamily
- Property subtype: Single Family Residence
Materials
- Block, Stucco
- Foundation: Slab
- Roof: Shingle
Condition
- New construction: No
- Year built: 2021
Utilities & green energy
- Sewer: Public Sewer
- Water: Public
- Utilities for property: BB/HS Internet Available, Cable Available, Electricity Connected, Natural Gas Available, Sewer Connected, Water Connected
Community & HOA
Community
- Pet fee: $0 monthly
- Subdivision: LT RANCH NBRHD 1
HOA
- Has HOA: Yes
- HOA fee: $250 monthly
- HOA name: Sky Ranch Lifestyle/ Brittany Bergeron
- HOA phone: 941-468-6891
Location
- Region: Sarasota
Financial & listing details
- Price per square foot: $241/sqft
- Tax assessed value: $481,300
- Annual tax amount: $8,853
- Date on market: 4/16/2026
- Cumulative days on market: 98 days
- Listing terms: Cash,Conventional,FHA,VA Loan
- Ownership: Fee Simple
- Total actual rent: 0
- Electric utility on property: Yes
- Road surface type: Asphalt
Estimated market value
Not available
Estimated sales range
Not available
Not available
Price history
| Date | Event | Price |
|---|---|---|
| 6/26/2026 | Price change | $550,000-6%$241/sqft |
Source:  Stellar MLS #TB8498656 Report a problem Stellar MLS #TB8498656 Report a problem | ||
| 4/16/2026 | Listed for sale | $585,000+10.4%$257/sqft |
Source: Stellar MLS #TB8498656 Report a problem | ||
| 2/8/2022 | Sold | $530,000+6.2%$233/sqft |
Source: Public Record Report a problem | ||
| 1/9/2022 | Pending sale | $499,000$219/sqft |
Source: Stellar MLS #A4521240 Report a problem | ||
| 1/5/2022 | Listed for sale | $499,000+30.4%$219/sqft |
Source: Stellar MLS #A4521240 Report a problem | ||
| 4/19/2021 | Sold | $382,600$168/sqft |
Source: Public Record Report a problem | ||
Public tax history
| Year | Property taxes | Tax assessment |
|---|---|---|
| 2025 | $8,853 +3.8% | $481,300 +5.6% |
| 2024 | $8,533 +2.2% | $455,700 +2.2% |
| 2023 | $8,349 +17.7% | $445,900 +9.4% |
| 2022 | $7,092 +169.3% | $407,500 +468.3% |
| 2021 | $2,633 -27.7% | $71,700 -49.8% |
| 2020 | $3,644 | $142,700 |
Find assessor info on the county website
Monthly payment
Est. payment
Payment breakdown
Explore the cost of this home by adjusting the details. Changes won't be saved.Climate risks
Neighborhood: 34241
Nearby schools
Schools provided by the listing agent
- Elementary: Lakeview Elementary
- Middle: Sarasota Middle
- High: Riverview High
Source: Stellar MLS. This data may not be complete. We recommend contacting the local school district to confirm school assignments for this home.

Similar homes
- $560,0003 bd3 ba2.2k sqft4494 DIAMOND CIRCLE E, SARASOTA, FL 34233For Sale

 MLS ID #A4702548, Barbara Miller, PA, COLDWELL BANKER REALTY. Stellar MLS
 - $627,9744 bd3 ba2.1k sqft10836 ECLIPSE STREET, SARASOTA, FL 34241New Construction
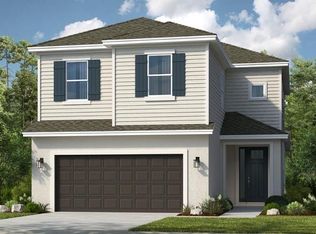 Stellar MLS
 - $439,9003 bd2 ba1.7k sqft4054 PALAU DRIVE, SARASOTA, FL 34241For Sale
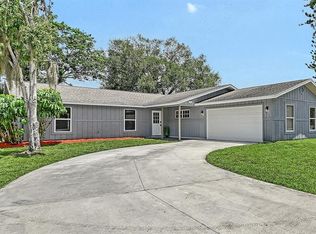 MLS ID #A4702110, Janine Kloiber, COLDWELL BANKER REALTY. Stellar MLS
 - $549,0003 bd3 ba2.2k sqft8737 PEBBLE CREEK LANE, SARASOTA, FL 34238For Sale
 MLS ID #A4700486, Darren Beddoe, COLDWELL BANKER REALTY. Stellar MLS
 - $645,9903 bd4 ba2.3k sqft9940 CRYSTAL ISLES CIRCLE, SARASOTA, FL 34241New ConstructionMLS ID #A4697134, John Neal, NEAL COMMUNITIES REALTY, INC.. Stellar MLS
- $530,0003 bd2 ba1.6k sqft8729 TRATTORIA TERRACE, SARASOTA, FL 34238For SaleMLS ID #A4697196, Rudi Weiss, CHARITY & WEISS INTERNATIONAL LLC. Stellar MLS
- $324,9903 bd3 ba1.3k sqft8433 LUNAR SKYE STREET, SARASOTA, FL 34241For SaleMLS ID #O6419951, Brent DeHoop, RE/MAX ASSURED. Stellar MLS
- $550,0004 bd4 ba2.1k sqft15336 ISLA PALMA LANE, NOKOMIS, FL 34275For SaleMLS ID #A4700872, Todd Currey, PREMIER SOTHEBY'S INTERNATIONAL REALTY. Stellar MLS
- $585,0003 bd3 ba2.4k sqft86 ARBOR OAKS DRIVE, SARASOTA, FL 34232For SaleMLS ID #A4700260, Beth Ann Boyer, MICHAEL SAUNDERS & COMPANY. Stellar MLS
- $654,9904 bd4 ba2.3k sqft6547 BIG BAYOU DRIVE, SARASOTA, FL 34241New ConstructionMLS ID #A4693633, John Neal, NEAL COMMUNITIES REALTY, INC.. Stellar MLS
- $679,2594 bd3 ba2.3k sqft7825 CENTAURUS WAY, SARASOTA, FL 34241New ConstructionStellar MLS
- $514,9003 bd2 ba1.7k sqft7552 DIVOT LOOP, BRADENTON, FL 34202For SaleMLS ID #A4703230, Rick Libro, FINE PROPERTIES. Stellar MLS
- $427,4332 bd2 ba1.5k sqft7532 MOONBEAM AVENUE, SARASOTA, FL 34241New ConstructionStellar MLS
- $650,0002 bd2 ba2.2k sqft5416 HOPE SOUND CIRCLE, SARASOTA, FL 34238For SaleMLS ID #A4667217, Brian ODonnell, REALTY BY DESIGN LLC. Stellar MLS
- $524,5003 bd3 ba2.2k sqft17241 BLUE RIDGE PLACE, BRADENTON, FL 34211For SaleMLS ID #A4687176, Audrey Sullivan, PA, COLDWELL BANKER REALTY. Stellar MLS
- $493,0003 bd2 ba1.8k sqft5122 CREEKSIDE TRAIL, SARASOTA, FL 34243For SaleMLS ID #A4700701, Janelle Malrick, COLDWELL BANKER REALTY. Stellar MLS
- $559,9993 bd2 ba1.6k sqft7702 RIO BELLA PLACE, BRADENTON, FL 34201For SaleMLS ID #A4688061, Laura Ferrara, MICHAEL SAUNDERS & COMPANY. Stellar MLS
- $575,0003 bd2 ba2.3k sqft6209 CYPRESS BEND COURT, BRADENTON, FL 34201For SaleMLS ID #A4695841, Jackie Kleppinger, PREMIER SOTHEBY'S INTERNATIONAL REALTY. Stellar MLS
- $625,0002 bd2 ba1.4k sqft206 HOURGLASS WAY #V10, SARASOTA, FL 34242For SaleMLS ID #A4690141, Harriet Stopher, COLDWELL BANKER REALTY. Stellar MLS
- $599,1644 bd4 ba2.6k sqft7057 FOXBORO WAY, NOKOMIS, FL 34275New ConstructionStellar MLS
