LUXURY RESORT-STYLE LIVING IN THE HEART OF LAKEWOOD RANCH Welcome to an exceptional opportunity to own a spacious luxury residence in the upscale, gated, waterfront community of The Moorings at Edgewater on beautiful Lake Uihlein. Perfectly positioned just steps from Lakewood Ranch Main Street, this elegant second-floor condominium offers approximately 2,438 square feet of beautifully designed living space with 3 bedrooms, 3 full baths, and a 2-car garage. From the moment you enter, you are greeted by an open, light-filled floor plan featuring high ceilings, crown molding, plantation shutters, and tasteful finishes and Upgrades throughout. The spacious kitchen showcases rich wood cabinetry, granite countertops, quality appliances, and an inviting breakfast area designed for casual dining and entertaining. The expansive great room flows seamlessly to a private screened lanai overlooking the sparkling community pool and lush tropical surroundings, creating the perfect setting for morning coffee or evening relaxation. The generous primary suite offers a peaceful retreat with a vaulted ceiling, walk-in closet, dual vanities, and a spacious shower, while the additional bedrooms provide comfort and privacy for guests or a home office complete with a Murphy bed for guests. Experience an exceptional blend of elegance, comfort, and a maintenance-free lifestyle in this beautifully appointed 3-bedroom, 3-bath luxury residence in the highly sought-after The Moorings at Edgewater, nestled along the sparkling shores of Lake Uihlein in the heart of Lakewood Ranch. This spacious residence offers approximately 2,344 square feet of thoughtfully designed living space, featuring an open-concept floor plan with soaring tray ceilings, abundant natural light, and seamless flow between the elegant living and dining areas. The gourmet kitchen is designed for both everyday enjoyment and entertaining, complete with granite countertops, a center island, ample cabinetry, and a charming breakfast area. Step onto the screened lanai and enjoy peaceful Florida living with refreshing breezes and the beauty of the surrounding tropical setting with only steps to the Heated Pool and Clubhouse. Residents of The Moorings enjoy a true resort-style lifestyle, including a heated waterfront pool and spa, elegant clubhouse, fitness center, fishing pier, scenic boardwalk, and social gathering spaces, indoor and outdoor kitchen and boccie ball court. This maintenance-free community allows you to spend less time on chores and more time enjoying the Florida lifestyle. Perfectly positioned just moments from Lakewood Ranch Main Street, residents can walk to boutique shopping, exceptional dining, entertainment, and year-round community events. With its premier location, luxury amenities, and unmatched waterfront setting, this is a rare opportunity to own one of Lakewood Ranch’s most desirable condominium residences. Directly across from Lakewood Ranch Medical Center, only 2.5 miles to UTC Mall. The newest mall in the United States. Lakewood Ranch is the fastest growing and number one development in the United States with A rated Schools Live the lifestyle you deserve—where luxury, convenience, and waterfront beauty come together at The Moorings at Edgewater.
For sale
$599,900
6552 MOORINGS POINT CIRCLE #202, BRADENTON, FL 34202
3beds
2,344sqft
Condominium
Built in 2004
-- sqft lot
$-- Zestimate®
$256/sqft
$900/mo HOA
What's special
Center islandBoccie ball courtFishing pierGranite countertopsAbundant natural lightHigh ceilingsIndoor and outdoor kitchen
- 1 day
- 106
- 2
Zillow last checked:
Listing updated:
Listed by:
Rebecca Dean 850-766-7090,
COLDWELL BANKER REALTY 941-907-1033
Source: Stellar MLS,MLS#: A4697240 Originating MLS: Sarasota - Manatee
Facts & features
Interior
Bedrooms & bathrooms
- Bedrooms: 3
- Bathrooms: 3
- Full bathrooms: 3
Balcony porch lanai
- Features: Ceiling Fan(s)
- Level: Second
- Area: 144 Square Feet
- Dimensions: 18x8
Heating
- Central, Electric
Cooling
- Central Air
Appliances
- Included: Oven, Convection Oven, Cooktop, Dishwasher, Disposal, Dryer, Electric Water Heater, Microwave, Washer, Water Filtration System
- Laundry: Laundry Room
Features
- Ceiling Fan(s), Crown Molding, Eating Space In Kitchen, High Ceilings, Living Room/Dining Room Combo, Open Floorplan, PrimaryBedroom Upstairs, Solid Wood Cabinets, Split Bedroom, Stone Counters, Walk-In Closet(s)
- Flooring: Bamboo, Ceramic Tile, Laminate
- Doors: Sliding Doors
- Windows: Window Treatments
- Has fireplace: No
- Fireplace features: Electric, Insert, Living Room, Non Wood Burning
Interior area
- Total structure area: 2,880
- Total interior livable area: 2,344 sqft
Video & virtual tour
Property
Parking
- Total spaces: 2
- Parking features: Garage - Attached
- Attached garage spaces: 2
Features
- Levels: Two
- Stories: 2
- Exterior features: Garden, Irrigation System, Lighting, Private Entrance, Sprinkler Metered
Lot
- Size: 2.26 Acres
Details
- Parcel number: 588591409
- Zoning: PDMU
- Special conditions: None
Construction
Type & style
- Home type: Condo
- Property subtype: Condominium
Materials
- Block, Concrete, Stucco
- Foundation: Slab
- Roof: Slate
Condition
- New construction: No
- Year built: 2004
Utilities & green energy
- Sewer: Public Sewer
- Water: None
- Utilities for property: Cable Connected, Electricity Connected, Sewer Connected, Street Lights, Underground Utilities, Water Connected
Community & HOA
Community
- Features: Clubhouse, Community Mailbox, Deed Restrictions, Fitness Center, Gated Community - No Guard, Irrigation-Reclaimed Water, Pool, Special Community Restrictions
- Pet fee: $0 monthly
- Subdivision: THE MOORINGS AT EDGEWATER
HOA
- Has HOA: Yes
- Amenities included: Clubhouse, Fitness Center, Gated
- Services included: Cable TV, Common Area Taxes, Community Pool, Reserve Fund, Fidelity Bond, Insurance, Internet, Maintenance Structure, Maintenance Grounds, Manager, Pest Control, Pool Maintenance, Private Road, Recreational Facilities
- HOA fee: $900 monthly
- HOA name: WENDY BROOKS
- HOA phone: 941-207-0287
- Second HOA name: THE MOORINGS AT EDGEWATER
Location
- Region: Lakewood Ranch
Financial & listing details
- Price per square foot: $256/sqft
- Tax assessed value: $425,000
- Annual tax amount: $6,052
- Date on market: 11/4/2026
- Cumulative days on market: 1 day
- Listing terms: Cash,Conventional
- Ownership: Condominium
- Total actual rent: 0
- Electric utility on property: Yes
- Road surface type: Asphalt
Estimated market value
Not available
Estimated sales range
Not available
Not available
Price history
| Date | Event | Price |
|---|---|---|
| 11/4/2026 | Listed for sale | $599,900+0.2%$256/sqft |
Source:  Stellar MLS #A4697240 Report a problem | ||
| 4/21/2023 | Sold | $599,000-0.2%$256/sqft |
Source: Public Record Report a problem | ||
| 2/18/2023 | Listing removed | -- |
Source: Zillow Rentals Report a problem | ||
| 2/7/2023 | Pending sale | $599,900$256/sqft |
Source: Stellar MLS #U8187163 Report a problem | ||
| 2/1/2023 | Price change | $599,900-4.8%$256/sqft |
Source: Stellar MLS #U8187163 Report a problem | ||
| 1/27/2023 | Price change | $629,900-1.6%$269/sqft |
Source: Stellar MLS #U8187163 Report a problem | ||
| 1/12/2023 | Listed for sale | $639,900-0.8%$273/sqft |
Source: Stellar MLS #U8187163 Report a problem | ||
| 10/24/2022 | Listing removed | -- |
Source: Zillow Rental Manager Report a problem | ||
| 10/23/2022 | Price change | $4,500-10%$2/sqft |
Source: Zillow Rental Manager Report a problem | ||
| 10/15/2022 | Price change | $5,000+16.3%$2/sqft |
Source: Zillow Rental Manager Report a problem | ||
| 10/9/2022 | Price change | $4,300-4.4%$2/sqft |
Source: Zillow Rental Manager Report a problem | ||
| 9/11/2022 | Listed for rent | $4,500$2/sqft |
Source: Zillow Rental Manager Report a problem | ||
| 7/17/2022 | Listing removed | -- |
Source: Stellar MLS #A4533279 Report a problem | ||
| 6/15/2022 | Price change | $645,000-2.1%$275/sqft |
Source: Stellar MLS #A4533279 Report a problem | ||
| 5/11/2022 | Price change | $659,000-1.5%$281/sqft |
Source: Stellar MLS #A4533279 Report a problem | ||
| 5/6/2022 | Price change | $669,000-1.5%$285/sqft |
Source: Stellar MLS #A4533279 Report a problem | ||
| 5/3/2022 | Price change | $679,000-1.5%$290/sqft |
Source: Stellar MLS #A4533279 Report a problem | ||
| 4/28/2022 | Listed for sale | $689,000+31.2%$294/sqft |
Source: Stellar MLS #A4533279 Report a problem | ||
| 1/8/2022 | Listing removed | -- |
Source: Owner Report a problem | ||
| 10/10/2021 | Price change | $525,000+7.4%$224/sqft |
Source: Owner Report a problem | ||
| 9/30/2021 | Price change | $489,000-1.2%$209/sqft |
Source: Owner Report a problem | ||
| 6/16/2021 | Listed for sale | $495,000+33.8%$211/sqft |
Source: Owner Report a problem | ||
| 12/31/2020 | Listing removed | $369,900$158/sqft |
Source: SAVVY AVENUE, LLC #A4474132 Report a problem | ||
| 11/28/2020 | Pending sale | $369,900$158/sqft |
Source: SAVVY AVENUE, LLC #A4474132 Report a problem | ||
| 10/20/2020 | Listed for sale | $369,900+13.8%$158/sqft |
Source: SAVVY AVENUE, LLC #A4474132 Report a problem | ||
| 9/15/2015 | Sold | $325,000+22.1%$139/sqft |
Source: Agent Provided Report a problem | ||
| 12/30/2014 | Sold | $266,100-43.4%$114/sqft |
Source: Public Record Report a problem | ||
| 5/4/2007 | Sold | $470,000+45.9%$201/sqft |
Source: Stellar MLS #A340343 Report a problem | ||
| 2/25/2004 | Sold | $322,100$137/sqft |
Source: Public Record Report a problem | ||
Public tax history
| Year | Property taxes | Tax assessment |
|---|---|---|
| 2025 | $6,052 -12.4% | $425,000 -13.1% |
| 2024 | $6,911 +80.1% | $488,880 +85.5% |
| 2023 | $3,837 +3.9% | $263,559 +3% |
| 2022 | $3,694 +0.2% | $255,883 +3% |
| 2021 | $3,686 -0.4% | $248,430 +1.4% |
| 2020 | $3,701 -1.6% | $245,000 |
| 2019 | $3,761 -6.5% | $245,000 +1.7% |
| 2018 | $4,022 | $241,000 -29.7% |
| 2017 | -- | $342,750 +2.1% |
| 2016 | $5,136 | $335,700 +3% |
| 2015 | $5,136 | $325,950 +10% |
| 2014 | $5,136 +11.7% | $296,323 +20.8% |
| 2013 | $4,596 +459539% | $245,402 +3% |
| 2012 | $1 | $238,254 -11% |
| 2011 | $1 | $267,701 +6.1% |
| 2010 | -- | $252,214 -25% |
| 2009 | $6,023 +6.1% | $336,285 -6% |
| 2008 | $5,674 +5.6% | $357,750 |
| 2007 | $5,371 -17.1% | $357,750 -10% |
| 2006 | $6,476 +16.2% | $397,500 +27.9% |
| 2005 | $5,572 +686% | $310,860 +697.1% |
| 2004 | $709 +60.3% | $39,000 +56% |
| 2003 | $442 | $25,000 |
Find assessor info on the county website
Monthly payment
Est. payment
Payment breakdown
Explore the cost of this home by adjusting the details. Changes won't be saved.Climate risks
Neighborhood: 34202
Nearby schools
Schools provided by the listing agent
- Elementary: Robert E Willis Elementary
- Middle: Nolan Middle
- High: Lakewood Ranch High
Source: Stellar MLS. This data may not be complete. We recommend contacting the local school district to confirm school assignments for this home.
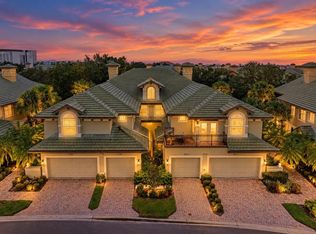
- $492,5003 bd2 ba1.8k sqft6536 Moorings Point Cir UNIT 101, Lakewood Ranch, FL 34202For Sale
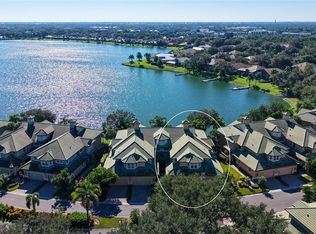
- $649,0003 bd3 ba1.9k sqft6531 Moorings Point Cir UNIT 102, Lakewood Ranch, FL 34202For Sale
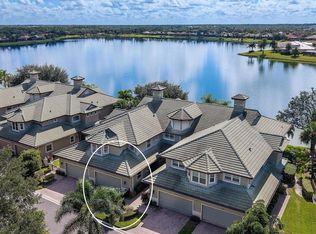
- $789,9003 bd3 ba1.9k sqft6527 Moorings Point Cir UNIT 101, Lakewood Ranch, FL 34202For Sale
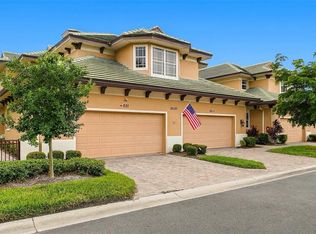
- $515,0003 bd3 ba1.9k sqft6535 Moorings Point Cir UNIT 101, Lakewood Ranch, FL 34202Sold
Similar homes
- $649,0003 bd3 ba1.9k sqft6531 MOORINGS POINT CIRCLE #102, LAKEWOOD RANCH, FL 34202For Sale
 MLS ID #A4708774, Julie Warren, COLDWELL BANKER REALTY. Stellar MLS
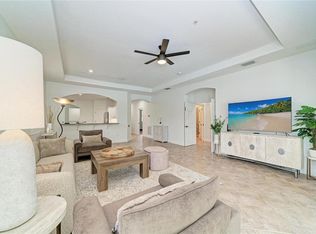
- $510,0003 bd3 ba2.3k sqft6556 MOORINGS POINT CIRCLE #202, LAKEWOOD RANCH, FL 34202For Sale
 MLS ID #A4708238, Arlene Buckmaster, HOUSEMAX REALTY LLC. Stellar MLS
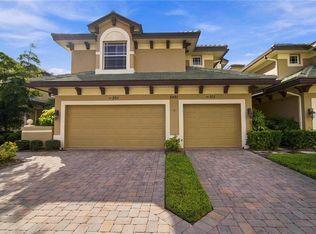
- $374,9002 bd2 ba1.8k sqft6422 MOORINGS POINT CIRCLE #101, LAKEWOOD RANCH, FL 34202For Sale
 MLS ID #A4707641, Michael Fyvie, KW COASTAL LIVING II. Stellar MLS
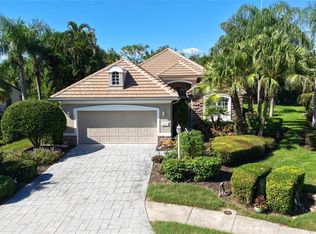
- $650,0003 bd2 ba2.2k sqft6609 PEBBLE BEACH WAY, LAKEWOOD RANCH, FL 34202For Sale
 MLS ID #A4692481, Susie Gillum, COLDWELL BANKER REALTY. Stellar MLS
- $550,0003 bd3 ba2k sqft7155 SPIKERUSH COURT, BRADENTON, FL 34202For SaleMLS ID #A4701129, Desiree Hanright, REAL BROKER, LLC. Stellar MLS
- $520,0003 bd2 ba1.7k sqft6937 WOODMORE TERRACE, LAKEWOOD RANCH, FL 34202For SaleMLS ID #A4709581, Holly Pascarella, PA, COLDWELL BANKER REALTY. Stellar MLS
- $480,0003 bd2 ba1.9k sqft8415 SYLVAN WOODS DRIVE, SARASOTA, FL 34243For SaleMLS ID #A4710973, Jayne Del Medico, COLDWELL BANKER REALTY. Stellar MLS
- $599,0003 bd2 ba1.9k sqft5987 SNOWY EGRET DRIVE, SARASOTA, FL 34238For SaleMLS ID #A4706532, Domanic Calamese, KW COASTAL LIVING III. Stellar MLS
- $565,0002 bd2 ba1.9k sqft7909 RIO BELLA PLACE, BRADENTON, FL 34201For SaleMLS ID #A4709730, Judy Nimz, MICHAEL SAUNDERS & COMPANY. Stellar MLS
- $609,9994 bd3 ba2.4k sqft4808 BOSTON COMMON GLEN, BRADENTON, FL 34211For SaleMLS ID #A4706586, Migdalia McDowell, PREFERRED SHORE LLC. Stellar MLS
- $565,0002 bd2 ba1.6k sqft7130 KENSINGTON COURT, UNIVERSITY PARK, FL 34201For SaleMLS ID #TB8562279, Stephen Hachey, FLAT FEE MLS REALTY. Stellar MLS
- $739,0004 bd3 ba2.5k sqft7717 US OPEN LOOP, LAKEWOOD RANCH, FL 34202For SaleMLS ID #A4655813, Lori Lockhart, PA, COLDWELL BANKER REALTY. Stellar MLS
- $335,0003 bd2 ba1.8k sqft8115 MIRAMAR WAY #202, LAKEWOOD RANCH, FL 34202For SaleMLS ID #A4707561, Dennis Kotaska, LLC, RE/MAX ALLIANCE GROUP. Stellar MLS
- $542,6003 bd2 ba1.7k sqft1121 RIVERSCAPE STREET #1121, BRADENTON, FL 34208For SaleMLS ID #A4707272, Renee' Dettmann, BRIGHT REALTY. Stellar MLS
- $785,0003 bd3 ba2.4k sqft16925 PELHAM PLACE, BRADENTON, FL 34202For SaleMLS ID #A4710294, Susie Gillum, COLDWELL BANKER REALTY. Stellar MLS
- $575,0003 bd2 ba1.9k sqft17618 WHITE TAIL COURT, PARRISH, FL 34219For SaleMLS ID #A4707148, Lisa Krzysiak, COMPASS FLORIDA, LLC. Stellar MLS
- $825,0003 bd2 ba2.3k sqft14718 LEOPARD CREEK PLACE, LAKEWOOD RANCH, FL 34202For SaleMLS ID #A4709579, Holly Pascarella, PA, COLDWELL BANKER REALTY. Stellar MLS
- $437,5002 bd2 ba1.8k sqft4324 CALLISTA LANE, SARASOTA, FL 34243For SaleMLS ID #A4711820, Andrew Vac, RE/MAX ALLIANCE GROUP. Stellar MLS
- $470,0003 bd3 ba2.1k sqft13514 MESSINA LOOP #102, BRADENTON, FL 34211For SaleMLS ID #A4666351, Christine Spelman, COMPASS FLORIDA LLC. Stellar MLS
- $625,0003 bd4 ba2.5k sqft4645 ROYAL DORNOCH CIRCLE, BRADENTON, FL 34211For SaleMLS ID #A4703797, Nathan Mathers, PREMIER SOTHEBY'S INTERNATIONAL REALTY. Stellar MLS
