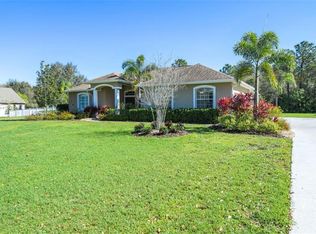
Welcome to Foxbrook, an established, tranquil community where every home sits on at least one acre and each home is unique. This pool home, set on 1.27 acres, offers a desirable corner lot with peaceful pond views. Step inside to a thoughtfully designed open floor plan featuring three bedrooms, two bathrooms, and a flexible office/den space. You're welcomed into an open great room with views of the pool and spa, along with a formal dining area ideal for gathering and entertaining. The adjacent kitchen features wood cabinetry, new granite countertops, a pantry closet for excellent storage, space for a dinette, a breakfast bar that open to the great room, and access to the pool/lanai. The split floor plan nicely separates the primary suite from the two additional bedrooms and bath. The spacious primary suite offers a serene retreat with direct access to the pool, two walk-in closets, an ensuite with double vanity, large shower, and private water closet. Notable features include solar panels for whole-house, year round significant energy savings, a partially fenced yard, consistent luxury vinyl plank flooring throughout (no carpet), a well for low- to no-cost irrigation, and plantation shutters. Additional highlights include no CDD fees, a low HOA ($400 Quarterly), and Roof and HVAC system replaced in 2021. Enjoy a convenient location that serves as a hub to St. Petersburg, Tampa, Sarasota, and the beaches. This home is ready for you to make it your own and enjoy the growing area, with exciting nearby development underway including new grocery stores, restaurants, schools, shops, medical services, and hospitals.
For sale
$575,000
17618 WHITE TAIL COURT, PARRISH, FL 34219
3beds
1,998sqft
Single Family Residence
Built in 2003
1.27 Acres Lot
$-- Zestimate®
$288/sqft
$133/mo HOA
What's special
- 14 days
- 1,426
- 154
Likely to sell faster than
Zillow last checked:
Listing updated:
Listed by:
Lisa Krzysiak 941-961-8559,
COMPASS FLORIDA, LLC 305-851-2820
Source: Stellar MLS,MLS#: A4707148 Originating MLS: Suncoast Tampa
Facts & features
Interior
Bedrooms & bathrooms
- Bedrooms: 3
- Bathrooms: 2
- Full bathrooms: 2
Rooms
- Room types: Den/Library/Office, Great Room, Utility Room
Primary bedroom
- Features: Ceiling Fan(s), Walk-In Closet(s)
- Level: First
- Area: 266 Square Feet
- Dimensions: 19x14
Bedroom 2
- Features: Ceiling Fan(s), Built-in Closet
- Level: First
- Area: 132 Square Feet
- Dimensions: 12x11
Primary bathroom
- Features: Dual Sinks, En Suite Bathroom, Exhaust Fan, Shower No Tub, Water Closet/Priv Toilet, Linen Closet
- Level: First
Dining room
- Features: No Closet
- Level: First
- Area: 99 Square Feet
- Dimensions: 11x9
Great room
- Features: Ceiling Fan(s), No Closet
- Level: First
- Area: 198 Square Feet
- Dimensions: 18x11
Kitchen
- Features: Breakfast Bar, Pantry, Granite Counters, Storage Closet
- Level: First
Heating
- Central, Electric, Solar
Cooling
- Central Air
Appliances
- Included: Dishwasher, Disposal, Dryer, Microwave, Range, Refrigerator, Washer, Water Softener
- Laundry: Inside, Laundry Room
Features
- Attic Fan, Ceiling Fan(s), Eating Space In Kitchen, Kitchen/Family Room Combo, Open Floorplan, Primary Bedroom Main Floor, Split Bedroom, Walk-In Closet(s)
- Flooring: Luxury Vinyl
- Doors: Sliding Doors, Sliding Doors
- Windows: Window Treatments
- Has fireplace: No
Interior area
- Total structure area: 2,816
- Total interior livable area: 1,998 sqft
Video & virtual tour
Property
Parking
- Total spaces: 2
- Parking features: Driveway, Garage Door Opener
- Attached garage spaces: 2
- Has uncovered spaces: Yes
Features
- Levels: One
- Stories: 1
- Patio & porch: Covered, Screened
- Exterior features: Dog Run, Irrigation System, Rain Gutters
- Has private pool: Yes
- Pool features: In Ground, Child Safety Fence, Gunite, Heated, Lighting, Screen Enclosure
- Has spa: Yes
- Spa features: Heated, In Ground
- Fencing: Fenced,Vinyl
- Has view: Yes
- View description: Trees/Woods, Water, Pond
- Has water view: Yes
- Water view: Water,Pond
- Waterfront features: Pond
Lot
- Size: 1.27 Acres
- Features: Corner Lot, Cul-De-Sac, In County, Landscaped, Unincorporated
- Residential vegetation: Oak Trees, Trees/Landscaped
Details
- Parcel number: 495329459
- Zoning: PDR
- Special conditions: None
Construction
Type & style
- Home type: SingleFamily
- Architectural style: Florida
- Property subtype: Single Family Residence
Materials
- Block, Stucco
- Foundation: Slab
- Roof: Shingle
Condition
- Completed
- New construction: No
- Year built: 2003
Utilities & green energy
- Electric: Photovoltaics Seller Owned
- Sewer: Septic Tank
- Water: Public, Well
- Utilities for property: BB/HS Internet Available, Cable Connected, Electricity Connected, Phone Available, Sewer Connected, Solar, Sprinkler Well, Underground Utilities, Water Connected
Green energy
- Energy generation: Solar
- Indoor air quality: HVAC UV/Elec. Filtration
Community & HOA
Community
- Features: Fishing, Deed Restrictions, Golf Carts OK, Horses Allowed, Park, Playground
- Security: Smoke Detector(s)
- Pet fee: $0 monthly
- Subdivision: FOXBROOK PH II
HOA
- Has HOA: Yes
- Amenities included: Basketball Court, Fence Restrictions, Playground, Vehicle Restrictions
- Services included: Common Area Taxes, Reserve Fund, Insurance, Maintenance Grounds
- HOA fee: $133 monthly
- HOA name: Janet Fernandez
- HOA phone: 941-758-9454
Location
- Region: Parrish
Financial & listing details
- Price per square foot: $288/sqft
- Tax assessed value: $577,317
- Annual tax amount: $2,454
- Date on market: 10/22/2026
- Cumulative days on market: 15 days
- Listing terms: Cash,Conventional,FHA,VA Loan
- Ownership: Fee Simple
- Total actual rent: 0
- Electric utility on property: Yes
- Road surface type: Paved
Estimated market value
Not available
Estimated sales range
Not available
Not available
Price history
| Date | Event | Price |
|---|---|---|
| 10/22/2026 | Listed for sale | $575,000+64.3%$288/sqft |
Source:  Stellar MLS #A4707148 Report a problem | ||
| 6/19/2020 | Sold | $350,000-5.1%$175/sqft |
Source: Stellar MLS #A4454414 Report a problem | ||
| 5/14/2020 | Pending sale | $369,000$185/sqft |
Source: WAGNER REALTY #A4454414 Report a problem | ||
| 4/24/2020 | Listed for sale | $369,000$185/sqft |
Source: WAGNER REALTY #A4454414 Report a problem | ||
| 3/19/2020 | Listing removed | $369,000$185/sqft |
Source: WAGNER REALTY #A4454414 Report a problem | ||
| 2/28/2020 | Price change | $369,000-1.6%$185/sqft |
Source: WAGNER REALTY #A4454414 Report a problem | ||
| 2/15/2020 | Price change | $375,000+2.7%$188/sqft |
Source: WAGNER REALTY #A4454414 Report a problem | ||
| 2/3/2020 | Price change | $365,000-2.7%$183/sqft |
Source: WAGNER REALTY #A4454414 Report a problem | ||
| 1/22/2020 | Price change | $375,000-2.6%$188/sqft |
Source: WAGNER REALTY #A4454414 Report a problem | ||
| 1/1/2020 | Listed for sale | $385,000+29.4%$193/sqft |
Source: WAGNER REALTY #A4454414 Report a problem | ||
| 7/8/2015 | Sold | $297,500$149/sqft |
Source: Public Record Report a problem | ||
| 6/2/2015 | Pending sale | $297,500$149/sqft |
Source: CENTURY 21 Beggins Enterprises #A4122121 Report a problem | ||
| 5/11/2015 | Listed for sale | $297,500-18%$149/sqft |
Source: CENTURY 21 Beggins Enterprises #A4122121 Report a problem | ||
| 4/5/2005 | Sold | $363,000+486.4%$182/sqft |
Source: Public Record Report a problem | ||
| 8/19/2002 | Sold | $61,900$31/sqft |
Source: Public Record Report a problem | ||
Public tax history
| Year | Property taxes | Tax assessment |
|---|---|---|
| 2025 | $2,455 +3.7% | $199,956 +2.9% |
| 2024 | $2,367 +2.2% | $194,321 +3% |
| 2023 | $2,316 +3.5% | $188,661 +3% |
| 2022 | $2,238 +0.7% | $183,166 +3% |
| 2021 | $2,223 -48.8% | $177,831 -37.7% |
| 2020 | $4,343 +0.9% | $285,289 +1.9% |
| 2019 | $4,304 | $279,934 +7.8% |
| 2018 | $4,304 +6.2% | $259,745 +2.9% |
| 2017 | $4,052 +87% | $252,364 +5.4% |
| 2016 | $2,167 | $239,473 +39% |
| 2015 | $2,167 | $172,306 +0.8% |
| 2014 | $2,167 +0.3% | $170,938 +1.5% |
| 2013 | $2,160 +215942% | $168,412 +1.7% |
| 2012 | $1 | $165,597 -8.5% |
| 2011 | $1 | $180,961 -14.6% |
| 2010 | -- | $211,950 -14.4% |
| 2009 | $3,377 -12.6% | $247,609 -17% |
| 2008 | $3,865 -21% | $298,401 -13.2% |
| 2007 | $4,891 -5% | $343,819 +2.5% |
| 2006 | $5,148 +23.5% | $335,433 +24.9% |
| 2005 | $4,170 +249.8% | $268,546 +291.4% |
| 2004 | $1,192 +26% | $68,620 +28.3% |
| 2003 | $946 +5.4% | $53,500 +5.9% |
| 2002 | $897 | $50,500 |
Find assessor info on the county website
Monthly payment
Est. payment
Payment breakdown
Explore the cost of this home by adjusting the details. Changes won't be saved.Climate risks
Neighborhood: 34219
Nearby schools
Schools provided by the listing agent
- Middle: Buffalo Creek Middle
- High: Parrish Community High
Source: Stellar MLS. This data may not be complete. We recommend contacting the local school district to confirm school assignments for this home.