FOXBROOK, 5 CAR GARAGE, on 1 ACRE, this 4 bedroom, 3.5 bathroom, plus Den/Office, pool home offers endless opportunities. With 3 attached garage bays and 2 detached, there's lots of room for your vehicles or storage needs. The front porch and double entry doors, welcome you to an open floor plan with large great room, featuring a wood-burning fireplace. The floor plan includes a split plan for the bedrooms, providing privacy and functionality. The kitchen is spacious and well-equipped, with an island, lots of cabinets, and pantry, perfect for entertaining or family gatherings. The primary bedroom is ready for you to make it your private retreat with double door entry, as well as, double french doors providing access to the screened lanai and pool area. Additionally, it features crown molding, tiered ceilings, a large walk-in closet, with an ensuite. The ensuite bathroom boasts a walk-in shower with a separate tub, dual vanity, linen closet and a water closet. Two other bedrooms share a jack-and-jill bathroom, while the fourth bedroom has sliders to the pool and access to a second en-suite pool bath. Get creative, this 4th bedroom could be a guest suite, additional home office, craft room, gym, home theatre or bonus entertainment area near the pool, to name a few. Additional features of the home include a separate laundry room, an oversized attached garage with a small air-conditioned storage room. The attached garage measures approximately 20' x 30' with 8' tall doors, while the detached garage measures approximately 16' X 23' with 9' tall doors. Outside, the screened back lanai with a pool offers a relaxing space to enjoy the Florida weather. A large covered area with an outdoor kitchen continues entertaining to the outdoors. The backyard offers privacy, backing up to a preserve, providing a serene and peaceful setting. The home has a new roof and gutters installed in 2022. This home brings feelings of country living while still being central to Tampa, St. Petersburg, area beaches, and Sarasota. Don't miss out on the endless possibilities this home has to offer. Schedule a showing today!
Sold for $810,000
$810,000
17615 WHITE TAIL COURT, PARRISH, FL 34219
4beds
2,939sqft
Single Family Residence
Built in 2003
1.01 Acres Lot
$837,600 Zestimate®
$276/sqft
$4,667 Estimated rent
Home value
$837,600
$779,000 - $905,000
$4,667/mo
Zestimate® history
Owner options
List your home for rent
$4,667/mo
Rent Zestimate®
Find your next renter with Zillow Rental Manager. Plus, with online applications, you can quickly screen prospective tenants – for free.
$4,667/mo
Rent Zestimate®
Refinance and save
$5,385/mo
Est. payment
Refinancing to a lower rate could help reduce your monthly payments and save thousands over the life of the loan.
$5,385/mo
Est. payment
Explore your selling options
Work with a Zillow partner agent
Leverage their expertise and Zillow's premium Showcase listings to get your home seen by more buyers.
Get startedList with your own agent
Get your home in front of millions of buyers by listing it on Zillow.
Learn how to do itSell it yourself
Take full control of how buyers see your home on Zillow by listing For Sale by Owner (FSBO).
List your homeWhat's special
Central to tampaDetached garageOutdoor kitchenAttached garageOversized attached garageHome theatreArea beaches
Zillow last checked:
Listing updated:
Listed by:
Lisa Krzysiak 941-961-8559,
COMPASS FLORIDA, LLC 305-851-2820
Bought with:
Pat Williams, 3340317
PAT WILLIAMS REALTY, LLC
Source: Stellar MLS,MLS#: A4580529 Originating MLS: Tampa
Originating MLS: Tampa
Facts & features
Interior
Bedrooms & bathrooms
- Bedrooms: 4
- Bathrooms: 4
- Full bathrooms: 3
- 1/2 bathrooms: 1
Rooms
- Room types: Den/Library/Office, Dining Room, Great Room, Utility Room, Storage Rooms
Primary bedroom
- Features: Ceiling Fan(s), En Suite Bathroom, Walk-In Closet(s)
- Level: First
- Dimensions: 14x22
Bedroom 2
- Features: Ceiling Fan(s), Jack & Jill Bathroom, Built-in Closet
- Level: First
- Dimensions: 11x12
Bedroom 3
- Features: Ceiling Fan(s), Jack & Jill Bathroom, Built-in Closet
- Level: First
- Dimensions: 11x12
Bedroom 4
- Features: Ceiling Fan(s), En Suite Bathroom, Built-in Closet
- Level: First
- Dimensions: 12x16
Primary bathroom
- Features: Dual Sinks, Exhaust Fan, Tub with Separate Shower Stall, Water Closet/Priv Toilet
- Level: First
Den
- Features: Ceiling Fan(s)
- Level: First
- Dimensions: 12x14
Dining room
- Level: First
- Dimensions: 11x14
Great room
- Features: Built-In Shelving, Ceiling Fan(s), Other
- Level: First
- Dimensions: 15x24
Kitchen
- Features: Breakfast Bar, Built-in Features, Kitchen Island, Pantry
- Level: First
- Dimensions: 13x13
Utility room
- Level: First
- Dimensions: 7x8
Heating
- Central, Electric
Cooling
- Central Air
Appliances
- Included: Dishwasher, Disposal, Dryer, Electric Water Heater, Exhaust Fan, Microwave, Range, Refrigerator, Washer
- Laundry: Inside, Laundry Room
Features
- Ceiling Fan(s), Central Vacuum, Crown Molding, High Ceilings, Kitchen/Family Room Combo, Primary Bedroom Main Floor, Open Floorplan, Solid Surface Counters, Split Bedroom, Tray Ceiling(s), Vaulted Ceiling(s), Walk-In Closet(s)
- Flooring: Carpet, Tile, Vinyl, Hardwood
- Doors: French Doors, Outdoor Grill, Outdoor Kitchen, Sliding Doors
- Has fireplace: Yes
- Fireplace features: Family Room, Wood Burning
Interior area
- Total structure area: 4,289
- Total interior livable area: 2,939 sqft
Property
Parking
- Total spaces: 5
- Parking features: Driveway, Garage Door Opener, Off Street, Split Garage
- Attached garage spaces: 5
- Has uncovered spaces: Yes
- Details: Garage Dimensions: 20x34
Features
- Levels: One
- Stories: 1
- Patio & porch: Covered, Enclosed, Front Porch, Patio, Screened
- Exterior features: Irrigation System, Outdoor Grill, Outdoor Kitchen, Rain Gutters, Sprinkler Metered
- Has private pool: Yes
- Pool features: Child Safety Fence, Gunite, In Ground, Outside Bath Access, Screen Enclosure
- Has spa: Yes
- Spa features: In Ground
- Has view: Yes
- View description: Trees/Woods
Lot
- Size: 1.01 Acres
- Features: In County, Street Dead-End
- Residential vegetation: Mature Landscaping, Trees/Landscaped
Details
- Additional structures: Other
- Parcel number: 495329109
- Zoning: PDR
- Special conditions: None
Construction
Type & style
- Home type: SingleFamily
- Property subtype: Single Family Residence
Materials
- Block, Stucco
- Foundation: Slab
- Roof: Shingle
Condition
- Completed
- New construction: No
- Year built: 2003
Utilities & green energy
- Sewer: Septic Tank
- Water: Public
- Utilities for property: BB/HS Internet Available, Cable Available, Electricity Connected, Fiber Optics, Fire Hydrant, Phone Available, Public, Sprinkler Meter, Underground Utilities, Water Connected
Community & HOA
Community
- Features: Fishing, Buyer Approval Required, Deed Restrictions, Golf Carts OK, Horses Allowed, No Truck/RV/Motorcycle Parking, Park, Playground
- Pet fee: $0 monthly
- Subdivision: FOXBROOK PH II
HOA
- Has HOA: Yes
- Amenities included: Fence Restrictions, Park, Playground
- HOA fee: $91 monthly
- HOA name: Janet Fernandez
- HOA phone: 941-758-9454
Location
- Region: Parrish
Financial & listing details
- Price per square foot: $276/sqft
- Tax assessed value: $703,887
- Annual tax amount: $7,759
- Date on market: 9/15/2023
- Cumulative days on market: 65 days
- Listing terms: Cash,Conventional,FHA,VA Loan
- Ownership: Fee Simple
- Total actual rent: 0
- Electric utility on property: Yes
- Road surface type: Paved
Price history
| Date | Event | Price |
|---|---|---|
| 12/8/2023 | Sold | $810,000-1.8%$276/sqft |
Source:  Stellar MLS #A4580529 Report a problem Stellar MLS #A4580529 Report a problem | ||
| 11/19/2023 | Pending sale | $825,000$281/sqft |
Source: Stellar MLS #A4580529 Report a problem | ||
| 11/2/2023 | Price change | $825,000-4.6%$281/sqft |
Source: Stellar MLS #A4580529 Report a problem | ||
| 10/12/2023 | Price change | $865,000-1.1%$294/sqft |
Source: Stellar MLS #A4580529 Report a problem | ||
| 9/15/2023 | Listed for sale | $875,000+98.9%$298/sqft |
Source: Stellar MLS #A4580529 Report a problem | ||
| 1/6/2017 | Sold | $440,000-2.1%$150/sqft |
Source: Public Record Report a problem | ||
| 12/4/2016 | Pending sale | $449,500$153/sqft |
Source: Coldwell Banker Residential Real Estate - East Manatee #A4167038 Report a problem | ||
| 7/11/2016 | Price change | $449,500-2.2%$153/sqft |
Source: Owner Report a problem | ||
| 4/6/2016 | Price change | $459,500-1.2%$156/sqft |
Source: Owner Report a problem | ||
| 2/22/2016 | Price change | $464,900-1%$158/sqft |
Source: Owner Report a problem | ||
| 11/9/2015 | Price change | $469,500-0.5%$160/sqft |
Source: Owner #O5396216 Report a problem | ||
| 9/30/2015 | Listed for sale | $471,900+21.8%$161/sqft |
Source: Owner #O5396216 Report a problem | ||
| 9/10/2003 | Sold | $387,500+592%$132/sqft |
Source: Public Record Report a problem | ||
| 8/16/2002 | Sold | $56,000$19/sqft |
Source: Public Record Report a problem | ||
Public tax history
| Year | Property taxes | Tax assessment |
|---|---|---|
| 2025 | $9,742 -1.4% | $703,887 -1.2% |
| 2024 | $9,877 +14.7% | $712,702 +33.2% |
| 2023 | $8,611 +11% | $535,146 +10% |
| 2022 | $7,760 +16.9% | $486,496 +10% |
| 2021 | $6,639 +9.5% | $442,269 +9.4% |
| 2020 | $6,065 -0.3% | $404,143 +0.7% |
| 2019 | $6,081 | $401,143 +5.9% |
| 2018 | $6,081 +15.5% | $378,952 +3.8% |
| 2017 | $5,264 +53.4% | $365,167 +40.8% |
| 2016 | $3,432 | $259,385 +0.7% |
| 2015 | $3,432 | $257,582 +0.8% |
| 2014 | $3,432 +0.2% | $255,538 +1.5% |
| 2013 | $3,424 +342344% | $251,762 +1.7% |
| 2012 | $1 | $247,554 -8% |
| 2011 | $1 | $269,027 -13.6% |
| 2010 | -- | $311,255 -6.9% |
| 2009 | $4,699 -7.2% | $334,284 -11% |
| 2008 | $5,061 -9.4% | $375,663 -3.4% |
| 2007 | $5,583 -5% | $388,915 +2.5% |
| 2006 | $5,878 0% | $379,429 +3% |
| 2005 | $5,880 +7.9% | $368,378 +8.8% |
| 2004 | $5,450 +510.2% | $338,649 +570.6% |
| 2003 | $893 +11.7% | $50,500 +12.2% |
| 2002 | $800 | $45,000 |
Find assessor info on the county website
Neighborhood: 34219
Nearby homes
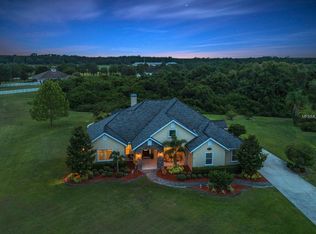
- $865,2004 bd3 ba3.1k sqft17619 White Tail Ct, Parrish, FL 34219Off Market
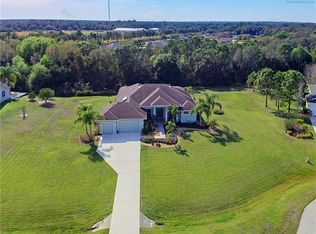
- $943,7004 bd3 ba3.1k sqft17611 White Tail Ct, Parrish, FL 34219Off Market
- $911,0004 bd3 ba3.2k sqft17614 White Tail Ct, Parrish, FL 34219Off Market
- $582,4003 bd2 ba2.1k sqft17610 White Tail Ct, Parrish, FL 34219Off Market
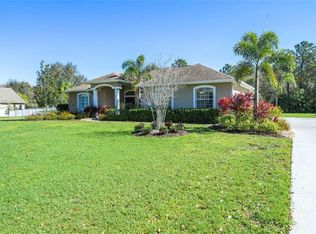
- $801,1005 bd3 ba2.7k sqft17607 White Tail Ct, Parrish, FL 34219Off Market
- $657,9003 bd2 ba1.9k sqft17618 White Tail Ct, Parrish, FL 34219Off Market
- $724,9003 bd4 ba2.8k sqft17308 Howling Wolf Run, Parrish, FL 34219For Sale
- $655,8004 bd2 ba2.1k sqft17304 Howling Wolf Run, Parrish, FL 34219Off Market
Nearby schools
GreatSchools rating
- 8/10Gene Witt Elementary SchoolGrades: PK-5Distance: 4.5 mi
- 5/10Buffalo Creek Middle SchoolGrades: 6-8Distance: 7.8 mi
- 5/10Parrish Community High SchoolGrades: 9-12Distance: 5 mi
Schools provided by the listing agent
- Elementary: Gene Witt Elementary
- Middle: Buffalo Creek Middle
- High: Parrish Community High
Source: Stellar MLS. This data may not be complete. We recommend contacting the local school district to confirm school assignments for this home.
Get a cash offer in 3 minutes
Find out how much your home could sell for in as little as 3 minutes with a no-obligation cash offer.
Estimated market value
$837,600
Get a cash offer in 3 minutes
Find out how much your home could sell for in as little as 3 minutes with a no-obligation cash offer.
Estimated market value
$837,600
- Florida
- Manatee County
- Parrish
- 34219
- 17615 WHITE TAIL COURT
Nearby cities
Nearby zip codes
Other Parrish Topics
