LAKEFRONT WITH SPECTACULAR VIEWS. This property offers some of the best, unobstructed lakefront views of Lake Uihlein in all of The Moorings! Absolutely beautiful. Whether you're sitting in the living room, the owners' bedroom, the breakfast room or on the screened in, oversized lanai, the views are gorgeous. A laid back property designed for maximum relaxation and enjoyment with a maintenance free lifestyle. The home is in pristine condition with updates everywhere. Owners are meticulous in how they maintain this property and it shows. Beautiful wood floors in primary areas. The home is neutral and ready to move right in without the need of updates or repairs. The entry features a lovely beveled glass door that opens into the spacious living room/dining room area which looks out onto Lake Uihlein. A list of included features is attached. High ceilings, bright and open floor plan which includes (in addition to the living room) a separate family room with an electric fireplace, 56" wall hung TV and sound bar, open wet bar with wine refrigerator, powder room and sliding glass doors that open onto a private outside walled patio with brick pavers and security gate. This room could also be used as an office/den or media room. The owners' suite has double closets with California Closet systems. Plumbing fixtures have been updated. All windows facing the lake have tinted film. Extensive crown moldings, custom trim work, upgraded light fixtures and fans. Kitchen has been remodeled with new custom cabinets, backsplash, counter tops and high end S/S appliances with added storage to maximize space. Abundant closets and storage space throughout this home in all areas. This is a showplace you must see! The community features a fitness center w/showers, community room, library, pool table, fully equipped indoor & outdoor kitchens, large heated pool and spa and bocce ball court. Optional Boat Club membership is available. Community is one of the most well maintained and managed communities in Lakewood Ranch and is located at the doorstep for all the University Town Center, Lakewood Ranch Main Street and Lakewood Ranch Waterside Town Center areas and the Lakewood Ranch Medical Center have to offer.
Sold for $625,000
$625,000
6539 MOORINGS POINT CIRCLE #102, LAKEWOOD RANCH, FL 34202
2beds
1,983sqft
Condominium
Built in 2004
-- sqft lot
$624,800 Zestimate®
$315/sqft
$3,470 Estimated rent
Home value
$624,800
$575,000 - $681,000
$3,470/mo
Zestimate® history
Owner options
List your home for rent
$3,470/mo
Rent Zestimate®
Find your next renter with Zillow Rental Manager. Plus, with online applications, you can quickly screen prospective tenants – for free.
$3,470/mo
Rent Zestimate®
Refinance and save
$5,169/mo
Est. payment
Refinancing to a lower rate could help reduce your monthly payments and save thousands over the life of the loan.
$5,169/mo
Est. payment
Explore your selling options
Work with a Zillow partner agent
Leverage their expertise and Zillow's premium Showcase listings to get your home seen by more buyers.
Get startedList with your own agent
Get your home in front of millions of buyers by listing it on Zillow.
Learn how to do itSell it yourself
Take full control of how buyers see your home on Zillow by listing For Sale by Owner (FSBO).
List your homeWhat's special
Electric fireplacePrivate outside walled patioBocce ball courtHigh ceilingsSeparate family roomCustom trim workExtensive crown moldings
Zillow last checked:
Listing updated:
Listed by:
Rita Ferrell Lasky 941-780-3579,
MERITA FERRELL LASKY LIC. RE. 941-780-3579
Bought with:
Donna Wrobel, 3291024
BERKSHIRE HATHAWAY HOMESERVICE
Source: Stellar MLS,MLS#: A4665028 Originating MLS: Sarasota - Manatee
Originating MLS: Sarasota - Manatee
Facts & features
Interior
Bedrooms & bathrooms
- Bedrooms: 2
- Bathrooms: 3
- Full bathrooms: 2
- 1/2 bathrooms: 1
Rooms
- Room types: Breakfast Room Separate, Family Room, Utility Room
Primary bedroom
- Features: Built-In Shelving, Ceiling Fan(s), Dual Sinks, En Suite Bathroom, Exhaust Fan, Garden Bath, Split Vanities, Tub with Separate Shower Stall, Water Closet/Priv Toilet, Walk-In Closet(s)
- Level: First
- Area: 208 Square Feet
- Dimensions: 13x16
Bedroom 2
- Features: Built-In Shelving, Ceiling Fan(s), En Suite Bathroom, Exhaust Fan, Rain Shower Head, Single Vanity, Tub With Shower, Built-in Closet
- Level: First
- Area: 132 Square Feet
- Dimensions: 11x12
Balcony porch lanai
- Features: Ceiling Fan(s)
- Level: First
- Area: 224 Square Feet
- Dimensions: 8x28
Dinette
- Level: First
- Area: 112 Square Feet
- Dimensions: 8x14
Dining room
- Level: First
- Area: 221 Square Feet
- Dimensions: 13x17
Family room
- Features: Ceiling Fan(s), Wet Bar
- Level: First
- Area: 247 Square Feet
- Dimensions: 13x19
Foyer
- Features: No Closet
- Level: First
Kitchen
- Features: Pantry, Exhaust Fan, Stone Counters, Storage Closet
- Level: First
- Area: 110 Square Feet
- Dimensions: 10x11
Laundry
- Level: First
Living room
- Level: First
- Area: 270 Square Feet
- Dimensions: 15x18
Heating
- Central, Electric
Cooling
- Central Air
Appliances
- Included: Oven, Convection Oven, Cooktop, Dishwasher, Disposal, Dryer, Electric Water Heater, Exhaust Fan, Ice Maker, Microwave, Range Hood, Refrigerator, Washer, Wine Refrigerator
- Laundry: Electric Dryer Hookup, Inside, Laundry Room, Same Floor As Condo Unit
Features
- Ceiling Fan(s), Crown Molding, High Ceilings, Living Room/Dining Room Combo, Open Floorplan, Primary Bedroom Main Floor, Solid Wood Cabinets, Split Bedroom, Stone Counters, Thermostat, Tray Ceiling(s), Walk-In Closet(s), Wet Bar
- Flooring: Carpet, Tile, Hardwood
- Doors: Sliding Doors
- Windows: Blinds, Tinted Windows, Window Treatments
- Has fireplace: Yes
- Fireplace features: Decorative, Electric, Family Room, Non Wood Burning
- Common walls with other units/homes: Corner Unit,End Unit
Interior area
- Total structure area: 2,711
- Total interior livable area: 1,983 sqft
Property
Parking
- Total spaces: 2
- Parking features: Driveway, Electric Vehicle Charging Station(s), Garage Door Opener, Guest
- Attached garage spaces: 2
- Has uncovered spaces: Yes
- Details: Garage Dimensions: 21x21
Accessibility
- Accessibility features: Accessible Bedroom, Accessible Closets, Accessible Common Area, Accessible Entrance, Accessible Full Bath, Visitor Bathroom, Accessible Hallway(s), Accessible Kitchen, Accessible Central Living Area, Accessible Washer/Dryer, Central Living Area
Features
- Levels: One
- Stories: 1
- Patio & porch: Covered, Patio, Porch, Rear Porch, Screened
- Exterior features: Rain Gutters
- Has view: Yes
- View description: Water, Lake
- Has water view: Yes
- Water view: Water,Lake
- Waterfront features: Lake, Waterfront, Lake Front, Lake Privileges, Limited Access, Powerboats – None Allowed, Boat Ramp - Private
- Body of water: LAKE UIHLEIN
Lot
- Size: 2.25 Acres
- Features: Level
- Residential vegetation: Mature Landscaping, Oak Trees, Trees/Landscaped
Details
- Parcel number: 5885 90909
- Zoning: PDMU
- Special conditions: None
Construction
Type & style
- Home type: Condo
- Architectural style: Florida,Patio,Traditional
- Property subtype: Condominium
Materials
- Block, Stucco
- Foundation: Slab
- Roof: Concrete,Tile
Condition
- Completed
- New construction: No
- Year built: 2004
Details
- Builder model: The Flamingo - modified
- Builder name: Whitehall
- Warranty included: Yes
Utilities & green energy
- Sewer: Public Sewer
- Water: Public
- Utilities for property: Cable Connected, Electricity Connected, Phone Available, Public, Sewer Connected, Underground Utilities, Water Connected
Community & HOA
Community
- Features: Community Boat Ramp, Dock, Lake, Water Access, Waterfront, Buyer Approval Required, Clubhouse, Community Mailbox, Deed Restrictions, Fitness Center, Gated Community - No Guard, Irrigation-Reclaimed Water, No Truck/RV/Motorcycle Parking, Pool
- Security: Fire Alarm, Fire Sprinkler System, Gated Community, Security Gate, Smoke Detector(s)
- Pet fee: $0 monthly
- Subdivision: THE MOORINGS AT EDGEWATER
HOA
- Has HOA: Yes
- Amenities included: Cable TV, Clubhouse, Fitness Center, Gated, Maintenance, Optional Additional Fees, Pool, Recreation Facilities, Spa/Hot Tub, Vehicle Restrictions
- Services included: Cable TV, Community Pool, Internet, Maintenance Structure, Manager, Pest Control, Pool Maintenance, Private Road, Recreational Facilities, Security
- HOA fee: $838 monthly
- HOA name: Casey Management
- HOA phone: 941-907-0287
- Second HOA name: The Moorings at Edgewater
Location
- Region: Lakewood Ranch
Financial & listing details
- Price per square foot: $315/sqft
- Tax assessed value: $484,500
- Annual tax amount: $4,866
- Date on market: 9/18/2025
- Cumulative days on market: 60 days
- Listing terms: Cash,Conventional,VA Loan
- Ownership: Fee Simple
- Total actual rent: 0
- Electric utility on property: Yes
- Road surface type: Paved, Asphalt
Price history
| Date | Event | Price |
|---|---|---|
| 3/6/2026 | Sold | $625,000-10.7%$315/sqft |
Source:  Stellar MLS #A4665028 Report a problem Stellar MLS #A4665028 Report a problem | ||
| 11/18/2025 | Pending sale | $699,500$353/sqft |
Source: Stellar MLS #A4665028 Report a problem | ||
| 9/18/2025 | Listed for sale | $699,500+69.8%$353/sqft |
Source: Stellar MLS #A4665028 Report a problem | ||
| 7/1/2004 | Sold | $412,000$208/sqft |
Source: Public Record Report a problem | ||
Public tax history
| Year | Property taxes | Tax assessment |
|---|---|---|
| 2025 | $4,775 +4.1% | $330,645 +2.9% |
| 2024 | $4,589 +1.3% | $321,327 +3% |
| 2023 | $4,532 +3.7% | $311,968 +3% |
| 2022 | $4,371 +0.1% | $302,882 +3% |
| 2021 | $4,368 -0.2% | $294,060 +1.4% |
| 2020 | $4,378 -1.5% | $290,000 |
| 2019 | $4,446 | $290,000 +1% |
| 2018 | $4,446 -6% | $287,000 -9.5% |
| 2017 | $4,732 -3% | $317,194 +2.1% |
| 2016 | $4,879 | $310,670 +0.7% |
| 2015 | $4,879 | $308,510 +10.3% |
| 2014 | $4,879 +11.7% | $279,719 +20.8% |
| 2013 | $4,369 +436754% | $231,651 +3% |
| 2012 | $1 | $224,904 -11% |
| 2011 | $1 | $252,701 +6% |
| 2010 | -- | $238,319 -25% |
| 2009 | $5,717 +6.6% | $317,758 -6% |
| 2008 | $5,362 -1.7% | $338,040 |
| 2007 | $5,457 -16.4% | $338,040 -10% |
| 2006 | $6,530 +13.3% | $375,600 +16.9% |
| 2005 | $5,761 +9.3% | $321,398 +10.8% |
| 2004 | $5,271 +1092% | $290,000 +1060% |
| 2003 | $442 | $25,000 |
Find assessor info on the county website
Neighborhood: 34202
Nearby homes
- $675,0003 bd3 ba1.9k sqft6527 Moorings Point Cir UNIT 101, Lakewood Ranch, FL 34202Sold

- $899,0003 bd4 ba2.9k sqft6539 Moorings Point Cir UNIT 201, Lakewood Ranch, FL 34202Sold

- $295,0003 bd3 ba2.3k sqft6552 Moorings Point Cir UNIT 201, Lakewood Ranch, FL 34202Sold
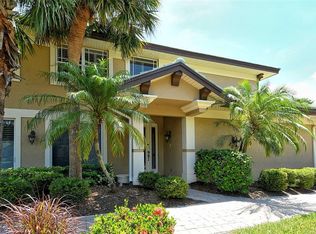
- $515,0003 bd3 ba1.9k sqft6535 Moorings Point Cir UNIT 101, Lakewood Ranch, FL 34202Pending
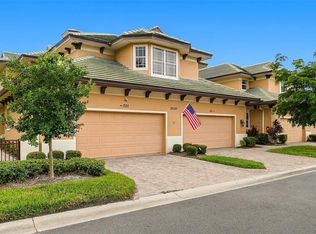
- $557,5002 bd2 ba1.9k sqft6539 Moorings Point Cir UNIT 101, Lakewood Ranch, FL 34202Off Market
- $1,025,0003 bd3 ba3.1k sqft6539 Moorings Point Cir UNIT 202, Lakewood Ranch, FL 34202Sold
- $245,000-- bd-- ba2.3k sqft6536 Moorings Point Cir UNIT 202, Bradenton, FL 34202Off Market
- $245,000-- bd-- ba2.3k sqft6536 Moorings Point Cir UNIT 202, Bradenton, FL 34202Off Market
Nearby schools
GreatSchools rating
- 10/10Robert Willis Elementary SchoolGrades: PK-5Distance: 2.4 mi
- 7/10R. Dan Nolan Middle SchoolGrades: 6-8Distance: 3.3 mi
- 6/10Lakewood Ranch High SchoolGrades: PK,9-12Distance: 3.6 mi
Schools provided by the listing agent
- Elementary: Robert E Willis Elementary
- Middle: Nolan Middle
- High: Lakewood Ranch High
Source: Stellar MLS. This data may not be complete. We recommend contacting the local school district to confirm school assignments for this home.
Get a cash offer in 3 minutes
Find out how much your home could sell for in as little as 3 minutes with a no-obligation cash offer.
Estimated market value
$624,800
Get a cash offer in 3 minutes
Find out how much your home could sell for in as little as 3 minutes with a no-obligation cash offer.
Estimated market value
$624,800
- Florida
- Manatee County
- Lakewood Ranch
- 34202
- 6539 MOORINGS POINT CIRCLE Unit 102
