This attractive first floor condo offers easy, maintenance free living in a gated community with one of the most convenient locations in Lakewood Ranch. Walk to Main St for dining, movies and shopping as well as First Friday events. This spacious condo with over 1800 square feet of living space features a very large great room and formal dining area. Some of the features include 3 outdoor living spaces with a screened in lanai and 2 additional courtyards. Additional upgrades include beautiful new kitchen cabinets with stainless steel kitchen appliances, new microwave drawer and new beverage fridge, with a double oven with convection feature, completely painted throughout, new large ceramic Tile throughout, crown moldings, 5 ¼" baseboards, new central vacuum and large walk-in closet. The Moorings at Edgewater is beautifully set on Lake Uihlen a 166 acre lake with a boardwalk & private island for residents only . The Moorings Boat Club's kayaks & canoes are available . The clubhouse and heated salt water pool are only steps away where you can enjoy the spa, fully equipped fitness center, comfortable lounge with piano and pool table that can be reserved for private parties, library, full outdoor kitchen, Tiki bar, bocce ball & volleyball..
For sale by owner
Price increase: $15K (9/12)
$515,000
6536 Moorings Point Cir Unit 101, Lakewood Ranch, FL 34202
3beds
1,804sqft
Condo
Built in 2003
-- sqft lot
$-- Zestimate®
$285/sqft
$800/mo HOA
What's special
Completely painted throughoutFull outdoor kitchenFirst floor condoNew microwave drawerTiki barScreened in lanaiNew beverage fridge
- 77 days
- 269
- 10
Listed by:
Property Owner (941) 737-4417
Facts & features
Interior
Bedrooms & bathrooms
- Bedrooms: 3
- Bathrooms: 2
- Full bathrooms: 2
Heating
- Other, Electric
Cooling
- Central
Appliances
- Included: Dishwasher, Dryer, Garbage disposal, Microwave, Range / Oven, Refrigerator, Washer
Features
- Flooring: Tile
- Basement: None
- Has fireplace: Yes
Interior area
- Total interior livable area: 1,804 sqft
Property
Parking
- Total spaces: 1
- Parking features: Garage - Attached, Off-street
Features
- Exterior features: Other, Stucco
Details
- Parcel number: 588590659
Construction
Type & style
- Home type: Condo
Materials
- masonry
- Roof: Tile
Condition
- New construction: No
- Year built: 2003
Community & HOA
Community
- Features: Fitness Center
HOA
- Has HOA: Yes
- HOA fee: $800 monthly
Location
- Region: Lakewood Ranch
Financial & listing details
- Price per square foot: $285/sqft
- Tax assessed value: $348,500
- Annual tax amount: $2,526
- Date on market: 7/5/2026
Estimated market value
Not available
Estimated sales range
Not available
$3,121/mo
Price history
| Date | Event | Price |
|---|---|---|
| 9/12/2026 | Price change | $515,000+3%$285/sqft |
Source: Owner Report a problem | ||
| 7/20/2026 | Price change | $500,000-2%$277/sqft |
Source:  Stellar MLS #O6423762 Report a problem Stellar MLS #O6423762 Report a problem | ||
| 7/12/2026 | Price change | $510,000-1.9%$283/sqft |
Source: Stellar MLS #O6423762 Report a problem | ||
| 7/9/2026 | Listed for sale | $520,000+2%$288/sqft |
Source: Stellar MLS #O6423762 Report a problem | ||
| 7/4/2026 | Listing removed | $3,200$2/sqft |
Source: Stellar MLS #A4693212 Report a problem | ||
| 6/5/2026 | Price change | $3,200-8.6%$2/sqft |
Source: Stellar MLS #A4693212 Report a problem | ||
| 5/11/2026 | Listed for rent | $3,500$2/sqft |
Source: Stellar MLS #A4693212 Report a problem | ||
| 5/1/2026 | Listing removed | $510,000$283/sqft |
Source: Stellar MLS #A4677717 Report a problem | ||
| 4/25/2026 | Price change | $510,000-1.9%$283/sqft |
Source: Stellar MLS #A4677717 Report a problem | ||
| 4/5/2026 | Price change | $520,000-1.9%$288/sqft |
Source: Stellar MLS #A4677717 Report a problem | ||
| 3/25/2026 | Price change | $530,000-1.9%$294/sqft |
Source: Stellar MLS #A4677717 Report a problem | ||
| 2/23/2026 | Price change | $540,000-1.8%$299/sqft |
Source: Stellar MLS #A4677717 Report a problem | ||
| 1/15/2026 | Listed for sale | $550,000-2.7%$305/sqft |
Source: Stellar MLS #A4677717 Report a problem | ||
| 1/3/2026 | Listing removed | $565,000$313/sqft |
Source: Stellar MLS #A4657621 Report a problem | ||
| 9/17/2025 | Price change | $565,000-1.7%$313/sqft |
Source: Stellar MLS #A4657621 Report a problem | ||
| 7/2/2025 | Listed for sale | $575,000+36.9%$319/sqft |
Source: Stellar MLS #A4657621 Report a problem | ||
| 11/29/2023 | Sold | $420,000-2.1%$233/sqft |
Source: Stellar MLS #A4585672 Report a problem | ||
| 10/30/2023 | Pending sale | $429,000$238/sqft |
Source: Stellar MLS #A4585672 Report a problem | ||
| 10/25/2023 | Listed for sale | $429,000+60.1%$238/sqft |
Source: Stellar MLS #A4585672 Report a problem | ||
| 10/30/2018 | Sold | $268,000-10.4%$149/sqft |
Source: Public Record Report a problem | ||
| 10/9/2018 | Pending sale | $299,000$166/sqft |
Source: Michael Saunders & Company - Licensed Real Estate Broker #A4410484 Report a problem | ||
| 8/9/2018 | Price change | $299,000-0.3%$166/sqft |
Source: Michael Saunders & Company - Licensed Real Estate Broker #A4410484 Report a problem | ||
| 7/29/2018 | Price change | $299,900-3.3%$166/sqft |
Source: Owner Report a problem | ||
| 5/11/2018 | Listed for sale | $310,000-3.1%$172/sqft |
Source: Owner Report a problem | ||
| 5/5/2017 | Listing removed | $320,000$177/sqft |
Source: Owner Report a problem | ||
| 2/4/2017 | Listed for sale | $320,000+10.9%$177/sqft |
Source: Owner Report a problem | ||
| 1/26/2016 | Sold | $288,500+4.9%$160/sqft |
Source: Public Record Report a problem | ||
| 10/17/2014 | Sold | $275,000+7.7%$152/sqft |
Source: Public Record Report a problem | ||
| 11/18/2003 | Sold | $255,300$142/sqft |
Source: Public Record Report a problem | ||
Public tax history
| Year | Property taxes | Tax assessment |
|---|---|---|
| 2025 | $2,526 +5.5% | $174,262 +2.9% |
| 2024 | $2,394 -4.9% | $169,351 -3.7% |
| 2023 | $2,518 +4.7% | $175,814 +3% |
| 2022 | $2,406 +0.6% | $170,693 +3% |
| 2021 | $2,390 -0.9% | $165,721 +1.4% |
| 2020 | $2,413 +0.5% | $163,433 +2.3% |
| 2019 | $2,401 | $159,759 -23.6% |
| 2018 | $2,401 -31% | $209,000 -20.6% |
| 2017 | $3,478 -17.2% | $263,106 +14.6% |
| 2016 | $4,203 | $229,559 +0.7% |
| 2015 | $4,203 | $227,963 -3.6% |
| 2014 | $4,203 +11.5% | $236,383 +20.7% |
| 2013 | $3,770 +376937% | $195,763 +3% |
| 2012 | $1 | $190,061 -11% |
| 2011 | $1 | $213,551 +6% |
| 2010 | -- | $201,390 -25% |
| 2009 | $4,902 +8.2% | $268,520 -6% |
| 2008 | $4,531 -1.7% | $285,660 |
| 2007 | $4,611 -16.4% | $285,660 -10% |
| 2006 | $5,518 +20.8% | $317,400 +24.6% |
| 2005 | $4,567 +9.3% | $254,793 +10.8% |
| 2004 | $4,179 +845% | $229,900 +819.6% |
| 2003 | $442 | $25,000 |
Find assessor info on the county website
Monthly payment
Est. payment
Payment breakdown
Explore the cost of this home by adjusting the details. Changes won't be saved.Climate risks
Neighborhood: 34202
Nearby schools
Schools provided by the listing agent
- High: Lakewood Ranch High
Source: The MLS. This data may not be complete. We recommend contacting the local school district to confirm school assignments for this home.
- $392,6003 bd2 ba1.8k sqft6536 Moorings Point Cir UNIT 102, Lakewood Ranch, FL 34202Off Market

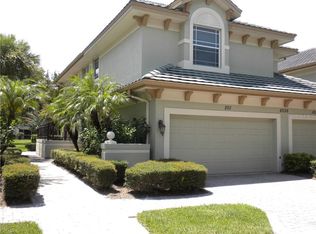
- $490,8003 bd3 ba2.3k sqft6536 Moorings Point Cir UNIT 201, Lakewood Ranch, FL 34202Off Market
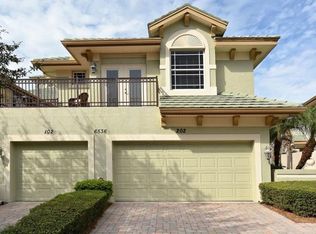
- $503,8003 bd3 ba2.3k sqft6536 Moorings Point Cir UNIT 202, Lakewood Ranch, FL 34202Off Market
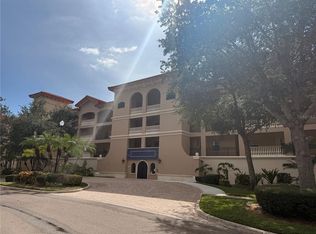
- $---- bd-- ba-- sqft6536 Moorings Point Cir UNIT 201, Bradenton, FL 34202Off Market
Similar homes
- $349,9002 bd2 ba1.7k sqft7702 LAKE VISTA COURT #303, LAKEWOOD RANCH, FL 34202For Sale
 MLS ID #N6145719, John Helle, EXCITE REALTY LLC. Stellar MLS
 - $410,0003 bd2 ba1.7k sqft14331 GNATCATCHER TERRACE, BRADENTON, FL 34202For Sale
 MLS ID #TB8526236, Florian Santana, Jr., SANTANA AND COMPANY REAL ESTATE. Stellar MLS
 - $--3 bd2 ba2k sqft4814 Post Pointe Dr, Sarasota, FL 34233Auction
 ServiceLink Auction
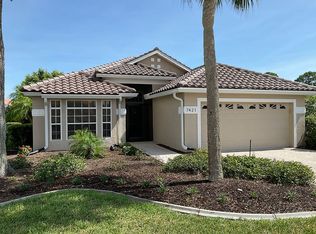
 - $484,9003 bd2 ba1.6k sqft7421 Fairlinks Ct, Sarasota, FL 34243For Sale By Owner
- $498,0003 bd2 ba2k sqft6828 WINSLOW STREET, SARASOTA, FL 34243For SaleMLS ID #TB8526907, Mary Messina, PA, FUTURE HOME REALTY INC. Stellar MLS
- $429,0002 bd2 ba1.5k sqft6837 74TH STREET CIRCLE E, BRADENTON, FL 34203For SaleMLS ID #O6441591, Robert Arnold, Jr, SAND DOLLAR REALTY GROUP INC. Stellar MLS
- $400,0003 bd2 ba1.9k sqft4115 MURFIELD DRIVE E, BRADENTON, FL 34203For SaleMLS ID #A4706764, Danielle Dustman, INNOVATE REAL ESTATE. Stellar MLS
- $599,9503 bd2 ba1.9k sqft1003 134TH STREET E, BRADENTON, FL 34212For SaleMLS ID #A4701755, Steven Pimlott, HORIZON REALTY INTERNATIONAL. Stellar MLS
- $419,0003 bd2 ba1.5k sqft4716 61ST AVENUE TERRACE W #4716, BRADENTON, FL 34210For SaleMLS ID #A4697000, Betty Taverna, MARKEY REALTY & ASSOCIATES INC. Stellar MLS
- $349,7002 bd2 ba1.7k sqft5624 PALM AIRE DRIVE #V105, SARASOTA, FL 34243For SaleMLS ID #TB8548825, Jason Saphire, WWW.HOMEZU.COM. Stellar MLS
- $479,9003 bd2 ba2.1k sqft4675 32ND COURT E, BRADENTON, FL 34203For SaleMLS ID #A4697752, Shelly Schinzel, MANATEE RIVER COMMUNITY REALTY. Stellar MLS
- $489,9003 bd2 ba1.6k sqft98 DADE AVENUE, SARASOTA, FL 34232For SaleMLS ID #TB8491097, Roger King, ROGER G KING. Stellar MLS
- $425,0003 bd2 ba1.6k sqft5274 CEDAR HAMMOCK COURT, SARASOTA, FL 34232For SaleMLS ID #O6428594, William Zalaquett, THE KEYES COMPANY. Stellar MLS
- $439,0003 bd2 ba1.9k sqft7884 KAVANAGH COURT, SARASOTA, FL 34240For SaleMLS ID #A4694129, Mike Babiarz, MEADOWS REAL ESTATE SERVICES. Stellar MLS
- $463,7503 bd2 ba1.6k sqft4236 PRO AM AVE E, BRADENTON, FL 34203For SaleMLS ID #A4700335, Beth M Hocking, FIRST IMPRESSION REALTY FL LLC. Stellar MLS
- $399,9002 bd2 ba1.4k sqft17631 CAMDEN DRIVE, BRADENTON, FL 34202For SaleMLS ID #A4683528, Jim Hegemier, LESLIE WELLS REALTY, INC.. Stellar MLS
- $419,0002 bd2 ba1.3k sqft435 S GULFSTREAM AVENUE #206, SARASOTA, FL 34236For SaleMLS ID #A4694462, David Butler Jr, RE/MAX ALLIANCE GROUP. Stellar MLS
- $540,0003 bd3 ba2k sqft1140 BEACHCOMBER COURT #11, OSPREY, FL 34229For SaleMLS ID #W7888943, Ralph Harvey, LISTWITHFREEDOM.COM. Stellar MLS
- $469,9002 bd2 ba929 sqft1250 N PORTOFINO DRIVE #202, SARASOTA, FL 34242For SaleMLS ID #A4695140, Josh Beckmann, BECKMANN REAL ESTATE. Stellar MLS
- $474,9993 bd2 ba1.5k sqft1604 21ST AVENUE W, PALMETTO, FL 34221For SaleMLS ID #A4704151, Cliff Glansen, FLATFEE.COM. Stellar MLS
