Nestled on a serene cul-de-sac, this beautifully renovated home offers unparalleled privacy with only one neighbor and a spacious, fully fenced yard. The interior exudes brightness and spaciousness, thanks to vaulted ceilings, crown molding, and skylights that flood the living areas with natural light. French doors lead to an expansive, screened-in lanai overlooking mature landscaping—an ideal spot for unwinding or hosting gatherings. The kitchen boasts granite countertops, solid wood cabinetry, a breakfast bar, and a charming built-in dining nook with wraparound bench seating. The split floor plan provides comfort and privacy, with two guest bedrooms and a full bath on one side and the master suite on the other. The primary bathroom features a wood-and-granite dual-sink vanity and a large walk-in shower, while the guest bath offers a jetted whirlpool tub with shower. The location is unbeatable, just moments away from Fruitville Park, Sarasota Football Club, soccer fields, and the shops, restaurants, and entertainment at University Town Center and Nathan Benderson Park. A short drive brings you to downtown Sarasota’s waterfront, St. Armands Circle, Siesta Key, and quick access to I-75.
For sale
$445,000
5274 CEDAR HAMMOCK COURT, SARASOTA, FL 34232
3beds
1,614sqft
:
Get pre-qualified$2,864/mo
Single Family Residence
Built in 1984
9,561 Square Feet Lot
$426,100 Zestimate®
$276/sqft
$33/mo HOA
What's special
Breakfast barSerene cul-de-sacVaulted ceilingsSpacious fully fenced yardKitchen boasts granite countertopsCrown moldingMature landscaping
- 8 days |
- 350 |
- 13 |
Zillow last checked:
Listing updated:
Listed by:
William Zalaquett 786-606-7927,
THE KEYES COMPANY 305-371-3592
Source: Stellar MLS,MLS#: O6428594 Originating MLS: Orlando Regional
Originating MLS: Orlando Regional
Facts & features
Interior
Bedrooms & bathrooms
- Bedrooms: 3
- Bathrooms: 2
- Full bathrooms: 2
Primary bedroom
- Features: Walk-In Closet(s)
- Level: First
- Area: 192 Square Feet
- Dimensions: 16x12
Balcony porch lanai
- Level: First
- Area: 364 Square Feet
- Dimensions: 26x14
Kitchen
- Level: First
- Area: 132 Square Feet
- Dimensions: 12x11
Living room
- Level: First
- Area: 364 Square Feet
- Dimensions: 28x13
Heating
- Central
Cooling
- Central Air
Appliances
- Included: Dishwasher, Microwave
- Laundry: Electric Dryer Hookup, Washer Hookup
Features
- Built-in Features, Ceiling Fan(s), Walk-In Closet(s)
- Flooring: Carpet, Tile
- Has fireplace: No
Interior area
- Total structure area: 2,422
- Total interior livable area: 1,614 sqft
Video & virtual tour
Property
Parking
- Total spaces: 4
- Parking features: Garage - Attached, Carport
- Attached garage spaces: 2
- Carport spaces: 2
- Covered spaces: 4
Features
- Levels: One
- Stories: 1
- Exterior features: Garden
Lot
- Size: 9,561 Square Feet
Details
- Parcel number: 0044080001
- Zoning: RSF2
- Special conditions: None
Construction
Type & style
- Home type: SingleFamily
- Property subtype: Single Family Residence
Materials
- Block, Cement Siding, Stucco, Wood Frame
- Foundation: Concrete Perimeter
- Roof: Shingle
Condition
- New construction: No
- Year built: 1984
Utilities & green energy
- Sewer: Septic Tank
- Water: Public
- Utilities for property: Electricity Connected, Street Lights, Water Connected
Community & HOA
Community
- Pet fee: $0 monthly
- Subdivision: CEDAR HAMMOCK
HOA
- Has HOA: Yes
- HOA fee: $33 monthly
- HOA name: Dee Stuart
Location
- Region: Sarasota
Financial & listing details
- Price per square foot: $276/sqft
- Tax assessed value: $365,100
- Annual tax amount: $4,870
- Date on market: 7/27/2026
- Cumulative days on market: 12 days
- Ownership: Fee Simple
- Total actual rent: 0
- Electric utility on property: Yes
- Road surface type: Asphalt
Estimated market value
$426,100
$405,000 - $447,000
$2,644/mo
Price history
| Date | Event | Price |
|---|---|---|
| 7/30/2026 | Listed for sale | $445,000+18.7%$276/sqft |
Source:  Stellar MLS #O6428594 Report a problem Stellar MLS #O6428594 Report a problem | ||
| 5/28/2021 | Sold | $375,000$232/sqft |
Source: Public Record Report a problem | ||
| 4/8/2021 | Pending sale | $375,000+31.6%$232/sqft |
Source: Stellar MLS #A4495850 Report a problem | ||
| 5/16/2019 | Sold | $285,000$177/sqft |
Source: Public Record Report a problem | ||
| 3/4/2019 | Listed for sale | $285,000+18.8%$177/sqft |
Source: FINE PROPERTIES #A4429121 Report a problem | ||
| 9/25/2013 | Sold | $240,000-3.6%$149/sqft |
Source: Public Record Report a problem | ||
| 7/27/2013 | Listed for sale | $249,000-12%$154/sqft |
Source: Michael Saunders & Company - Licensed Real Estate Broker Report a problem | ||
| 3/14/2005 | Sold | $283,000+116%$175/sqft |
Source: Public Record Report a problem | ||
| 8/31/2000 | Sold | $131,000$81/sqft |
Source: Public Record Report a problem | ||
Public tax history
| Year | Property taxes | Tax assessment |
|---|---|---|
| 2025 | $4,870 +2.1% | $365,100 +1.3% |
| 2024 | $4,771 -4.2% | $360,400 -5.4% |
| 2023 | $4,979 +8.9% | $380,930 +10% |
| 2022 | $4,574 +65.7% | $346,300 +55.2% |
| 2021 | $2,760 +0.1% | $223,080 +1.4% |
| 2020 | $2,758 +23.7% | $220,000 +21.2% |
| 2019 | $2,230 | $181,453 +1.9% |
| 2018 | $2,230 +3% | $178,070 +7.2% |
| 2017 | $2,165 +6% | $166,130 -13.7% |
| 2016 | $2,043 | $192,600 +17.2% |
| 2015 | $2,043 +0.5% | $164,400 +68% |
| 2014 | $2,033 +66.3% | $97,835 -12% |
| 2013 | $1,223 +2.7% | $111,200 +15.6% |
| 2012 | $1,190 -8.7% | $96,200 -9.2% |
| 2011 | $1,304 -10.7% | $106,000 -7.2% |
| 2010 | $1,460 -36.1% | $114,200 +1.3% |
| 2009 | $2,283 | $112,700 -38.8% |
| 2008 | $2,283 -19.1% | $184,100 -14.3% |
| 2007 | $2,821 | $214,700 -2.9% |
| 2006 | -- | $221,200 +101% |
| 2005 | -- | $110,070 +3% |
| 2004 | $1,606 -0.6% | $106,864 +1.9% |
| 2003 | $1,617 -0.2% | $104,871 +2.4% |
| 2002 | $1,620 +7% | $102,413 +1.6% |
| 2001 | $1,514 +11.9% | $100,800 +13.8% |
| 2000 | $1,354 | $88,542 |
Find assessor info on the county website
Monthly payment
Est. payment
Payment breakdown
Explore the cost of this home by adjusting the details. Changes won't be saved.Climate risks
Neighborhood: Fruitville
Nearby schools
GreatSchools rating
- 2/10Gocio Elementary SchoolGrades: PK-5Distance: 2.5 mi
- 5/10Booker Middle SchoolGrades: 6-8Distance: 4.1 mi
- 3/10Booker High SchoolGrades: 9-12Distance: 4.8 mi
- $507,9003 bd2 ba1.7k sqft5248 Cedar Hammock Ct, Sarasota, FL 34232Off Market

- $471,1003 bd2 ba1.5k sqft5232 Cedar Hammock Ct, Sarasota, FL 34232Off Market

- $334,0002 bd2 ba1.3k sqft5279 Cedar Hammock Pl, Sarasota, FL 34232Off Market
- $503,7003 bd2 ba1.3k sqft5245 Cedar Hammock Pl, Sarasota, FL 34232Off Market
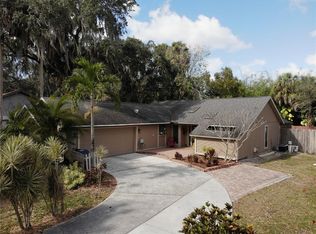
- $422,9003 bd2 ba2.1k sqft5277 Cedar Hammock Ct, Sarasota, FL 34232Off Market
- $401,6003 bd2 ba1.4k sqft5331 Sarapointe Dr, Sarasota, FL 34232Off Market
- $572,2005 bd3 ba2.7k sqft5335 Sarapointe Dr, Sarasota, FL 34232Off Market
- $372,5003 bd2 ba1.4k sqft5233 Cedar Hammock Ct, Sarasota, FL 34232Off Market
A local agent can set up tours, give advice and negotiate with sellers.
A local lender can help you make sure your offer is ready when you are.
Similar homes
- $439,0003 bd2 ba1.7k sqft3720 PIN OAKS STREET, SARASOTA, FL 34232For Sale

 MLS ID #A4701188, Michael Bush, BRIGHT REALTY. Stellar MLS
 - $539,9003 bd2 ba1.6k sqft98 DADE AVENUE, SARASOTA, FL 34232For Sale
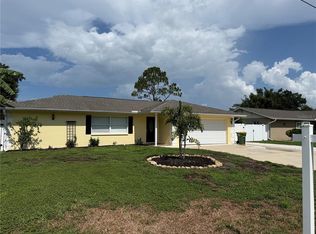 MLS ID #TB8491097, Roger King, ROGER G KING. Stellar MLS
 - $469,0003 bd3 ba1.6k sqft4633 BROOKSDALE DRIVE, SARASOTA, FL 34232For Sale
 MLS ID #A4699532, Heidi Scholten, MEDWAY REALTY. Stellar MLS
 - $439,9993 bd2 ba1.4k sqft2043 OLD TRENTON LANE, SARASOTA, FL 34232For Sale
 MLS ID #A4698006, Amy Palladino, VUE REALTY, LLC. Stellar MLS
 - $425,0003 bd2 ba1.4k sqft3134 IRVING STREET, SARASOTA, FL 34237For SaleMLS ID #A4702247, Philip Graber, HARRY ROBBINS ASSOC INC. Stellar MLS
- $425,0003 bd2 ba1.6k sqft3115 LOCKWOOD MEADOWS BOULEVARD, SARASOTA, FL 34234For SaleMLS ID #A4700309, Rachel Speight, PURSUE OVERTAKE & RECOVER REALTY INC. Stellar MLS
- $439,9003 bd2 ba1.1k sqft2354 TAMI SOLA STREET, SARASOTA, FL 34237For SaleMLS ID #A4701131, Mike Bridges, RE/MAX ALLIANCE GROUP. Stellar MLS
- $420,0003 bd2 ba1.5k sqft4892 GREENCROFT ROAD, SARASOTA, FL 34235For SaleMLS ID #A4692781, Ivelisse Lopez, LA ROSA REALTY LLC. Stellar MLS
- $490,0003 bd2 ba1.3k sqft2031 4TH STREET, SARASOTA, FL 34237For SaleMLS ID #A4701774, Jaime Orjuela, SRQ INTERNATIONAL REALTY LLC. Stellar MLS
- $425,0004 bd2 ba1.6k sqft3715 SHARONDALE DRIVE, SARASOTA, FL 34232For SaleMLS ID #A4685371, Kimberly Quintenz, PLLC, MORTON REALTY LLC. Stellar MLS
- $450,0003 bd2 ba1.3k sqft3922 COCHISE TER,, SARASOTA, FL 34233For SaleMLS ID #A4695002, Vivian Iskander, REAL BROKER, LLC. Stellar MLS
- $395,0003 bd2 ba1.4k sqft2740 HEATHER PLACE, SARASOTA, FL 34235For SaleMLS ID #A4701637, Catherine Miles, CHROME REALTY LLC. Stellar MLS
- $439,0003 bd2 ba1.9k sqft7884 KAVANAGH COURT, SARASOTA, FL 34240For SaleMLS ID #A4694129, Mike Babiarz, MEADOWS REAL ESTATE SERVICES. Stellar MLS
- $445,0003 bd2 ba1.4k sqft5295 ASHTON PINES LANE, SARASOTA, FL 34231For SaleMLS ID #A4678123, Larry Brzostek, RE/MAX ALLIANCE GROUP. Stellar MLS
- $475,0003 bd2 ba1.9k sqft(Undisclosed Address), SARASOTA, FL 34233For SaleMLS ID #A4668891, Kay Winefordner, DALTON WADE INC. Stellar MLS
- $480,0004 bd2 ba1.7k sqft4212 PARRY DRIVE, SARASOTA, FL 34241For SaleMLS ID #TB8524226, Jackie Lynn, ACCLIVITY NOW LLC. Stellar MLS
- $420,0003 bd2 ba1.8k sqft6813 WINSLOW STREET, SARASOTA, FL 34243For SaleMLS ID #A4698752, Cari Ralph, CARMEL PROPERTIES. Stellar MLS
- $339,9003 bd2 ba1.2k sqft2913 MCINTOSH ROAD, SARASOTA, FL 34232For SaleMLS ID #A4696989, Hector Gomez, LLC, DALTON WADE INC. Stellar MLS
- $329,9002 bd2 ba1.2k sqft3543 BALI DRIVE, SARASOTA, FL 34232For SaleMLS ID #A4697088, Ursula Taboada, SRQ INTERNATIONAL REALTY LLC. Stellar MLS
- $429,0003 bd2 ba1k sqft3440 CHAPEL DRIVE, SARASOTA, FL 34234For SaleMLS ID #A4694145, Marni Hayden, CHROME REALTY LLC. Stellar MLS
