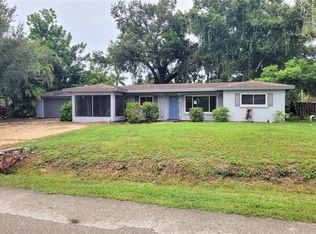
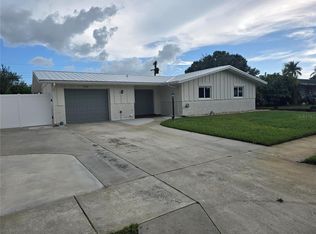
Looking for a Sarasota home with no HOA, important updates already completed, and extra flexibility in the layout? This one is worth a closer look. 3 bedrooms • 2 full bathrooms • 1,299 sq. ft. • Single-story living • No HOA Inside, you’ll find ceramic tile throughout, granite kitchen countertops, solid wood cabinets, and a split-bedroom layout that gives everyone a little more privacy. Several major updates are already in place, including a 2024 roof, 2022 A/C, 2023 water heater, and solar panels installed in 2022. Outside, the private yard and circular driveway add everyday convenience, while the primary bedroom includes a separate entrance that can provide extra privacy for guests or a home office. The location keeps you close to shopping, I-75, Downtown Sarasota, and the route toward Siesta Key. The seller may also provide up to $25,000 toward eligible closing costs or an interest-rate buydown, subject to negotiated terms, buyer eligibility, and lender approval. Want to see if this home fits your next move? Send me a message and let’s schedule a private tour. The Buyer and Buyer's agent will verify all the measurements; we try to provide accurate information
For sale
Price cut: $10K (7/16)
$339,900
2913 MCINTOSH ROAD, SARASOTA, FL 34232
3beds
1,299sqft
Single Family Residence
Built in 1955
7,479 Square Feet Lot
$333,500 Zestimate®
$262/sqft
$-- HOA
What's special
Single-story livingSplit-bedroom layoutSolid wood cabinetsCeramic tile throughoutGranite kitchen countertopsPrivate yardCircular driveway
- 107 days
- 693
- 31
Zillow last checked:
Listing updated:
Listed by:
Hector Gomez, LLC 941-321-7164,
DALTON WADE INC 888-668-8283
Source: Stellar MLS,MLS#: A4696989 Originating MLS: Suncoast Tampa
Originating MLS: Suncoast Tampa
Facts & features
Interior
Bedrooms & bathrooms
- Bedrooms: 3
- Bathrooms: 2
- Full bathrooms: 2
Primary bedroom
- Features: Ceiling Fan(s), Built-in Closet
- Level: First
- Area: 140 Square Feet
- Dimensions: 14x10
Bedroom 1
- Features: Ceiling Fan(s), Built-in Closet
- Level: First
- Area: 156 Square Feet
- Dimensions: 12x13
Bedroom 2
- Features: Ceiling Fan(s), Built-in Closet
- Level: First
- Area: 120 Square Feet
- Dimensions: 12x10
Primary bathroom
- Features: Rain Shower Head, Single Vanity
- Level: First
- Area: 54 Square Feet
- Dimensions: 6x9
Bathroom 2
- Features: Shower No Tub
- Level: First
- Area: 40 Square Feet
- Dimensions: 5x8
Dining room
- Level: First
- Area: 140 Square Feet
- Dimensions: 10x14
Kitchen
- Level: First
- Area: 110 Square Feet
- Dimensions: 10x11
Laundry
- Level: First
- Area: 30 Square Feet
- Dimensions: 5x6
Living room
- Level: First
- Area: 208 Square Feet
- Dimensions: 16x13
Heating
- Central, Electric
Cooling
- Central Air
Appliances
- Included: Dishwasher, Disposal, Dryer, Electric Water Heater, Microwave, Range, Refrigerator, Washer
- Laundry: Laundry Closet, Outside
Features
- Ceiling Fan(s), Eating Space In Kitchen, Primary Bedroom Main Floor, Solid Wood Cabinets, Split Bedroom, Stone Counters
- Flooring: Ceramic Tile
- Has fireplace: No
Interior area
- Total structure area: 1,323
- Total interior livable area: 1,299 sqft
Video & virtual tour
Property
Features
- Levels: One
- Stories: 1
- Exterior features: Private Entrance, Private Yard, Sidewalk
Lot
- Size: 7,479 Square Feet
- Dimensions: 70 x 77
Details
- Parcel number: 0061010025
- Zoning: RSF3
- Special conditions: None
Construction
Type & style
- Home type: SingleFamily
- Property subtype: Single Family Residence
Materials
- Block, Stucco
- Foundation: Slab
- Roof: Shingle
Condition
- Completed
- New construction: No
- Year built: 1955
Utilities & green energy
- Electric: Photovoltaics Seller Owned
- Sewer: Public Sewer
- Water: Public
- Utilities for property: BB/HS Internet Available, Electricity Connected, Sewer Connected, Street Lights, Water Connected
Green energy
- Energy generation: Solar
Community & HOA
Community
- Pet fee: $0 monthly
- Subdivision: SARASOTA SPGS
HOA
- Has HOA: No
Location
- Region: Sarasota
Financial & listing details
- Price per square foot: $262/sqft
- Tax assessed value: $254,900
- Annual tax amount: $2,312
- Date on market: 6/12/2026
- Cumulative days on market: 102 days
- Listing terms: Cash,Conventional
- Ownership: Fee Simple
- Total actual rent: 0
- Electric utility on property: Yes
- Road surface type: Asphalt
Estimated market value
$333,500
$317,000 - $350,000
$2,451/mo
Price history
| Date | Event | Price |
|---|---|---|
| 7/16/2026 | Price change | $339,900-2.9%$262/sqft |
Source:  Stellar MLS #A4696989 Report a problem Stellar MLS #A4696989 Report a problem | ||
| 6/13/2026 | Listed for sale | $349,900+77.2%$269/sqft |
Source: Stellar MLS #A4696989 Report a problem | ||
| 9/27/2018 | Sold | $197,500-1.3%$152/sqft |
Source: Public Record Report a problem | ||
| 8/22/2018 | Pending sale | $200,000$154/sqft |
Source: RE/MAX ALLIANCE GROUP #A4409224 Report a problem | ||
| 8/22/2018 | Listed for sale | $200,000$154/sqft |
Source: RE/MAX ALLIANCE GROUP #A4409224 Report a problem | ||
| 8/22/2018 | Pending sale | $200,000$154/sqft |
Source: RE/MAX ALLIANCE GROUP #A4409224 Report a problem | ||
| 8/22/2018 | Pending sale | $200,000$154/sqft |
Source: RE/MAX ALLIANCE GROUP #A4409224 Report a problem | ||
| 8/3/2018 | Listed for sale | $200,000+29%$154/sqft |
Source: RE/MAX ALLIANCE GROUP #A4409224 Report a problem | ||
| 6/20/2005 | Sold | $155,000+216.3%$119/sqft |
Source: Public Record Report a problem | ||
| 2/7/1997 | Sold | $49,000$38/sqft |
Source: Public Record Report a problem | ||
Public tax history
| Year | Property taxes | Tax assessment |
|---|---|---|
| 2025 | $2,313 +3.4% | $179,506 +2.9% |
| 2024 | $2,237 +4.7% | $174,447 +3% |
| 2023 | $2,137 +3.9% | $169,366 +3% |
| 2022 | $2,057 -1% | $164,433 +3% |
| 2021 | $2,077 +0.4% | $159,644 +1.4% |
| 2020 | $2,070 +4.2% | $157,440 +2.3% |
| 2019 | $1,987 | $153,900 +36.8% |
| 2018 | $1,987 +5.1% | $112,500 +16.3% |
| 2017 | $1,890 +21.8% | $96,764 +0.4% |
| 2016 | $1,551 | $96,400 +19.8% |
| 2015 | $1,551 +6.6% | $80,500 +56.4% |
| 2014 | $1,455 +12.6% | $51,480 |
| 2013 | $1,292 +15.4% | $51,480 +10% |
| 2012 | $1,120 -2.4% | $46,800 -5.8% |
| 2011 | $1,147 -14.7% | $49,700 -19.3% |
| 2010 | $1,346 -17% | $61,600 -15.8% |
| 2009 | $1,621 | $73,200 -26% |
| 2008 | $1,621 -17.2% | $98,900 -20.8% |
| 2007 | $1,957 | $124,800 +10.2% |
| 2006 | -- | $113,200 +63.6% |
| 2005 | -- | $69,200 +14.2% |
| 2004 | $1,250 +5.2% | $60,600 +11.2% |
| 2003 | $1,188 +7.4% | $54,500 +15% |
| 2002 | $1,106 +12% | $47,400 +11.5% |
| 2001 | $988 -0.1% | $42,500 +2.7% |
| 2000 | $989 | $41,400 |
Find assessor info on the county website
Monthly payment
Est. payment
Payment breakdown
Explore the cost of this home by adjusting the details. Changes won't be saved.Climate risks
Neighborhood: Sarasota Springs
Nearby schools
Schools provided by the listing agent
- Elementary: Brentwood Elementary
- Middle: McIntosh Middle
- High: Sarasota High
Source: Stellar MLS. This data may not be complete. We recommend contacting the local school district to confirm school assignments for this home.
Similar homes
- $344,0004 bd2 ba1.5k sqft2911 PAFKO DRIVE, SARASOTA, FL 34232For Sale
 MLS ID #A4688619, Mark Flannagan, BRIGHT REALTY. Stellar MLS
 - $324,9002 bd2 ba1.2k sqft3543 BALI DRIVE, SARASOTA, FL 34232For Sale
 MLS ID #A4697088, Ursula Taboada, SRQ INTERNATIONAL REALTY LLC. Stellar MLS
 - $379,9003 bd2 ba1.1k sqft5420 STARWOOD PLACE, SARASOTA, FL 34232For Sale
 MLS ID #A4705269, Hector Gomez, LLC, DALTON WADE INC. Stellar MLS
 - $336,0004 bd3 ba1.5k sqft1543 N Tuttle Ave, Sarasota, FL 34237For Sale By Owner
- $324,9003 bd2 ba1.6k sqft4615 OAK FOREST DRIVE E #22, SARASOTA, FL 34231For SaleMLS ID #A4705905, Michael Bush, BRIGHT REALTY. Stellar MLS
- $375,0003 bd2 ba1.6k sqft3010 HATTON STREET, SARASOTA, FL 34237For SaleMLS ID #O6441214, Karen Albright, OPENDOOR BROKERAGE LLC. Stellar MLS
- $449,9003 bd3 ba1.6k sqft4633 BROOKSDALE DRIVE, SARASOTA, FL 34232For SaleMLS ID #A4699532, Heidi Scholten, MEDWAY REALTY. Stellar MLS
- $329,9002 bd2 ba1.3k sqft5699 WESTWIND LN, SARASOTA, FL 34231For SaleMLS ID #A4705667, Carri Schoeller, DALTON WADE INC. Stellar MLS
- $339,0003 bd1 ba1.3k sqft1015 RHODES AVENUE, SARASOTA, FL 34237For SaleMLS ID #A4684797, Dave Beachy, BEACHY PROPERTIES. Stellar MLS
- $424,9993 bd2 ba1.4k sqft2043 OLD TRENTON LANE, SARASOTA, FL 34232For SaleMLS ID #A4698006, Amy Palladino, VUE REALTY, LLC. Stellar MLS
- $425,0003 bd2 ba1.6k sqft5274 CEDAR HAMMOCK COURT, SARASOTA, FL 34232For SaleMLS ID #O6428594, William Zalaquett, THE KEYES COMPANY. Stellar MLS
- $384,9003 bd2 ba1.1k sqft2354 TAMI SOLA STREET, SARASOTA, FL 34237For SaleMLS ID #A4701131, Mike Bridges, RE/MAX ALLIANCE GROUP. Stellar MLS
- $304,9002 bd2 ba1.4k sqft6564 DRAW LANE #102, SARASOTA, FL 34238For SaleMLS ID #A4695561, Mike Sorensen, STRINGER MANAGEMENT INC. Stellar MLS
- $489,9003 bd2 ba1.6k sqft98 DADE AVENUE, SARASOTA, FL 34232For SaleMLS ID #TB8491097, Roger King, ROGER G KING. Stellar MLS
- $230,0002 bd2 ba977 sqft3606 BENEVA ROAD #504, SARASOTA, FL 34232For SaleMLS ID #L4962418, Corey Ayala, KELLER WILLIAMS REALTY. Stellar MLS
- $349,9002 bd2 ba1.3k sqft3637 YELLOW PINE COURT #146, SARASOTA, FL 34238For SaleMLS ID #A4698488, Tami Satterlee, BERKSHIRE HATHAWAY HOMESERVICE. Stellar MLS
- $420,0003 bd2 ba1.6k sqft3115 LOCKWOOD MEADOWS BOULEVARD, SARASOTA, FL 34234For SaleMLS ID #A4700309, Rachel Speight, PURSUE OVERTAKE & RECOVER REALTY INC. Stellar MLS
- $439,9004 bd2 ba1.3k sqft537 MELODY CIRCLE, SARASOTA, FL 34237For SaleMLS ID #A4699486, Hector Gomez, LLC, DALTON WADE INC. Stellar MLS
- $269,9002 bd2 ba1.2k sqft2974 CAPTIVA GARDENS DRIVE #17, SARASOTA, FL 34231For SaleMLS ID #A4688730, Jim Claydon, SHORE TO SHORE R.E.. Stellar MLS
- $397,7775 bd3 ba1.8k sqft1375 MYRTLE STREET, SARASOTA, FL 34234For SaleMLS ID #A4696715, Dave Swenson, SUNCOAST GLOBAL REALTY. Stellar MLS
