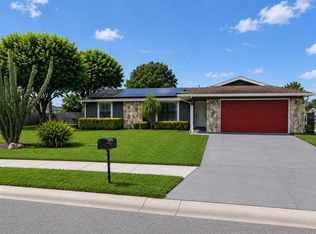
RARE DOUBLE-LOT OPPORTUNITY IN SARASOTA! This spacious 5-bedroom, 2.5-bath home is situated on two separately parceled lots totaling 15,670 square feet, offering a unique combination of comfortable living today and exciting future possibilities tomorrow. The property is fully fenced with a gated driveway entrance, creating a private setting enhanced by mature shade trees and generous outdoor space. Inside, you'll find tile flooring throughout, flexible living areas, and plenty of room for a large family, multigenerational living, rental opportunities, or home office space. The oversized 450-square-foot two-car garage includes washer and dryer connections and provides ample room for vehicles, storage, or workshop space. Conveniently located near Ringling College of Art & Design, New College of Florida, downtown Sarasota, shopping, dining, and Gulf Coast beaches, this property offers both location and potential. A unique feature of this offering is the adjacent separately parceled lot. Sarasota County has indicated the parcel is buildable; however, buyers should independently verify all development potential, lot configuration requirements, boundary considerations, and approval requirements with Sarasota County and the City of Sarasota. Potential future uses may include expansion of the existing homesite, an accessory dwelling unit (ADU), or construction of an additional residence, subject to governmental approvals. Opportunities to acquire a home with this much land, privacy, and future development potential in Sarasota are increasingly rare. EZ Show and SELL.
For sale
$397,777
1375 MYRTLE STREET, SARASOTA, FL 34234
5beds
1,836sqft
Single Family Residence
Built in 1959
0.36 Acres Lot
$-- Zestimate®
$217/sqft
$-- HOA
What's special
Tile flooring throughoutGenerous outdoor space
- 119 days
- 477
- 31
Zillow last checked:
Listing updated:
Listed by:
Dave Swenson 941-544-4366,
SUNCOAST GLOBAL REALTY 941-544-4366
Source: Stellar MLS,MLS#: A4696715 Originating MLS: Sarasota - Manatee
Originating MLS: Sarasota - Manatee
Facts & features
Interior
Bedrooms & bathrooms
- Bedrooms: 5
- Bathrooms: 3
- Full bathrooms: 2
- 1/2 bathrooms: 1
Primary bedroom
- Features: Ceiling Fan(s), Built-in Closet
- Level: First
- Area: 180 Square Feet
- Dimensions: 15x12
Bedroom 2
- Features: Ceiling Fan(s), Built-in Closet
- Level: First
- Area: 81 Square Feet
- Dimensions: 9x9
Bedroom 3
- Features: Built-in Closet
- Level: First
- Area: 117 Square Feet
- Dimensions: 13x9
Bedroom 4
- Features: Built-in Closet
- Level: First
- Area: 80 Square Feet
- Dimensions: 10x8
Bedroom 5
- Features: Built-in Closet
- Level: First
- Area: 228 Square Feet
- Dimensions: 19x12
Dining room
- Features: Ceiling Fan(s)
- Level: First
- Area: 228 Square Feet
- Dimensions: 19x12
Foyer
- Level: First
- Area: 56 Square Feet
- Dimensions: 8x7
Kitchen
- Features: Ceiling Fan(s)
- Level: First
- Area: 70 Square Feet
- Dimensions: 10x7
Living room
- Features: Ceiling Fan(s)
- Level: First
- Area: 255 Square Feet
- Dimensions: 17x15
Office
- Level: First
- Area: 63 Square Feet
- Dimensions: 9x7
Heating
- Central, Electric
Cooling
- Central Air, Wall/Window Unit(s)
Appliances
- Included: Electric Water Heater, Microwave, Range, Refrigerator
- Laundry: Electric Dryer Hookup, In Garage, Washer Hookup
Features
- Ceiling Fan(s), Kitchen/Family Room Combo, Primary Bedroom Main Floor, Solid Wood Cabinets
- Flooring: Ceramic Tile
- Has fireplace: No
Interior area
- Total structure area: 2,286
- Total interior livable area: 1,836 sqft
Video & virtual tour
Property
Parking
- Total spaces: 2
- Parking features: Garage Faces Side, Ground Level, Oversized
- Attached garage spaces: 2
- Details: Garage Dimensions: 25x18
Features
- Levels: One
- Stories: 1
- Exterior features: Private Yard, Sidewalk
- Fencing: Chain Link
- Has view: Yes
- View description: Garden
Lot
- Size: 0.36 Acres
- Features: City Lot, In County, Irregular Lot, Sidewalk
- Residential vegetation: Mature Landscaping, Oak Trees, Trees/Landscaped
Details
- Additional parcels included: 0026-13-0144
- Parcel number: 0026130142
- Zoning: RSF3
- Special conditions: None
Construction
Type & style
- Home type: SingleFamily
- Architectural style: Ranch
- Property subtype: Single Family Residence
Materials
- Block, Concrete, Stucco, Wood Frame
- Foundation: Slab
- Roof: Membrane
Condition
- Completed
- New construction: No
- Year built: 1959
Utilities & green energy
- Sewer: Public Sewer
- Water: Public
- Utilities for property: Cable Available, Electricity Connected, Public, Sewer Connected, Water Connected
Community & HOA
Community
- Pet fee: $0 monthly
- Subdivision: PALM GROVE
HOA
- Has HOA: No
Location
- Region: Sarasota
Financial & listing details
- Price per square foot: $217/sqft
- Tax assessed value: $167,800
- Annual tax amount: $2,894
- Date on market: 6/10/2026
- Cumulative days on market: 59 days
- Listing terms: Cash,Conventional
- Ownership: Fee Simple
- Total actual rent: 0
- Electric utility on property: Yes
- Road surface type: Paved, Asphalt
Estimated market value
Not available
Estimated sales range
Not available
Not available
Price history
| Date | Event | Price |
|---|---|---|
| 6/10/2026 | Listed for sale | $397,777+804%$217/sqft |
Source:  Stellar MLS #A4696715 Report a problem Stellar MLS #A4696715 Report a problem | ||
| 9/18/2012 | Sold | $44,000+100%$24/sqft |
Source: Public Record Report a problem | ||
| 6/28/2011 | Sold | $22,000+10%$12/sqft |
Source: Public Record Report a problem | ||
| 5/20/2011 | Price change | $20,000-55.6%$11/sqft |
Source: RE/MAX ALLIANCE GROUP #M5820358 Report a problem | ||
| 3/19/2011 | Listed for sale | $45,000$25/sqft |
Source: CTC Alliance LLC #M5820358 Report a problem | ||
Public tax history
| Year | Property taxes | Tax assessment |
|---|---|---|
| 2025 | $2,894 -2.9% | $167,800 +4.9% |
| 2024 | $2,980 +7.6% | $159,889 +10% |
| 2023 | $2,770 +5.8% | $145,354 +10% |
| 2022 | $2,620 +11.2% | $132,140 +10% |
| 2021 | $2,356 +7.7% | $120,127 +10% |
| 2020 | $2,188 +7.2% | $109,206 +10% |
| 2019 | $2,040 | $99,278 -8.8% |
| 2018 | $2,040 +12.7% | $108,800 +32.6% |
| 2017 | $1,811 +14.5% | $82,048 -1.5% |
| 2016 | $1,582 +12.6% | $83,300 +14.4% |
| 2015 | $1,404 +9.8% | $72,800 +132.6% |
| 2014 | $1,279 +67.2% | $31,300 |
| 2013 | $765 -11.3% | $31,300 -17.2% |
| 2012 | $862 -21.7% | $37,800 -28.4% |
| 2011 | $1,101 -27.4% | $52,800 -31.3% |
| 2010 | $1,518 -42.6% | $76,900 -18.5% |
| 2009 | $2,646 | $94,400 -38.5% |
| 2008 | $2,646 +176.5% | $153,400 +118.6% |
| 2007 | $957 | $70,181 +2.5% |
| 2006 | -- | $68,469 +3% |
| 2005 | -- | $66,475 +3% |
| 2004 | $933 -0.3% | $64,539 +1.9% |
| 2003 | $935 -3.9% | $63,336 +2.4% |
| 2002 | $973 +8.7% | $61,852 +1.6% |
| 2001 | $895 +5.1% | $60,878 +3% |
| 2000 | $851 | $59,105 |
Find assessor info on the county website
Monthly payment
Est. payment
Payment breakdown
Explore the cost of this home by adjusting the details. Changes won't be saved.Climate risks
Neighborhood: Bayou Oaks
Nearby schools
Schools provided by the listing agent
- Elementary: Gocio Elementary
- Middle: Booker Middle
- High: Booker High
Source: Stellar MLS. This data may not be complete. We recommend contacting the local school district to confirm school assignments for this home.


Similar homes
- $379,9003 bd2 ba1.7k sqft1669 35TH STREET, SARASOTA, FL 34234For Sale

 MLS ID #A4696081, Elaine Graczyk, HORIZON REALTY INTERNATIONAL. Stellar MLS
 - $418,0003 bd2 ba1.6k sqft3115 LOCKWOOD MEADOWS BOULEVARD, SARASOTA, FL 34234For Sale
 MLS ID #A4700309, Rachel Speight, PURSUE OVERTAKE & RECOVER REALTY INC. Stellar MLS
 - $417,7774 bd2 ba2k sqft2251 and 2253 19TH STREET, SARASOTA, FL 34234For Sale
 MLS ID #TB8548302, Rod Banks, ANCHOR FLORIDA REALTY LLC. Stellar MLS
 - $399,0003 bd2 ba975 sqft2018 S JEFFERSON AVENUE, SARASOTA, FL 34239For Sale
 MLS ID #TB8554236, Matthew Brown, PALLADIUM INVESTMENTS INC. Stellar MLS
 - $375,0003 bd2 ba1.6k sqft3010 HATTON STREET, SARASOTA, FL 34237For SaleMLS ID #O6441214, Karen Albright, OPENDOOR BROKERAGE LLC. Stellar MLS
- $450,0005 bd4 ba2.2k sqft3160 ASPINWALL STREET, SARASOTA, FL 34237For SaleMLS ID #A4706371, Hector Gomez, LLC, DALTON WADE INC. Stellar MLS
- $399,0004 bd2 ba1.6k sqft3715 SHARONDALE DRIVE, SARASOTA, FL 34232For SaleMLS ID #A4685371, Kimberly Quintenz, PLLC, MORTON REALTY LLC. Stellar MLS
- $380,0002 bd2 ba1.7k sqft8022 TIMBER LAKE LANE, SARASOTA, FL 34243For SaleMLS ID #O6442866, Karen Albright, OPENDOOR BROKERAGE LLC. Stellar MLS
- $315,0002 bd2 ba1.5k sqft1512 RUSSELL AVENUE, SARASOTA, FL 34232For SaleMLS ID #O6446977, Daniel Robinson, HOUWZER INC. Stellar MLS
- $411,0004 bd2 ba1.7k sqft907 FRUITLAND AVENUE, BRADENTON, FL 34207For SaleMLS ID #A4696554, Moe Mossa, SAVVY AVENUE, LLC. Stellar MLS
- $250,0002 bd2 ba1.2k sqft3305 JOE LOUIS DRIVE, SARASOTA, FL 34234For SaleMLS ID #A4702839, Joey Lamielle, RE/MAX ALLIANCE GROUP. Stellar MLS
- $425,0003 bd2 ba1.6k sqft5274 CEDAR HAMMOCK COURT, SARASOTA, FL 34232For SaleMLS ID #O6428594, William Zalaquett, THE KEYES COMPANY. Stellar MLS
- $324,9003 bd2 ba1.6k sqft4615 OAK FOREST DRIVE E #22, SARASOTA, FL 34231For SaleMLS ID #A4705905, Michael Bush, BRIGHT REALTY. Stellar MLS
- $249,9994 bd2 ba1.5k sqft1764 24TH STREET, SARASOTA, FL 34234For SaleMLS ID #TB8536167, Ronald Ryder, RICHARD PETERS REALTY LLC. Stellar MLS
- $369,0003 bd2 ba1.1k sqft4722 HARRIS AVENUE, SARASOTA, FL 34233For SaleMLS ID #A4692305, Yuhong Wan, U-HOME REALTY LLC. Stellar MLS
- $379,0003 bd2 ba1.8k sqft6813 WINSLOW STREET, SARASOTA, FL 34243For SaleMLS ID #A4698752, Cari Ralph, CARMEL PROPERTIES. Stellar MLS
- $400,0003 bd2 ba1.9k sqft4115 MURFIELD DRIVE E, BRADENTON, FL 34203For SaleMLS ID #A4706764, Danielle Dustman, INNOVATE REAL ESTATE. Stellar MLS
- $350,0003 bd2 ba1.1k sqft2847 OAK STREET, SARASOTA, FL 34237For SaleMLS ID #A4693111, Michael Cella, CELLA'S REAL ESTATE INC. Stellar MLS
- $389,9004 bd2 ba1.4k sqft5215 31ST STREET COURT E #A, BRADENTON, FL 34203For SaleMLS ID #A4705256, Jaime Orjuela, SRQ INTERNATIONAL REALTY LLC. Stellar MLS
