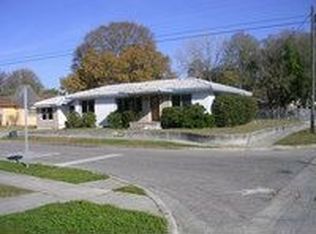
Welcome to the House of Light...Lots of Windows lets the Sunshine flow throughout this Home, setting a Lovely, Peaceful Feeling and Calming Atmosphere. With a Private Front Entry, This Spacious Home has 3, possibly 4 Bedrooms, as, the Front Room has a Closet Area and maybe partitioned off into a 4th Bedroom as needed. With a Spacious Family Room with a coat closet for extra storage, this room could also be used as a Huge Dining Room. There is also an Office Area with a private side door entrance on the side of the house. Nicely Remodeled Kitchen with Stainless Steel Appliances, Granite Counters and has an Eat-In Area. Spacious Master Suite has an En Suite and both, a Spacious Walk-in Closet and a Built-In Closet for Plenty of Storage. 2 Guest Bedrooms are Spacious and a Lovely Remodeled Guest Bathroom. Hallway has a Storage Closet and a Linen Closet. There is a Carport with a Side Door Entry and a Utility-Laundry Room and a Spacious 8x10 Storage Shed in the Back Yard. This is Truly a Wonderful Family Home with a Newer Roof 4yrs, Hurricane Impact Windows 2yrs, Air Conditioner 2yrs, New Electric Water Heater and New Air Ducts in the attic for better air through out the home. This Family Home is a True Joy to Live in....Welcome Home...
For sale
Price cut: $10K (10/1)
$379,900
1669 35TH STREET, SARASOTA, FL 34234
3beds
1,782sqft
Single Family Residence
Built in 1963
5,350 Square Feet Lot
$366,300 Zestimate®
$213/sqft
$-- HOA
What's special
Lovely remodeled guest bathroomGranite countersSpacious family roomEat-in areaUtility-laundry roomPrivate front entry
- 142 days
- 152
- 8
Zillow last checked:
Listing updated:
Listed by:
Elaine Graczyk 941-320-9910,
HORIZON REALTY INTERNATIONAL 941-238-0953
Source: Stellar MLS,MLS#: A4696081 Originating MLS: Sarasota - Manatee
Originating MLS: Sarasota - Manatee
Facts & features
Interior
Bedrooms & bathrooms
- Bedrooms: 3
- Bathrooms: 2
- Full bathrooms: 2
Rooms
- Room types: Family Room, Living Room
Primary bedroom
- Features: Ceiling Fan(s), Walk-In Closet(s)
- Level: First
- Area: 280 Square Feet
- Dimensions: 20x14
Bedroom 2
- Features: Ceiling Fan(s), Built-in Closet
- Level: First
- Area: 132 Square Feet
- Dimensions: 12x11
Bedroom 3
- Features: Ceiling Fan(s), Built-in Closet
- Level: First
- Area: 171 Square Feet
- Dimensions: 19x9
Bathroom 1
- Features: En Suite Bathroom, Built-in Closet
- Level: First
- Area: 36 Square Feet
- Dimensions: 6x6
Bathroom 2
- Features: Tub With Shower, No Closet
- Level: First
- Area: 48 Square Feet
- Dimensions: 8x6
Family room
- Features: Ceiling Fan(s), Coat Closet
- Level: First
- Area: 216 Square Feet
- Dimensions: 18x12
Kitchen
- Features: Stone Counters, No Closet
- Level: First
- Area: 135 Square Feet
- Dimensions: 15x9
Laundry
- Features: No Closet
- Level: First
- Area: 40 Square Feet
- Dimensions: 8x5
Living room
- Features: Ceiling Fan(s), Built-in Closet
- Level: First
- Area: 285 Square Feet
- Dimensions: 19x15
Office
- Features: No Closet
- Level: First
- Area: 72 Square Feet
- Dimensions: 12x6
Heating
- Central, Electric
Cooling
- Central Air
Appliances
- Included: Dishwasher, Electric Water Heater, Microwave, Range, Refrigerator
- Laundry: Electric Dryer Hookup, Laundry Room, Outside, Washer Hookup
Features
- Ceiling Fan(s), Eating Space In Kitchen, Primary Bedroom Main Floor, Solid Surface Counters, Stone Counters, Thermostat, Walk-In Closet(s)
- Flooring: Ceramic Tile, Laminate
- Has fireplace: No
Interior area
- Total structure area: 2,163
- Total interior livable area: 1,782 sqft
Property
Parking
- Total spaces: 1
- Parking features: Driveway, On Street
- Carport spaces: 1
- Has uncovered spaces: Yes
Features
- Levels: One
- Stories: 1
- Exterior features: Private Entrance, Private Yard, Sidewalk, Storage
- Fencing: Board,Wood
Lot
- Size: 5,350 Square Feet
- Dimensions: 50 x 107
- Features: City Lot
Details
- Additional structures: Shed(s), Storage
- Parcel number: 2020020055
- Lease amount: $0
- Zoning: RSF4
- Special conditions: None
Construction
Type & style
- Home type: SingleFamily
- Architectural style: Florida,Traditional
- Property subtype: Single Family Residence
Materials
- Block, Concrete, Stucco
- Foundation: Block
- Roof: Shingle
Condition
- Completed
- New construction: No
- Year built: 1963
Utilities & green energy
- Sewer: Public Sewer
- Water: Public
- Utilities for property: Cable Connected, Electricity Connected, Public, Sewer Connected, Underground Utilities, Water Connected
Community & HOA
Community
- Security: Smoke Detector(s)
- Pet fee: $0 monthly
- Senior community: Yes
- Subdivision: AMARYLLIS PARK
HOA
- Has HOA: No
Location
- Region: Sarasota
Financial & listing details
- Price per square foot: $213/sqft
- Tax assessed value: $159,900
- Annual tax amount: $2,470
- Date on market: 6/6/2026
- Cumulative days on market: 142 days
- Listing terms: Cash,Conventional
- Ownership: Fee Simple
- Total actual rent: 0
- Electric utility on property: Yes
- Road surface type: Paved
Estimated market value
$366,300
$348,000 - $385,000
$2,349/mo
Price history
| Date | Event | Price |
|---|---|---|
| 10/1/2026 | Price change | $379,900-2.6%$213/sqft |
Source:  Stellar MLS #A4696081 Report a problem Stellar MLS #A4696081 Report a problem | ||
| 9/16/2026 | Price change | $389,900-2.5%$219/sqft |
Source: Stellar MLS #A4696081 Report a problem | ||
| 6/7/2026 | Listed for sale | $399,900+341.9%$224/sqft |
Source: Stellar MLS #A4696081 Report a problem | ||
| 4/22/2014 | Listing removed | $1,300$1/sqft |
Source: Go Section8 Report a problem | ||
| 3/3/2014 | Listed for rent | $1,300$1/sqft |
Source: Go Section8 Report a problem | ||
| 10/29/2004 | Sold | $90,500+24.1%$51/sqft |
Source: Public Record Report a problem | ||
| 9/2/1998 | Sold | $72,900$41/sqft |
Source: Public Record Report a problem | ||
Public tax history
| Year | Property taxes | Tax assessment |
|---|---|---|
| 2025 | $2,470 +18.2% | $128,842 +10% |
| 2024 | $2,089 +3.9% | $117,129 +10% |
| 2023 | $2,011 +4.5% | $106,481 +10% |
| 2022 | $1,924 +10% | $96,801 +16.6% |
| 2021 | $1,750 +10.1% | $83,001 +10% |
| 2020 | $1,589 +8.1% | $75,455 +10% |
| 2019 | $1,470 | $68,595 -33.2% |
| 2018 | $1,470 -2.1% | $102,700 +81.2% |
| 2017 | $1,501 +36.5% | $56,690 -15.5% |
| 2016 | $1,100 | $67,100 +16.1% |
| 2015 | $1,100 +10.1% | $57,800 +49.3% |
| 2014 | $999 +5.2% | $38,720 |
| 2013 | $949 +15.9% | $38,720 +10% |
| 2012 | $819 -13% | $35,200 -18.3% |
| 2011 | $941 -37.1% | $43,100 -43% |
| 2010 | $1,496 -28% | $75,600 -9.1% |
| 2009 | $2,077 | $83,200 -29.4% |
| 2008 | $2,077 -15.6% | $117,900 -16.5% |
| 2007 | $2,461 | $141,200 +6.8% |
| 2006 | -- | $132,200 +40.2% |
| 2005 | -- | $94,300 +6.2% |
| 2004 | $1,790 +5.8% | $88,800 +10.4% |
| 2003 | $1,692 +8.3% | $80,400 +14% |
| 2002 | $1,562 +11.7% | $70,500 +6.2% |
| 2001 | $1,398 +6.3% | $66,400 +7.1% |
| 2000 | $1,315 | $62,000 |
Find assessor info on the county website
Monthly payment
Est. payment
Payment breakdown
Explore the cost of this home by adjusting the details. Changes won't be saved.Climate risks
Neighborhood: Amaryllis Park
Nearby schools
Schools provided by the listing agent
- Elementary: Emma E. Booker Elementary
- Middle: Brookside Middle
- High: Booker High
Source: Stellar MLS. This data may not be complete. We recommend contacting the local school district to confirm school assignments for this home.
Similar homes
- $374,7775 bd3 ba1.8k sqft1375 MYRTLE STREET, SARASOTA, FL 34234For Sale

 MLS ID #A4696715, Dave Swenson, SUNCOAST GLOBAL REALTY. Stellar MLS
 - $359,9003 bd2 ba1.2k sqft3524 CHAPEL DRIVE, SARASOTA, FL 34234For Sale
 MLS ID #A4710291, Stephan Scalera, RE/MAX ALLIANCE GROUP. Stellar MLS
 - $375,0003 bd2 ba1.6k sqft3010 HATTON STREET, SARASOTA, FL 34237For Sale
 MLS ID #O6441214, Karen Albright, OPENDOOR BROKERAGE LLC. Stellar MLS
 - $285,0003 bd2 ba1.1k sqft3058 PALMADELIA AVENUE, SARASOTA, FL 34234For Sale
 MLS ID #O6419638, Kimberlee McClellan, AI BROKERS, LLC. Stellar MLS
 - $407,7004 bd2 ba2k sqft2251 and 2253 19TH STREET, SARASOTA, FL 34234For SaleMLS ID #TB8548302, Rod Banks, ANCHOR FLORIDA REALTY LLC. Stellar MLS
- $379,9003 bd2 ba1.4k sqft8211 COUNTRY OAKS COURT, SARASOTA, FL 34243For SaleMLS ID #O6403207, Robert Salmons, ENTERA REALTY LLC. Stellar MLS
- $240,0002 bd2 ba1.2k sqft3305 JOE LOUIS DRIVE, SARASOTA, FL 34234For SaleMLS ID #A4702839, Joey Lamielle, RE/MAX ALLIANCE GROUP. Stellar MLS
- $380,0002 bd2 ba1.7k sqft8022 TIMBER LAKE LANE, SARASOTA, FL 34243For SaleMLS ID #O6442866, Karen Albright, OPENDOOR BROKERAGE LLC. Stellar MLS
- $339,9003 bd2 ba1.6k sqft4621 HIDDEN VIEW PLACE #27, SARASOTA, FL 34235For SaleMLS ID #A4708150, Michael Grant, DREAMIFY REAL ESTATE LLC. Stellar MLS
- $350,0003 bd2 ba1.1k sqft2847 OAK STREET, SARASOTA, FL 34237For SaleMLS ID #A4693111, Michael Cella, CELLA'S REAL ESTATE INC. Stellar MLS
- $379,0003 bd2 ba1.8k sqft6813 WINSLOW STREET, SARASOTA, FL 34243For SaleMLS ID #A4698752, Cari Ralph, CARMEL PROPERTIES. Stellar MLS
- $415,0003 bd2 ba1.6k sqft5274 CEDAR HAMMOCK COURT, SARASOTA, FL 34232For SaleMLS ID #O6428594, William Zalaquett, THE KEYES COMPANY. Stellar MLS
- $369,0003 bd2 ba1.1k sqft4722 HARRIS AVENUE, SARASOTA, FL 34233For SaleMLS ID #A4692305, Yuhong Wan, U-HOME REALTY LLC. Stellar MLS
- $324,9003 bd2 ba1.6k sqft4615 OAK FOREST DRIVE E #22, SARASOTA, FL 34231For SaleMLS ID #A4705905, Michael Bush, BRIGHT REALTY. Stellar MLS
- $399,9992 bd2 ba1.3k sqft435 S GULFSTREAM AVENUE #206, SARASOTA, FL 34236For SaleMLS ID #A4694462, David Butler Jr, RE/MAX ALLIANCE GROUP. Stellar MLS
- $380,0003 bd2 ba1.1k sqftCountry Club Heights First, Bradenton, FL 34205For Sale
 MLS ID #A12107710, Katrina Barnes Casher, Canvas Real Estate. MIAMI
 - $450,0005 bd4 ba2.2k sqft3160 ASPINWALL STREET, SARASOTA, FL 34237For SaleMLS ID #A4706371, Hector Gomez, LLC, DALTON WADE INC. Stellar MLS
- $399,0003 bd2 ba1.4k sqft2043 OLD TRENTON LANE, SARASOTA, FL 34232For SaleMLS ID #A4698006, Amy Palladino, VUE REALTY, LLC. Stellar MLS
- $339,9003 bd2 ba1.2k sqft2913 MCINTOSH ROAD, SARASOTA, FL 34232For SaleMLS ID #A4696989, Hector Gomez, LLC, DALTON WADE INC. Stellar MLS
- $249,9994 bd2 ba1.5k sqft1764 24TH STREET, SARASOTA, FL 34234For SaleMLS ID #TB8536167, Ronald Ryder, RICHARD PETERS REALTY LLC. Stellar MLS
