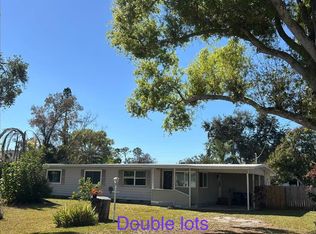
If you've been looking for a home that's completely TURNKEY FURNISHED with NO HOA, major updates already done, and a HUGE backyard, you need to see this one!! Welcome to 3314 New England St in Sarasota, FL! Offered fully furnished for effortless move-in convenience, with the flexibility to purchase unfurnished to suit your needs! This 2-bedroom, 1-bath home delivers an unbeatable combination of move-in readiness, recent upgrades, and the true Florida lifestyle appeal! Fresh interior paint and stylish, coastal-inspired furnishings create an inviting, updated feel, complemented by a comfortable, cozy layout. The home is offered fully turnkey furnished, with everything in place, from the furniture items and accessories, outdoor patio set, and fully equipped kitchen to the bedroom and bathroom essentials! - Everything you need to move in and feel right at home! And the best part....all of these major systems have already been taken care of -NEW ROOF + GUTTERS, NEW A/C, and NEW WATER HEATER—all completed in 2025! Additional updates include select non-impact windows (2020), septic improvements (2024), and beautifully refinished terrazzo floors that add that classic Florida character! The covered carport features a spacious laundry room toward the rear, offering convenient storage for all your beach toys, bikes, golf clubs, fishing poles, and more, along with a utility area .... and yes, the washer and dryer are included, too!! Outside, enjoy a HUGE fenced backyard with plenty of room to relax, entertain, let your pets play, do some gardening, or simply enjoy the peace and privacy of your own backyard. Need extra storage? The 12' x 14' storage shed provides tons of extra room for lawn and garden equipment, tools, outdoor accessories, and whatever else you need to tuck away! Close to Gulf Gate, shopping, restaurants, and only a few miles away from the world famous Siesta Key! Whether you're looking for your first home, a seasonal getaway, second home, or a rental-ready investment property, this Sarasota hidden treasure is ready to go!
For sale
Price cut: $5K (10/28)
$319,900
3314 NEW ENGLAND STREET, SARASOTA, FL 34231
2beds
880sqft
Single Family Residence
Built in 1958
7,944 Square Feet Lot
$311,300 Zestimate®
$364/sqft
$-- HOA
What's special
Turnkey furnishedSpacious laundry roomBeautifully refinished terrazzo floorsFresh interior paintHuge fenced backyardStylish coastal-inspired furnishingsFully equipped kitchen
- 41 days
- 477
- 65
Likely to sell faster than
Zillow last checked:
Listing updated:
Listed by:
Jennifer Arsenault 941-313-5407,
MEDWAY REALTY 941-375-2456
Source: Stellar MLS,MLS#: A4708854 Originating MLS: Venice
Facts & features
Interior
Bedrooms & bathrooms
- Bedrooms: 2
- Bathrooms: 1
- Full bathrooms: 1
Rooms
- Room types: Dining Room, Living Room
Primary bedroom
- Features: Ceiling Fan(s), Built-in Closet
- Level: First
- Area: 124.8 Square Feet
- Dimensions: 9.6x13
Bedroom 2
- Features: Ceiling Fan(s), Built-in Closet
- Level: First
- Area: 100 Square Feet
- Dimensions: 10x10
Bathroom 1
- Features: Tub With Shower, Linen Closet
- Level: First
- Area: 35 Square Feet
- Dimensions: 5x7
Dining room
- Features: Ceiling Fan(s), No Closet
- Level: First
- Area: 117 Square Feet
- Dimensions: 9x13
Kitchen
- Features: No Closet
- Level: First
- Area: 110 Square Feet
- Dimensions: 10x11
Laundry
- Features: No Closet
- Level: First
- Area: 80 Square Feet
- Dimensions: 8x10
Living room
- Features: No Closet
- Level: First
- Area: 156 Square Feet
- Dimensions: 12x13
Workshop
- Features: No Closet
- Level: First
- Area: 168 Square Feet
- Dimensions: 12x14
Heating
- Central
Cooling
- Central Air
Appliances
- Included: Dryer, Electric Water Heater, Microwave, Range, Refrigerator, Washer
- Laundry: Electric Dryer Hookup, Laundry Room, Outside, Washer Hookup
Features
- Ceiling Fan(s), Eating Space In Kitchen, Primary Bedroom Main Floor, Thermostat
- Flooring: Terrazzo, Tile
- Windows: Window Treatments
- Has fireplace: No
Interior area
- Total structure area: 1,444
- Total interior livable area: 880 sqft
Video & virtual tour
Property
Parking
- Parking features: Covered, Driveway, Guest, Off Street
- Has carport: Yes
- Has uncovered spaces: Yes
Features
- Levels: One
- Stories: 1
- Patio & porch: Patio
- Exterior features: Garden, Lighting, Private Mailbox, Private Yard, Rain Gutters, Storage
- Fencing: Wood
- Has view: Yes
- View description: Garden
Lot
- Size: 7,944 Square Feet
- Features: Cleared, Landscaped
- Residential vegetation: Trees/Landscaped
Details
- Additional structures: Shed(s), Storage
- Parcel number: 0101070019
- Zoning: RSF3
- Special conditions: None
Construction
Type & style
- Home type: SingleFamily
- Architectural style: Ranch
- Property subtype: Single Family Residence
Materials
- Block, Stucco, Wood Siding
- Foundation: Slab
- Roof: Shingle
Condition
- Completed
- New construction: No
- Year built: 1958
Utilities & green energy
- Sewer: Septic Tank
- Water: Public
- Utilities for property: BB/HS Internet Available, Electricity Available, Electricity Connected, Water Available, Water Connected
Community & HOA
Community
- Security: Closed Circuit Camera(s), Security Lights, Smoke Detector(s)
- Pet fee: $0 monthly
- Subdivision: SUN HAVEN
HOA
- Has HOA: No
Location
- Region: Sarasota
Financial & listing details
- Price per square foot: $364/sqft
- Tax assessed value: $196,400
- Annual tax amount: $2,758
- Date on market: 10/9/2026
- Cumulative days on market: 41 days
- Listing terms: Cash,Conventional
- Ownership: Fee Simple
- Total actual rent: 0
- Electric utility on property: Yes
- Road surface type: Paved
Estimated market value
$311,300
$296,000 - $327,000
$2,052/mo
Price history
| Date | Event | Price |
|---|---|---|
| 10/28/2026 | Price change | $319,900-1.5%$364/sqft |
Source:  Stellar MLS #A4708854 Report a problem | ||
| 10/9/2026 | Listed for sale | $324,900+18.1%$369/sqft |
Source: Stellar MLS #A4708854 Report a problem | ||
| 10/9/2025 | Sold | $275,000-8.2%$313/sqft |
Source: Stellar MLS #A4658938 Report a problem | ||
| 9/9/2025 | Pending sale | $299,500$340/sqft |
Source: Stellar MLS #A4658938 Report a problem | ||
| 7/15/2025 | Listed for sale | $299,500+232.8%$340/sqft |
Source: Stellar MLS #A4658938 Report a problem | ||
| 6/26/2024 | Listing removed | -- |
Source: Zillow Rentals Report a problem | ||
| 5/10/2024 | Listed for rent | $1,600$2/sqft |
Source: Zillow Rentals Report a problem | ||
| 4/12/2013 | Sold | $90,000-9.1%$102/sqft |
Source: Public Record Report a problem | ||
| 8/19/2011 | Listed for sale | $99,000$113/sqft |
Source: The ReaLedyne Group #A3915357 Report a problem | ||
| 5/8/2011 | Listing removed | $99,000$113/sqft |
Source: The ReaLedyne Group #A3915357 Report a problem | ||
| 11/8/2010 | Listed for sale | $99,000$113/sqft |
Source: The ReaLedyne Group #A3915357 Report a problem | ||
| 10/6/2010 | Listing removed | $99,000$113/sqft |
Source: The ReaLedyne Group #A3915357 Report a problem | ||
| 9/18/2010 | Listed for sale | $99,000+6.5%$113/sqft |
Source: The ReaLedyne Group #A3915357 Report a problem | ||
| 11/7/2002 | Sold | $93,000$106/sqft |
Source: Public Record Report a problem | ||
Public tax history
| Year | Property taxes | Tax assessment |
|---|---|---|
| 2025 | $2,758 -2.8% | $196,400 +0.7% |
| 2024 | $2,839 +3% | $195,031 +10% |
| 2023 | $2,755 +6.1% | $177,301 +10% |
| 2022 | $2,597 +14.9% | $161,183 +10% |
| 2021 | $2,260 +14.9% | $146,530 +15.1% |
| 2020 | $1,967 +4.4% | $127,300 +2.8% |
| 2019 | $1,884 | $123,800 -3.7% |
| 2018 | $1,884 +2.4% | $128,600 +24.3% |
| 2017 | $1,839 +21.4% | $103,419 +1.3% |
| 2016 | $1,515 | $102,100 +10.5% |
| 2015 | $1,515 | $92,400 +32.8% |
| 2014 | $1,515 +19.3% | $69,600 |
| 2013 | $1,270 +4.7% | $69,600 +7.1% |
| 2012 | $1,214 -10.2% | $65,000 -10.8% |
| 2011 | $1,351 -7.4% | $72,900 -7.1% |
| 2010 | $1,459 -12.4% | $78,500 -6.8% |
| 2009 | $1,667 | $84,200 -17.1% |
| 2008 | $1,667 -21.3% | $101,600 -25.6% |
| 2007 | $2,118 | $136,600 +16.5% |
| 2006 | -- | $117,222 +15.5% |
| 2005 | -- | $101,500 +32.5% |
| 2004 | $1,499 +7.3% | $76,600 +13.6% |
| 2003 | $1,397 +11.4% | $67,400 +18.5% |
| 2002 | $1,254 +10.7% | $56,900 +8.2% |
| 2001 | $1,133 +0.2% | $52,600 +2.9% |
| 2000 | $1,131 | $51,100 |
Find assessor info on the county website
Monthly payment
Est. payment
Payment breakdown
Explore the cost of this home by adjusting the details. Changes won't be saved.Climate risks
Neighborhood: Gulf Gate Estates
Nearby schools
Schools provided by the listing agent
- Elementary: Gulf Gate Elementary
- Middle: Brookside Middle
- High: Riverview High
Source: Stellar MLS. This data may not be complete. We recommend contacting the local school district to confirm school assignments for this home.

Similar homes
- $299,9992 bd1 ba1.2k sqft4306 GLORY PLACE, SARASOTA, FL 34231For Sale

 MLS ID #A4711333, Zachary Kaplan, COMPASS FLORIDA LLC. Stellar MLS
- $275,0003 bd1 ba1.1k sqft4747 WATKINS AVENUE, SARASOTA, FL 34233For Sale
 MLS ID #TB8567616, Elizabeth Allstaedt, FUTURE HOME REALTY INC. Stellar MLS
- $269,9002 bd2 ba1.2k sqft2974 CAPTIVA GARDENS DRIVE #17, SARASOTA, FL 34231For Sale
 MLS ID #A4688730, Jim Claydon, SHORE TO SHORE R.E.. Stellar MLS
- $349,0003 bd2 ba1.1k sqft4722 HARRIS AVENUE, SARASOTA, FL 34233For Sale
 MLS ID #A4692305, Yuhong Wan, U-HOME REALTY LLC. Stellar MLS
- $299,9992 bd2 ba1k sqft2912 HAWTHORNE STREET, SARASOTA, FL 34239For SaleMLS ID #R4911184, Dawn Cohen, PREMIER PLUS REALTY. Stellar MLS
- $325,0002 bd1 ba916 sqft5202 FOXCROFT COURT, SARASOTA, FL 34232For SaleMLS ID #A4694840, Kaisen Mitchell, COLDWELL BANKER REALTY. Stellar MLS
- $236,0002 bd2 ba848 sqft5697 ASHTON LAKE DRIVE #6, SARASOTA, FL 34231For SaleMLS ID #A4707560, Philip Abraham, ASHTON LAKES REALTY INC. Stellar MLS
- $245,0002 bd2 ba874 sqft2763 WOODGATE LANE #208, SARASOTA, FL 34231For SaleMLS ID #A4641855, Harvey Wasserman, EVERBEST REAL ESTATE. Stellar MLS
- $299,0002 bd2 ba940 sqft1650 PINE TREE LANE #204, SARASOTA, FL 34236For SaleMLS ID #A4705795, Ray Collins, PREFERRED SHORE LLC. Stellar MLS
- $394,0003 bd2 ba1.1k sqft2715 NANCY STREET, SARASOTA, FL 34237For SaleMLS ID #A4710146, Mark Flannagan, BRIGHT REALTY. Stellar MLS
- $219,0001 bd1 ba864 sqft5440 RIVERBLUFF CIRCLE #87, SARASOTA, FL 34231For SaleMLS ID #A4695042, Evona Poplawski, KELLER WILLIAMS ON THE WATER S. Stellar MLS
- $369,9002 bd2 ba1.2k sqft4277 SANTO AVENUE, SARASOTA, FL 34241For SaleMLS ID #A4706961, Mickey Schweitzer, MS REALTY MICKEY SCHWEITZER & ASSOCIATES LLC. Stellar MLS
- $400,0004 bd1 ba1.1k sqft3006 N ORIENTE AVENUE, SARASOTA, FL 34235For SaleMLS ID #A4709575, Rex Glasson, DOUGLAS ELLIMAN. Stellar MLS
- $275,0002 bd2 ba954 sqft4628 ASHBERRY DRIVE, SARASOTA, FL 34234For SaleMLS ID #A4683659, Ana Varone, MICHAEL SAUNDERS & COMPANY. Stellar MLS
- $290,0001 bd1 ba576 sqft1720 MORRILL STREET #11, SARASOTA, FL 34236For SaleMLS ID #A4708394, Dan Novak, PRIME TIME REAL ESTATE INC. Stellar MLS
- $230,0002 bd2 ba977 sqft3606 BENEVA ROAD #504, SARASOTA, FL 34232For SaleMLS ID #L4962418, Corey Ayala, KELLER WILLIAMS REALTY SMART. Stellar MLS
- $320,0003 bd2 ba1.1k sqft503 17TH AVENUE W, PALMETTO, FL 34221For SaleMLS ID #TB8564195, Brian Rice, MARK SPAIN REAL ESTATE. Stellar MLS
- $255,0003 bd1 ba864 sqft1598 29TH STREET, SARASOTA, FL 34234For SaleMLS ID #A4702956, Toni Zarghami, KW COASTAL LIVING III. Stellar MLS
- $250,0002 bd2 ba1.2k sqft4160 FRUITVILLE ROAD #14, SARASOTA, FL 34232For SaleMLS ID #A4703160, Brett Keyser, Jr, RE/MAX ALLIANCE GROUP. Stellar MLS
