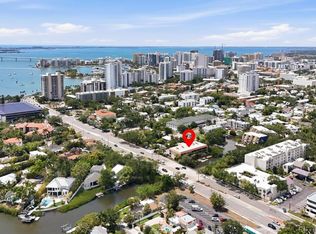
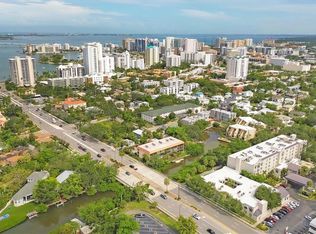
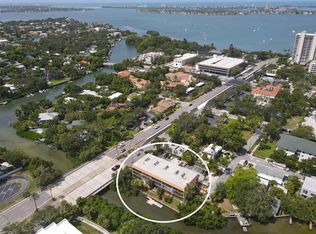
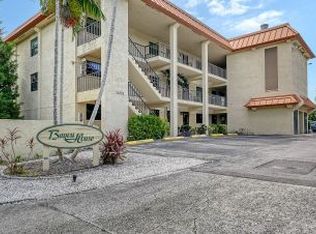
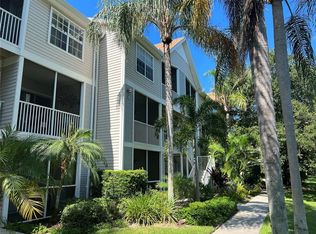
Virtually Staged. You will not find another condo this close to downtown in this price range! Nestled right on the Hudson Bayou, The Bayou House is a short walk from Burns Court, the beautiful bayfront, and Main Street. This particular condo has been updated to feature an open-concept kitchen with contemporary stainless steel appliances and stunning granite countertops. The primary bathroom has also been tastefully renovated with an impressive walk-in shower. Designed for optimal privacy, the layout features a highly desirable split-bedroom plan. Both the primary bedroom and the spacious living room open up to a long, screened-in lanai that offers peaceful views of the water. For extra functionality, the guest bedroom comes equipped with premium custom cabinetry. Best of all, the bayou provides direct access out to Sarasota Bay and the intracoastal. The property is vacant and easy to show!
For sale
$299,000
1650 PINE TREE LANE #204, SARASOTA, FL 34236
2beds
940sqft
Condominium
Built in 1974
-- sqft lot
$280,200 Zestimate®
$318/sqft
$995/mo HOA
What's special
Stunning granite countertopsHighly desirable split-bedroom planContemporary stainless steel appliancesOpen-concept kitchenImpressive walk-in shower
- 22 days
- 614
- 24
Likely to sell faster than
Zillow last checked:
Listing updated:
Listed by:
Ray Collins 941-228-0091,
PREFERRED SHORE LLC 941-999-1179
Source: Stellar MLS,MLS#: A4705795 Originating MLS: Sarasota - Manatee
Originating MLS: Sarasota - Manatee
Facts & features
Interior
Bedrooms & bathrooms
- Bedrooms: 2
- Bathrooms: 2
- Full bathrooms: 2
Primary bedroom
- Features: Ceiling Fan(s), Walk-In Closet(s)
- Level: First
- Area: 168 Square Feet
- Dimensions: 12x14
Bedroom 2
- Features: Ceiling Fan(s), Built-in Closet
- Level: First
- Area: 110 Square Feet
- Dimensions: 11x10
Primary bathroom
- Features: En Suite Bathroom
- Level: First
- Area: 42 Square Feet
- Dimensions: 6x7
Bathroom 2
- Features: Makeup/Vanity Space
- Level: First
- Area: 40 Square Feet
- Dimensions: 5x8
Great room
- Features: Ceiling Fan(s)
- Level: First
- Area: 231 Square Feet
- Dimensions: 11x21
Kitchen
- Features: Breakfast Bar, Built-In Shelving, Ceiling Fan(s), Kitchen Island, Granite Counters
- Level: First
- Area: 121 Square Feet
- Dimensions: 11x11
Heating
- Central, Electric
Cooling
- Central Air
Appliances
- Included: Cooktop, Dishwasher, Disposal, Electric Water Heater, Exhaust Fan, Freezer, Ice Maker, Microwave, Refrigerator
- Laundry: Common Area
Features
- Ceiling Fan(s), Elevator, Kitchen/Family Room Combo, Open Floorplan, Split Bedroom, Stone Counters, Thermostat, Tray Ceiling(s)
- Flooring: Laminate
- Doors: Sliding Doors
- Has fireplace: No
Interior area
- Total structure area: 1,086
- Total interior livable area: 940 sqft
Video & virtual tour
Property
Features
- Levels: One
- Stories: 1
- Exterior features: Awning(s)
- Waterfront features: Canal Front
Lot
- Size: 0.51 Acres
Details
- Parcel number: 2036021009
- Zoning: OPB
- Special conditions: None
Construction
Type & style
- Home type: Condo
- Property subtype: Condominium
Materials
- Block, Stucco
- Foundation: Slab
- Roof: Built-Up
Condition
- New construction: No
- Year built: 1974
Utilities & green energy
- Sewer: Public Sewer
- Water: Public
- Utilities for property: Cable Available, Electricity Connected, Fire Hydrant, Water Connected
Community & HOA
Community
- Features: Canal Front, Fishing, Community Mailbox, Deed Restrictions
- Pet fee: $0 monthly
- Subdivision: BAYOU HOUSE APTS
HOA
- Has HOA: Yes
- Amenities included: Cable TV, Elevator(s), Fence Restrictions, Laundry, Maintenance
- Services included: Cable TV, Reserve Fund, Insurance, Maintenance Structure, Maintenance Grounds, Manager, Pest Control, Sewer, Trash, Water
- HOA fee: $995 monthly
- HOA name: Progressive Property Management/Julie Rodgers
- HOA phone: 941-921-5393
Location
- Region: Sarasota
Financial & listing details
- Price per square foot: $318/sqft
- Tax assessed value: $224,000
- Annual tax amount: $1,448
- Date on market: 9/14/2026
- Cumulative days on market: 22 days
- Ownership: Condominium
- Total actual rent: 0
- Electric utility on property: Yes
- Road surface type: Asphalt, Paved
Estimated market value
$280,200
$266,000 - $294,000
Not available
Price history
| Date | Event | Price |
|---|---|---|
| 9/14/2026 | Listed for sale | $299,000+99.3%$318/sqft |
Source:  Stellar MLS #A4705795 Report a problem Stellar MLS #A4705795 Report a problem | ||
| 6/12/2026 | Sold | $150,000+78.6%$160/sqft |
Source: Public Record Report a problem | ||
| 10/1/2013 | Sold | $84,000$89/sqft |
Source: Public Record Report a problem | ||
Public tax history
| Year | Property taxes | Tax assessment |
|---|---|---|
| 2025 | $1,448 +6.5% | $117,518 +2.9% |
| 2024 | $1,360 +5.6% | $114,206 +3% |
| 2023 | $1,288 +5.6% | $110,880 +3% |
| 2022 | $1,219 +2.4% | $107,650 +3% |
| 2021 | $1,190 -0.3% | $104,515 +1.4% |
| 2020 | $1,193 +3.7% | $103,072 +2.3% |
| 2019 | $1,151 | $100,755 +1.9% |
| 2018 | $1,151 +2.4% | $98,876 +23.9% |
| 2017 | $1,124 +36% | $79,800 -41.2% |
| 2016 | $826 | $135,600 +19.1% |
| 2015 | $826 +0.8% | $113,900 +66.7% |
| 2014 | $820 -39.4% | $68,310 |
| 2013 | $1,353 +11.9% | $68,310 +10% |
| 2012 | $1,209 +1.2% | $62,100 |
| 2011 | $1,195 -31.1% | $62,100 -33.2% |
| 2010 | $1,733 -44.4% | $92,900 -16.8% |
| 2009 | $3,115 | $111,600 -39.9% |
| 2008 | $3,115 -7.7% | $185,700 -7.4% |
| 2007 | $3,376 | $200,600 -3.8% |
| 2006 | -- | $208,550 +30.5% |
| 2005 | -- | $159,821 +36.3% |
| 2004 | $2,276 +16% | $117,291 +22% |
| 2003 | $1,961 +197.5% | $96,140 +102.1% |
| 2002 | $659 +7.6% | $47,573 +1.6% |
| 2001 | $613 +5.8% | $46,824 +3% |
| 2000 | $579 | $45,460 |
Find assessor info on the county website
Monthly payment
Est. payment
Payment breakdown
Explore the cost of this home by adjusting the details. Changes won't be saved.Climate risks
Neighborhood: Downtown
Similar homes
- $315,0002 bd2 ba980 sqft850 S TAMIAMI TRAIL #801, SARASOTA, FL 34236For Sale

 MLS ID #TB8515223, Katherine Bailey, BAILEY AND ASSOCIATE. Stellar MLS
 - $260,0001 bd1 ba576 sqft850 S TAMIAMI TRAIL #309, SARASOTA, FL 34236For Sale
 MLS ID #O6440169, Sandra Madrigal, I HOMES REAL ESTATE. Stellar MLS
 - $399,9992 bd2 ba1.3k sqft435 S GULFSTREAM AVENUE #206, SARASOTA, FL 34236For Sale
 MLS ID #A4694462, David Butler Jr, RE/MAX ALLIANCE GROUP. Stellar MLS
 - $309,0001 bd1 ba612 sqft767 JOHN RINGLING BOULEVARD #2, SARASOTA, FL 34236For Sale
 MLS ID #S5134479, Jennifer Ramirez, JR WORLD REALTY. Stellar MLS
 - $265,0002 bd2 ba1k sqft3441 BEEKMAN PLACE #40, SARASOTA, FL 34235For SaleMLS ID #A4674297, Barbara Beasley, REALTY PLACE. Stellar MLS
- $250,0002 bd2 ba1.2k sqft4160 FRUITVILLE ROAD #14, SARASOTA, FL 34232For SaleMLS ID #A4703160, Brett Keyser, Jr, RE/MAX ALLIANCE GROUP. Stellar MLS
- $170,0002 bd2 ba982 sqft2224 BAHIA VISTA STREET #E6, SARASOTA, FL 34239For SaleMLS ID #A4695961, Lena Oberwetter, REAL BROKER, LLC. Stellar MLS
- $240,0002 bd2 ba1.1k sqft7143 WOOD CREEK DRIVE #203, SARASOTA, FL 34231For SaleMLS ID #A4706812, Donna Portale, MICHAEL SAUNDERS & COMPANY. Stellar MLS
- $299,0002 bd2 ba910 sqft6470 HOLLYWOOD BOULEVARD #307, SARASOTA, FL 34231For SaleMLS ID #A4698253, Vlado Konatar, KONA REALTY. Stellar MLS
- $236,0002 bd2 ba848 sqft5697 ASHTON LAKE DRIVE #6, SARASOTA, FL 34231For SaleMLS ID #A4707560, Philip Abraham, ASHTON LAKES REALTY INC. Stellar MLS
- $245,0002 bd2 ba874 sqft2763 WOODGATE LANE #208, SARASOTA, FL 34231For SaleMLS ID #A4641855, Harvey Wasserman, EVERBEST REAL ESTATE. Stellar MLS
- $234,9003 bd2 ba1.3k sqft1195 VILLAGIO CIRCLE #101, SARASOTA, FL 34237For SaleMLS ID #A4697485, Lorie Masry, CORCORAN DWELLINGS REALTY. Stellar MLS
- $245,0002 bd2 ba1k sqft5231 LAKE VILLAGE DRIVE #27, SARASOTA, FL 34235For SaleMLS ID #A4699351, Ciro Rocco, PREFERRED SHORE LLC. Stellar MLS
- $319,0002 bd2 ba1.3k sqft5699 WESTWIND LN, SARASOTA, FL 34231For SaleMLS ID #A4705667, Carri Schoeller, DALTON WADE INC. Stellar MLS
- $249,9002 bd2 ba1.2k sqft6211 TIMBER LAKE DRIVE #B4, SARASOTA, FL 34243For SaleMLS ID #O6412209, Steven Koleno, BEYCOME OF FLORIDA LLC. Stellar MLS
- $269,9002 bd2 ba1.2k sqft2974 CAPTIVA GARDENS DRIVE #17, SARASOTA, FL 34231For SaleMLS ID #A4688730, Jim Claydon, SHORE TO SHORE R.E.. Stellar MLS
- $298,5002 bd2 ba1.3k sqft6535 DRAW LANE #85, SARASOTA, FL 34238For SaleMLS ID #TB8484206, Allen Collins, ALLEN COLLINS REALTY INC. Stellar MLS
- $189,0002 bd2 ba1.1k sqft2630 WOODGATE LANE #G3, SARASOTA, FL 34231For SaleMLS ID #TB8431315, John Pinta, DENNIS REALTY & INV. CORP.. Stellar MLS
- $167,5002 bd2 ba1k sqft4268 MADEIRA COURT #3324, SARASOTA, FL 34233For SaleMLS ID #OM731382, Tara Gerber, EXP REALTY LLC. Stellar MLS
- $259,0002 bd2 ba1.1k sqft4601 46TH STREET COURT W #201, BRADENTON, FL 34210For SaleMLS ID #A4705614, Yvon Rocca, CENTURY 21 BEGGINS ENTERPRISES. Stellar MLS
