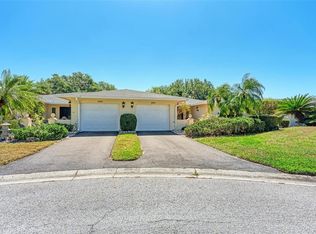
Virtually Staged. NEW PRICE – NOW OFFERED AT $309,000! BEAUTIFULLY RENOVATED END-UNIT VILLA WITH TRANQUIL POND VIEWS! Discover exceptional value in Villa Gardens, conveniently located just a few miles from world-famous Siesta Key Beach! Why take on the expense, stress and inconvenience of renovating when so much has already been done for you? With approximately $150,000 invested in renovations and improvements, this move-in-ready villa offers stylish interiors, major system upgrades and the opportunity to start enjoying the Florida lifestyle right away! The inviting interior features attractive wood-look flooring and a beautifully updated eat-in kitchen with granite countertops, updated cabinetry and newer appliances. Both bathrooms have been completely renovated, including a guest bath with a relaxing jetted tub. Beyond the beautiful finishes, the seller has invested in significant improvements, including a newer A/C system, newer water heater, new electrical panel, complete electrical rewiring, new outlets throughout and replacement insulated windows. One of the home's most appealing features is the enclosed lanai overlooking a peaceful pond, sliding doors create a comfortable, versatile space to relax, entertain or simply enjoy the water views. Ducks quacking and birds chirping provide a delightful natural soundtrack throughout the day, especially in the early morning—music to a nature lover’s ears! Additional features include an insulated steel garage door, a brand-new portable generator and an entertainment center with TV, all included with the sale! Ideally located near shopping, restaurants, everyday conveniences and Sarasota's beautiful Gulf beaches, this extensively updated villa offers an inviting combination of comfort, convenience and carefree Florida living. ALL THE UPDATES WITHOUT THE RENOVATION HEADACHES! Schedule your private showing today and discover the exceptional value of this beautiful villa at its NEW PRICE OF $309,000!
For sale
Price cut: $10K (10/11)
$309,000
5699 WESTWIND LN, SARASOTA, FL 34231
2beds
1,329sqft
Villa
Built in 1980
9,057 Square Feet Lot
$302,100 Zestimate®
$233/sqft
$560/mo HOA
What's special
Stylish interiorsBeautifully updated eat-in kitchenGranite countertopsNewer appliancesInsulated steel garage doorTranquil pond viewsReplacement insulated windows
- 57 days
- 950
- 64
Likely to sell faster than
Zillow last checked:
Listing updated:
Listed by:
Carri Schoeller 407-492-8559,
DALTON WADE INC 888-668-8283
Source: Stellar MLS,MLS#: A4705667 Originating MLS: Suncoast Tampa
Facts & features
Interior
Bedrooms & bathrooms
- Bedrooms: 2
- Bathrooms: 2
- Full bathrooms: 2
Primary bedroom
- Description: Room4
- Features: Ceiling Fan(s), En Suite Bathroom, Walk-In Closet(s)
- Level: First
- Area: 169 Square Feet
- Dimensions: 13x13
Bedroom 2
- Description: Room6
- Features: Ceiling Fan(s), Built-in Closet
- Level: First
- Area: 130 Square Feet
- Dimensions: 13x10
Primary bathroom
- Description: Room5
- Features: Multiple Shower Heads, Shower No Tub
- Level: First
- Area: 24 Square Feet
- Dimensions: 6x4
Bathroom 2
- Features: Bath w Spa/Hydro Massage Tub, Granite Counters
- Level: First
- Area: 24 Square Feet
- Dimensions: 6x4
Balcony porch lanai
- Features: Ceiling Fan(s)
- Level: First
- Area: 117 Square Feet
- Dimensions: 13x9
Dinette
- Description: Room2
- Level: First
- Area: 64 Square Feet
- Dimensions: 8x8
Kitchen
- Description: Room3
- Level: First
- Area: 72 Square Feet
- Dimensions: 9x8
Living room
- Description: Room1
- Features: Ceiling Fan(s)
- Level: First
- Area: 288 Square Feet
- Dimensions: 24x12
Heating
- Central
Cooling
- Central Air
Appliances
- Included: Dishwasher, Disposal, Dryer, Electric Water Heater, Ice Maker, Microwave, Range, Refrigerator, Washer
- Laundry: In Kitchen, Inside, Laundry Closet
Features
- Cathedral Ceiling(s), Ceiling Fan(s), Eating Space In Kitchen, High Ceilings, Open Floorplan, Solid Surface Counters, Vaulted Ceiling(s), Walk-In Closet(s)
- Flooring: Ceramic Tile, Laminate
- Doors: Sliding Doors
- Windows: Window Treatments
- Has fireplace: No
- Common walls with other units/homes: End Unit
Interior area
- Total structure area: 1,329
- Total interior livable area: 1,329 sqft
Video & virtual tour
Property
Parking
- Total spaces: 1
- Parking features: Driveway, Garage Door Opener
- Attached garage spaces: 1
- Has uncovered spaces: Yes
Features
- Levels: One
- Stories: 1
- Patio & porch: Enclosed
- Exterior features: Courtyard, Rain Gutters
- Pool features: In Ground, Heated
- Has view: Yes
- View description: Trees/Woods, Water, Pond
- Has water view: Yes
- Water view: Water,Pond
- Waterfront features: Pond
Lot
- Size: 9,057 Square Feet
- Features: In County, Street Dead-End
- Residential vegetation: Mature Landscaping
Details
- Parcel number: 0088150015
- Zoning: RSF3
- Special conditions: None
Construction
Type & style
- Home type: SingleFamily
- Architectural style: Contemporary
- Property subtype: Villa
- Attached to another structure: Yes
Materials
- Wood Frame
- Foundation: Slab
- Roof: Shingle
Condition
- New construction: No
- Year built: 1980
Utilities & green energy
- Sewer: Public Sewer
- Water: Public
- Utilities for property: Cable Connected, Electricity Connected, Public, Sewer Connected, Street Lights, Water Connected
Green energy
- Energy efficient items: Windows
Community & HOA
Community
- Features: Association Recreation - Owned, Buyer Approval Required, Deed Restrictions, Pool
- Pet fee: $0 monthly
- Subdivision: VILLA GARDENS
HOA
- Has HOA: Yes
- Amenities included: Pool
- HOA fee: $560 monthly
- HOA name: Maureen/Communique Association Management
- HOA phone: 941-706-0920
Location
- Region: Sarasota
Financial & listing details
- Price per square foot: $233/sqft
- Tax assessed value: $273,400
- Annual tax amount: $3,197
- Date on market: 9/13/2026
- Cumulative days on market: 58 days
- Listing terms: Cash,Conventional,FHA,VA Loan
- Ownership: Fee Simple
- Total actual rent: 0
- Electric utility on property: Yes
- Road surface type: Paved
Estimated market value
$302,100
$287,000 - $317,000
$2,661/mo
Price history
| Date | Event | Price |
|---|---|---|
| 10/11/2026 | Price change | $309,000-3.1%$233/sqft |
Source:  Stellar MLS #A4705667 Report a problem | ||
| 9/30/2026 | Price change | $319,000-3.3%$240/sqft |
Source: Stellar MLS #A4705667 Report a problem | ||
| 9/14/2026 | Listed for sale | $329,900+60.9%$248/sqft |
Source: Stellar MLS #A4705667 Report a problem | ||
| 10/4/2018 | Sold | $205,000-1.9%$154/sqft |
Source: Public Record Report a problem | ||
| 9/2/2018 | Listed for sale | $209,000+112.6%$157/sqft |
Source: MEDWAY REALTY #A4411943 Report a problem | ||
| 10/9/2013 | Sold | $98,299-10.1%$74/sqft |
Source: Public Record Report a problem | ||
| 7/31/2013 | Price change | $109,300-5%$82/sqft |
Source: Hubzu #O5168662 Report a problem | ||
| 6/27/2013 | Listed for sale | $115,000$87/sqft |
Source: REALHome Services and Solutions Report a problem | ||
Public tax history
| Year | Property taxes | Tax assessment |
|---|---|---|
| 2025 | $3,709 -0.8% | $273,400 +7.9% |
| 2024 | $3,739 +4.5% | $253,393 +10% |
| 2023 | $3,577 +15.6% | $230,357 +18.1% |
| 2022 | $3,094 +18.9% | $195,052 +10% |
| 2021 | $2,602 +8% | $177,320 +10% |
| 2020 | $2,409 +1% | $161,200 -0.9% |
| 2019 | $2,386 | $162,700 +27.8% |
| 2018 | $2,386 +61.5% | $127,333 +2.1% |
| 2017 | $1,477 -0.3% | $124,714 -8.2% |
| 2016 | $1,482 | $135,800 +12% |
| 2015 | $1,482 | $121,300 +34.5% |
| 2014 | $1,482 -5.3% | $90,200 -0.3% |
| 2013 | $1,565 +7.8% | $90,500 +10.4% |
| 2012 | $1,453 -8.2% | $82,000 -9.1% |
| 2011 | $1,582 -11.8% | $90,200 -12.4% |
| 2010 | $1,794 -25.8% | $103,000 -7.9% |
| 2009 | $2,418 | $111,800 -30.3% |
| 2008 | $2,418 -15.4% | $160,300 -17.5% |
| 2007 | $2,860 | $194,200 -0.3% |
| 2006 | -- | $194,700 +140.3% |
| 2005 | -- | $81,030 +3% |
| 2004 | $1,153 -0.3% | $78,670 +1.9% |
| 2003 | $1,156 -2.9% | $77,203 +2.4% |
| 2002 | $1,191 +5.6% | $75,394 +1.6% |
| 2001 | $1,128 +1.6% | $74,207 +3% |
| 2000 | $1,110 | $72,046 |
Find assessor info on the county website
Monthly payment
Est. payment
Payment breakdown
Explore the cost of this home by adjusting the details. Changes won't be saved.Climate risks
Neighborhood: Gulf Gate Estates
Nearby schools
Schools provided by the listing agent
- Elementary: Gulf Gate Elementary
- Middle: Brookside Middle
- High: Riverview High
Source: Stellar MLS. This data may not be complete. We recommend contacting the local school district to confirm school assignments for this home.


Similar homes
- $319,9002 bd1 ba880 sqft3314 NEW ENGLAND STREET, SARASOTA, FL 34231For Sale

 MLS ID #A4708854, Jennifer Arsenault, MEDWAY REALTY. Stellar MLS
- $295,0002 bd2 ba1.7k sqft6954 W COUNTRY CLUB DRIVE N, SARASOTA, FL 34243For Sale
 MLS ID #A4711248, Stephen Sowards, Jr, PALM AIRE REALTY PARTNERS LLC. Stellar MLS
- $399,0002 bd2 ba1.4k sqft5468 RIVERBLUFF CIRCLE #V-40, SARASOTA, FL 34231For Sale
 MLS ID #A4701787, Marni Hayden, CHROME REALTY LLC. Stellar MLS
- $425,0003 bd2 ba1.4k sqft5295 ASHTON PINES LANE, SARASOTA, FL 34231For Sale
 MLS ID #A4678123, Larry Brzostek, RE/MAX ALLIANCE GROUP. Stellar MLS
- $280,0002 bd2 ba1k sqft4668 OAK HILL LANE #40, SARASOTA, FL 34232For SaleMLS ID #A4683176, Laura Flood, DALTON WADE INC. Stellar MLS
- $399,5003 bd2 ba1.3k sqft2343 EUGENE STREET, SARASOTA, FL 34231For SaleMLS ID #A4686269, Sarah Lowry, COLDWELL BANKER REALTY. Stellar MLS
- $236,0002 bd2 ba848 sqft5697 ASHTON LAKE DRIVE #6, SARASOTA, FL 34231For SaleMLS ID #A4707560, Philip Abraham, ASHTON LAKES REALTY INC. Stellar MLS
- $245,0002 bd2 ba874 sqft2763 WOODGATE LANE #208, SARASOTA, FL 34231For SaleMLS ID #A4641855, Harvey Wasserman, EVERBEST REAL ESTATE. Stellar MLS
- $269,9002 bd2 ba1.1k sqft365 OAK HILL WAY #32, SARASOTA, FL 34232For SaleMLS ID #A4677958, Laura Flood, DALTON WADE INC. Stellar MLS
- $299,0002 bd2 ba940 sqft1650 PINE TREE LANE #204, SARASOTA, FL 34236For SaleMLS ID #A4705795, Ray Collins, PREFERRED SHORE LLC. Stellar MLS
- $334,0003 bd1 ba1.3k sqft1015 RHODES AVENUE, SARASOTA, FL 34237For SaleMLS ID #A4684797, Dave Beachy, BEACHY PROPERTIES. Stellar MLS
- $349,9002 bd2 ba1.3k sqft3637 YELLOW PINE COURT #146, SARASOTA, FL 34238For SaleMLS ID #A4698488, Tami Satterlee, BERKSHIRE HATHAWAY HOMESERVICE. Stellar MLS
- $369,9002 bd2 ba1.2k sqft4277 SANTO AVENUE, SARASOTA, FL 34241For SaleMLS ID #A4706961, Mickey Schweitzer, MS REALTY MICKEY SCHWEITZER & ASSOCIATES LLC. Stellar MLS
- $349,7002 bd2 ba1.7k sqft5624 PALM AIRE DRIVE #V105, SARASOTA, FL 34243For SaleMLS ID #TB8548825, Jason Saphire, WWW.HOMEZU.COM. Stellar MLS
- $259,9002 bd2 ba1.4k sqft1548 GRAND BOULEVARD #109, SARASOTA, FL 34232For SaleMLS ID #A4695666, Dean Slabach, RE/MAX PALM. Stellar MLS
- $310,0003 bd2 ba1.3k sqft5521 ROSEHILL ROAD #203, SARASOTA, FL 34233For SaleMLS ID #A4673202, Cole Campbell, COMPASS FLORIDA LLC. Stellar MLS
- $299,0002 bd2 ba1.3k sqft5964 DIANA ROAD, VENICE, FL 34293For SaleMLS ID #N6146496, Sue Tamberino, AMERICAN REALTY OF VENICE, INC. Stellar MLS
- $298,5002 bd2 ba1.3k sqft6535 DRAW LANE #85, SARASOTA, FL 34238For SaleMLS ID #TB8484206, Allen Collins, ALLEN COLLINS REALTY INC. Stellar MLS
- $219,0001 bd1 ba864 sqft5440 RIVERBLUFF CIRCLE #87, SARASOTA, FL 34231For SaleMLS ID #A4695042, Evona Poplawski, KELLER WILLIAMS ON THE WATER S. Stellar MLS
- $425,0003 bd2 ba1.3k sqft2840 S SHADE AVENUE, SARASOTA, FL 34239For SaleMLS ID #O6432869, Karen Albright, OPENDOOR BROKERAGE LLC. Stellar MLS
