Additional pictures coming soon. Discover this RARELY AVAILABLE 4-bedroom, 3-bath END UNIT townhouse in Sarasota! Remodeled and offering one of the largest floor plans in the community, this spacious home is ideal for a full-time residence, seasonal getaway, or investment property, with 30-day rentals permitted. The inviting OPEN FLOOR PLAN features a spacious great room that flows seamlessly into the dining area and updated kitchen. The kitchen features granite countertops, stainless steel appliances, a 7-foot breakfast bar with additional storage, and an oversized pantry. A convenient laundry room and beautifully updated full bathroom complete the first floor. Upstairs, you'll find four generously sized bedrooms, two additional updated bathrooms and abundant closet space. Enjoy Florida living with a private front courtyard and an expansive rear patio, complete with an outdoor shower, privacy fencing, and tropical landscaping. Additional highlights include a NEW ROOF (2023), freshly painted exterior (2023) and plenty of interior and exterior storage. Community amenities include a pool, tennis and basketball courts, and a clubhouse. Conveniently located near shopping, restaurants, entertainment, and everyday essentials, with easy access to I-75, US 41, and the beautiful beaches of Siesta Key. LOCATION, SPACE, AND FLEXIBILITY—THIS HOME HAS IT ALL!
For sale
$250,000
4001 BENEVA ROAD #409, SARASOTA, FL 34233
4beds
1,630sqft
Townhouse
Built in 1975
-- sqft lot
$-- Zestimate®
$153/sqft
$697/mo HOA
What's special
Private front courtyardFour generously sized bedroomsTwo additional updated bathroomsGranite countertopsPrivacy fencingAbundant closet spaceInviting open floor plan
- 5 hours
- 50
- 1
Zillow last checked:
Listing updated:
Listed by:
Kimberly Werla, PA 941-979-2757,
RE/MAX ALLIANCE GROUP 941-486-8686
Source: Stellar MLS,MLS#: N6146587 Originating MLS: Venice
Facts & features
Interior
Bedrooms & bathrooms
- Bedrooms: 4
- Bathrooms: 3
- Full bathrooms: 3
Primary bedroom
- Features: Ceiling Fan(s), En Suite Bathroom, Walk-In Closet(s)
- Level: Second
- Area: 143 Square Feet
- Dimensions: 13x11
Bedroom 2
- Features: Ceiling Fan(s), Built-in Closet
- Level: Second
- Area: 130 Square Feet
- Dimensions: 13x10
Bedroom 3
- Features: Ceiling Fan(s), Built-in Closet
- Level: Second
- Area: 132 Square Feet
- Dimensions: 12x11
Bedroom 4
- Features: Ceiling Fan(s), Dual Closets
- Level: Second
- Area: 120 Square Feet
- Dimensions: 12x10
Balcony porch lanai
- Level: First
- Area: 450 Square Feet
- Dimensions: 25x18
Dinette
- Features: Ceiling Fan(s)
- Level: First
- Area: 121 Square Feet
- Dimensions: 11x11
Kitchen
- Features: Ceiling Fan(s), Pantry
- Level: First
- Area: 143 Square Feet
- Dimensions: 13x11
Laundry
- Level: First
- Area: 40 Square Feet
- Dimensions: 8x5
Living room
- Features: Ceiling Fan(s)
- Level: First
- Area: 187 Square Feet
- Dimensions: 17x11
Utility room
- Level: First
- Area: 28 Square Feet
- Dimensions: 7x4
Heating
- Central, Heat Pump
Cooling
- Central Air
Appliances
- Included: Dishwasher, Dryer, Microwave, Range, Refrigerator, Washer
- Laundry: Inside
Features
- Built-in Features, Ceiling Fan(s), Eating Space In Kitchen, Kitchen/Family Room Combo, Open Floorplan, PrimaryBedroom Upstairs, Solid Surface Counters, Thermostat, Walk-In Closet(s)
- Flooring: Tile, Hardwood
- Doors: French Doors, Outdoor Shower
- Windows: Window Treatments
- Has fireplace: No
- Common walls with other units/homes: Corner Unit,End Unit
Interior area
- Total structure area: 1,732
- Total interior livable area: 1,630 sqft
Property
Parking
- Parking features: Assigned
Features
- Levels: Two
- Stories: 2
- Patio & porch: Front Porch, Patio, Rear Porch
- Exterior features: Courtyard, Lighting, Outdoor Shower, Rain Gutters, Storage
- Pool features: In Ground, Gunite, Heated
Lot
- Features: In County, Near Public Transit, Sidewalk
Details
- Parcel number: 0070051102
- Zoning: RMF3
- Special conditions: None
Construction
Type & style
- Home type: Townhouse
- Property subtype: Townhouse
Materials
- Block, Stucco, Wood Frame
- Foundation: Slab
- Roof: Built-Up
Condition
- New construction: No
- Year built: 1975
Utilities & green energy
- Sewer: Public Sewer
- Water: Public
- Utilities for property: BB/HS Internet Available, Cable Available, Electricity Connected, Phone Available, Public, Sewer Connected, Street Lights, Water Connected
Community & HOA
Community
- Features: Association Recreation - Owned, Buyer Approval Required, Clubhouse, Community Mailbox, Deed Restrictions, Fitness Center, Pool, Sidewalks, Tennis Court(s)
- Pet fee: $0 monthly
- Subdivision: BENEVA RIDGE
HOA
- Has HOA: No
- Services included: Cable TV, Common Area Taxes, Community Pool, Reserve Fund, Insurance, Maintenance Structure, Maintenance Grounds, Maintenance Repairs, Manager, Pest Control, Pool Maintenance, Private Road, Recreational Facilities, Trash
- HOA fee: $697 monthly
- HOA name: Mike Miller
- HOA phone: 941-923-5811
Location
- Region: Sarasota
Financial & listing details
- Price per square foot: $153/sqft
- Tax assessed value: $209,900
- Annual tax amount: $3,004
- Date on market: 11/11/2026
- Listing terms: Cash,Conventional
- Ownership: Condominium
- Total actual rent: 0
- Electric utility on property: Yes
- Road surface type: Paved, Asphalt
Estimated market value
Not available
Estimated sales range
Not available
Not available
Price history
| Date | Event | Price |
|---|---|---|
| 11/11/2026 | Listed for sale | $250,000-7.7%$153/sqft |
Source:  Stellar MLS #N6146587 Report a problem | ||
| 3/14/2025 | Sold | $270,950-3.2%$166/sqft |
Source: Stellar MLS #A4632838 Report a problem | ||
| 2/8/2025 | Pending sale | $280,000$172/sqft |
Source: Stellar MLS #A4632838 Report a problem | ||
| 1/22/2025 | Price change | $280,000-4.1%$172/sqft |
Source: Stellar MLS #A4632838 Report a problem | ||
| 12/21/2024 | Listed for sale | $292,000+461.5%$179/sqft |
Source: Stellar MLS #A4632838 Report a problem | ||
| 5/21/2012 | Sold | $52,000-12.6%$32/sqft |
Source: Public Record Report a problem | ||
| 5/3/2012 | Price change | $59,500-5.6%$37/sqft |
Source: Coldwell Banker Residential Real Estate - Sarasota Downtown #A3958794 Report a problem | ||
| 4/12/2012 | Listed for sale | $63,000+36.4%$39/sqft |
Source: Coldwell Banker Residential Real Estate - Sarasota Downtown #A3958794 Report a problem | ||
| 6/21/2011 | Sold | $46,200+2.7%$28/sqft |
Source: Public Record Report a problem | ||
| 5/4/2011 | Price change | $45,000-8.2%$28/sqft |
Source: RE/MAX ALLIANCE GROUP #A3941579 Report a problem | ||
| 3/31/2011 | Listed for sale | $49,000-27.4%$30/sqft |
Source: foreclosure.com Report a problem | ||
| 6/2/2000 | Sold | $67,500+14.4%$41/sqft |
Source: Public Record Report a problem | ||
| 1/2/1997 | Sold | $59,000$36/sqft |
Source: Public Record Report a problem | ||
Public tax history
| Year | Property taxes | Tax assessment |
|---|---|---|
| 2025 | $3,004 +12.6% | $195,690 +10% |
| 2024 | $2,668 +2.6% | $177,900 +0.6% |
| 2023 | $2,599 +188.3% | $176,900 +165.4% |
| 2022 | $902 +6% | $66,656 +12.4% |
| 2021 | $850 +1.7% | $59,278 +1.4% |
| 2020 | $836 +5.2% | $58,460 +2.3% |
| 2019 | $794 | $57,146 +1.9% |
| 2018 | $794 +4.1% | $56,080 +2.1% |
| 2017 | $763 -0.8% | $54,927 -1% |
| 2016 | $769 | $55,500 +9.5% |
| 2015 | $769 -2.1% | $50,700 -2.1% |
| 2014 | $785 +0.1% | $51,800 |
| 2013 | $785 +7% | $51,800 +9.1% |
| 2012 | $733 -27% | $47,500 +9.2% |
| 2011 | $1,004 -4.6% | $43,500 -2.7% |
| 2010 | $1,053 -45.7% | $44,700 -33.8% |
| 2009 | $1,940 | $67,500 -42.1% |
| 2008 | $1,940 -18% | $116,500 -22% |
| 2007 | $2,365 | $149,400 +7.6% |
| 2006 | -- | $138,900 +25.4% |
| 2005 | -- | $110,791 +20.6% |
| 2004 | $1,808 +6.8% | $91,843 +13% |
| 2003 | $1,694 +8.6% | $81,277 +19% |
| 2002 | $1,560 +17.8% | $68,300 +15.1% |
| 2001 | $1,324 +3.2% | $59,359 +3% |
| 2000 | $1,283 | $57,630 |
Find assessor info on the county website
Monthly payment
Est. payment
Payment breakdown
Explore the cost of this home by adjusting the details. Changes won't be saved.Climate risks
Neighborhood: South Gate Ridge
Nearby schools
Schools provided by the listing agent
- Elementary: Wilkinson Elementary
- Middle: Sarasota Middle
- High: Riverview High
Source: Stellar MLS. This data may not be complete. We recommend contacting the local school district to confirm school assignments for this home.
- $116,1002 bd1 ba1k sqft4001 Beneva Rd APT 101, Sarasota, FL 34233Off Market
- $132,8002 bd2 ba1k sqft4001 Beneva Rd APT 102, Sarasota, FL 34233Off Market
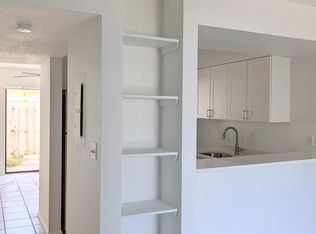
- $139,3002 bd1 ba1k sqft4001 Beneva Rd APT 103, Sarasota, FL 34233Off Market
- $104,9002 bd1 ba1k sqft4001 Beneva Rd APT 104, Sarasota, FL 34233Off Market
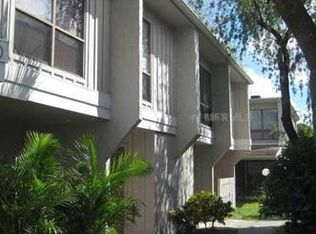
Similar homes
- $259,9002 bd2 ba1.3k sqft1566 TALLYWOOD DRIVE #7125, SARASOTA, FL 34237For Sale
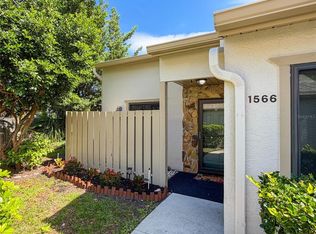
 MLS ID #N6146528, Charlotte Clark, MEDWAY REALTY. Stellar MLS
- $270,0003 bd2 ba1.1k sqft3279 BENEVA ROAD #104, SARASOTA, FL 34232For Sale
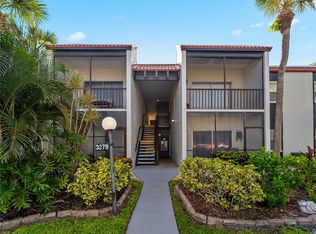 MLS ID #C7532796, Nolan Springman, PREFERRED SHORE LLC. Stellar MLS
- $350,0003 bd2 ba1.6k sqft4321 S LOCKWOOD RIDGE ROAD, SARASOTA, FL 34231For Sale
 MLS ID #D6149650, Jayson Burtch, CENTURY 21 SUNBELT REALTY. Stellar MLS
- $250,0002 bd2 ba1.2k sqft4160 FRUITVILLE ROAD #14, SARASOTA, FL 34232For Sale
 MLS ID #A4703160, Brett Keyser, Jr, RE/MAX ALLIANCE GROUP. Stellar MLS
- $260,0003 bd2 ba1.3k sqft1025 VILLAGIO CIRCLE #101, SARASOTA, FL 34237For SaleMLS ID #L4963777, Deana Lainhart, KELLER WILLIAMS REALTY. Stellar MLS
- $269,0002 bd2 ba1.5k sqft3506 AUBURN COURT #230, SARASOTA, FL 34231For SaleMLS ID #TB8510245, Michelle Utter, CENTURY 21 CIRCLE. Stellar MLS
- $244,9002 bd2 ba885 sqft2121 WOOD STREET #113, SARASOTA, FL 34237For SaleMLS ID #A4705078, Pamela Williams, PLLC, FINE PROPERTIES. Stellar MLS
- $269,9002 bd2 ba1k sqft8315 GLENROSE WAY #1414, SARASOTA, FL 34238For SaleMLS ID #A4711646, Jason R. White, PA, WHITE SANDS REALTY GROUP FL. Stellar MLS
- $264,9902 bd2 ba1.1k sqft4928 ELIZABETH AVENUE, SARASOTA, FL 34233For SaleMLS ID #A4701438, Jennifer Kenna, EXP REALTY, LLC. Stellar MLS
- $269,9002 bd2 ba1.1k sqft365 OAK HILL WAY #32, SARASOTA, FL 34232For SaleMLS ID #A4677958, Laura Flood, DALTON WADE INC. Stellar MLS
- $218,0002 bd2 ba1.1k sqft7143 WOOD CREEK DRIVE #203, SARASOTA, FL 34231For SaleMLS ID #A4706812, Donna Portale, MICHAEL SAUNDERS & COMPANY. Stellar MLS
- $244,5002 bd2 ba1.6k sqft7283 ELEANOR CIRCLE, SARASOTA, FL 34243For SaleMLS ID #A4705601, Josh Mott, JOHN HARDING REALTY. Stellar MLS
- $280,0002 bd2 ba1k sqft4668 OAK HILL LANE #40, SARASOTA, FL 34232For SaleMLS ID #A4683176, Laura Flood, DALTON WADE INC. Stellar MLS
- $244,0002 bd2 ba1.2k sqft971 SUNRIDGE DRIVE #110, SARASOTA, FL 34234For SaleMLS ID #A4711827, Dan Novak, PRIME TIME REAL ESTATE INC. Stellar MLS
- $205,0003 bd2 ba1.2k sqft4057 N CROCKERS LAKE BOULEVARD #23, SARASOTA, FL 34238For SaleMLS ID #S5138795, Brandon Cooke, LOKATION. Stellar MLS
- $274,9002 bd2 ba1.4k sqft151 PINEHURST DRIVE #151, BRADENTON, FL 34210For SaleMLS ID #A4706994, Kerre Allman, MARCUS & COMPANY REALTY. Stellar MLS
- $239,0002 bd2 ba1.1k sqft7860 PALM AIRE LANE #103, SARASOTA, FL 34243For SaleMLS ID #A4689954, Janelle Miller, MARCUS & COMPANY REALTY. Stellar MLS
- $299,9002 bd2 ba1.3k sqft5699 WESTWIND LN, SARASOTA, FL 34231For SaleMLS ID #A4705667, Carri Schoeller, DALTON WADE INC. Stellar MLS
- $300,0002 bd2 ba1.2k sqft1709 CLOWER CREEK DRIVE #205, SARASOTA, FL 34231For SaleMLS ID #A4691836, Samantha Campbell, BETTER HOMES AND GARDENS REAL ESTATE ATCHLEY PROPE. Stellar MLS
- $242,9002 bd2 ba1.3k sqft116 WOODLAND PLACE #116, OSPREY, FL 34229For SaleMLS ID #A4696616, Pat Williams, PAT WILLIAMS REALTY, LLC. Stellar MLS
