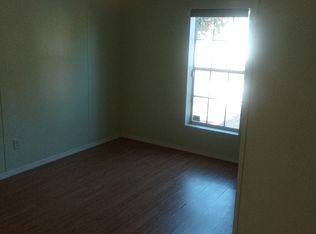
Virtually Staged. Rare find in Sarasota! Enjoy true freedom with NO HOA and NO CDD fees on your very own private lot. This refreshed 2-bedroom, 2-bathroom manufactured home includes a versatile den—perfect for a home office, hobby room, or guest space—and offers 1,156 sq. ft. of comfortable living space. Unlike many properties in this neighborhood, this home features the ultimate convenience of city water. Major big-ticket updates provide complete peace of mind, including a brand-new A/C system (2024) backed by a 10-year warranty, a new hot water heater (2025), and a septic system that was fully inspected and pumped in 2025. Out back, you'll find a spacious yard complete with two storage sheds, ideal for tools, outdoor gear, or extra storage. Nestled in a prime location just minutes from top-tier, A-rated schools, shopping, and dining, this move-in-ready home offers the perfect blend of privacy, efficiency, and location. Schedule your showing today before it’s gone! This home has been virtually staged and is being sold as-is.
For sale
$264,990
4928 ELIZABETH AVENUE, SARASOTA, FL 34233
2beds
1,156sqft
Manufactured Home, Single Family Residence
Built in 2005
7,100 Square Feet Lot
$-- Zestimate®
$229/sqft
$-- HOA
What's special
Spacious yard
- 21 days
- 283
- 8
Likely to sell faster than
Zillow last checked:
Listing updated:
Listed by:
Jennifer Kenna 941-253-3003,
EXP REALTY, LLC 941-462-3321,
Derek Sledjeski 941-914-7434,
EXP REALTY, LLC
Source: Stellar MLS,MLS#: A4701438 Originating MLS: Sarasota - Manatee
Originating MLS: Sarasota - Manatee
Facts & features
Interior
Bedrooms & bathrooms
- Bedrooms: 2
- Bathrooms: 2
- Full bathrooms: 2
Primary bedroom
- Features: Walk-In Closet(s)
- Level: First
- Area: 172.89 Square Feet
- Dimensions: 15.3x11.3
Bedroom 2
- Features: Coat Closet
- Level: First
- Area: 129.87 Square Feet
- Dimensions: 11.7x11.1
Family room
- Level: First
- Area: 139.08 Square Feet
- Dimensions: 12.2x11.4
Kitchen
- Level: First
- Area: 112.8 Square Feet
- Dimensions: 14.1x8
Living room
- Level: First
- Area: 221.16 Square Feet
- Dimensions: 19.4x11.4
Heating
- Central
Cooling
- Central Air
Appliances
- Included: Dishwasher, Dryer, Microwave, Range, Refrigerator
- Laundry: Laundry Room
Features
- Ceiling Fan(s), Living Room/Dining Room Combo, Walk-In Closet(s)
- Flooring: Tile, Vinyl
- Has fireplace: No
Interior area
- Total structure area: 1,156
- Total interior livable area: 1,156 sqft
Video & virtual tour
Property
Features
- Levels: One
- Stories: 1
- Exterior features: Other
Lot
- Size: 7,100 Square Feet
Details
- Parcel number: 0091080050
- Zoning: RC
- Special conditions: None
Construction
Type & style
- Home type: MobileManufactured
- Property subtype: Manufactured Home, Single Family Residence
Materials
- Vinyl Siding
- Foundation: Other
- Roof: Shingle
Condition
- New construction: No
- Year built: 2005
Utilities & green energy
- Sewer: Public Sewer, Septic Tank
- Water: Public
- Utilities for property: Public
Community & HOA
Community
- Pet fee: $0 monthly
- Subdivision: HOLLYWOOD GARDENS
HOA
- Has HOA: No
Location
- Region: Sarasota
Financial & listing details
- Price per square foot: $229/sqft
- Tax assessed value: $172,700
- Annual tax amount: $1,627
- Date on market: 8/20/2026
- Cumulative days on market: 21 days
- Listing terms: Cash,Conventional,FHA,VA Loan
- Ownership: Fee Simple
- Total actual rent: 0
- Road surface type: Concrete
- Body type: Double Wide
Estimated market value
Not available
Estimated sales range
Not available
Not available
Price history
| Date | Event | Price |
|---|---|---|
| 8/20/2026 | Listed for sale | $264,9900%$229/sqft |
Source:  Stellar MLS #A4701438 Report a problem Stellar MLS #A4701438 Report a problem | ||
| 3/19/2025 | Listing removed | -- |
Source: Owner Report a problem | ||
| 12/19/2024 | Price change | $265,000+15.2%$229/sqft |
Source: Owner Report a problem | ||
| 11/25/2024 | Listed for sale | $230,000$199/sqft |
Source: Owner Report a problem | ||
Public tax history
| Year | Property taxes | Tax assessment |
|---|---|---|
| 2025 | $1,627 +3.9% | $135,211 +2.9% |
| 2024 | $1,567 +0.2% | $131,400 -4.8% |
| 2023 | $1,563 +4.6% | $138,020 +3% |
| 2022 | $1,494 -3.6% | $134,000 +50.6% |
| 2021 | $1,550 +15.8% | $88,990 +10% |
| 2020 | $1,339 -4% | $80,900 -8.1% |
| 2019 | $1,395 | $88,000 +6.4% |
| 2018 | $1,395 +6.9% | $82,700 +10.9% |
| 2017 | $1,305 +114.2% | $74,600 +3.6% |
| 2016 | $609 | $72,000 +7.8% |
| 2015 | $609 | $66,800 +35.1% |
| 2014 | $609 +0.9% | $49,442 |
| 2013 | $604 -0.9% | $49,442 +1.7% |
| 2012 | $610 +4.1% | $48,616 +3% |
| 2011 | $585 -22.2% | $47,200 -25.7% |
| 2010 | $752 +2.8% | $63,500 +2.2% |
| 2009 | $732 | $62,146 +0.1% |
| 2008 | $732 -6% | $62,084 +3% |
| 2007 | $779 | $60,276 +2.5% |
| 2006 | -- | $58,806 +82.4% |
| 2005 | -- | $32,239 +3% |
| 2004 | $384 -42.4% | $31,300 +26.7% |
| 2003 | $667 -0.1% | $24,700 +6.5% |
| 2002 | $667 +4.2% | $23,200 +0.9% |
| 2001 | $640 -0.6% | $23,000 -3% |
| 2000 | $644 | $23,700 |
Find assessor info on the county website
Monthly payment
Climate risks
Neighborhood: Bee Ridge
Nearby schools
Schools provided by the listing agent
- Elementary: Ashton Elementary
- Middle: Sarasota Middle
- High: Riverview High
Source: Stellar MLS. This data may not be complete. We recommend contacting the local school district to confirm school assignments for this home.
Similar homes
- $270,0003 bd1 ba963 sqft4734 Theodore Ave, Sarasota, FL 34233For Sale By Owner
- $242,0002 bd2 ba1k sqft4206 VIA PIEDRA CIRCLE #3-202, SARASOTA, FL 34233For Sale

 MLS ID #A4703971, Tiffiany Harford, KELLER WILLIAMS ON THE WATER S. Stellar MLS
 - $265,0002 bd2 ba1.3k sqft4504 CITATION LANE #C, SARASOTA, FL 34233For Sale
 MLS ID #A4686138, Kathryn Cooper, PA, COLDWELL BANKER REALTY. Stellar MLS
 - $290,0002 bd2 ba966 sqft8098 MOONSTONE DRIVE #17-203, SARASOTA, FL 34233For Sale
 MLS ID #A4702131, Brandi Furlan, KW COASTAL LIVING III. Stellar MLS
 - $296,0003 bd2 ba1.4k sqft4316 VIA PIEDRA CIRCLE #5-204, SARASOTA, FL 34233For SaleMLS ID #A4700566, Richard Ivan, WAGNER REALTY. Stellar MLS
- $280,0002 bd3 ba1.4k sqft4096 CENTER POINTE PLACE #20B, SARASOTA, FL 34233For SaleMLS ID #A4702855, Jeff Lauer, EXP REALTY LLC. Stellar MLS
- $279,0002 bd2 ba1k sqft4242 MADEIRA COURT #3315, SARASOTA, FL 34233For SaleMLS ID #A4685842, Carey Hibbs, PREFERRED SHORE LLC. Stellar MLS
- $295,0003 bd2 ba1.4k sqft5511 ROSEHILL ROAD #203, SARASOTA, FL 34233For SaleMLS ID #A4688309, Amy Long, WAGNER REALTY. Stellar MLS
- $249,0002 bd2 ba1k sqft4154 CENTER POINTE CIRCLE #57A, SARASOTA, FL 34233For SaleMLS ID #A4657470, John Alexander, FINE PROPERTIES. Stellar MLS
- $265,0003 bd2 ba1.2k sqft5701 SOLDIER CIRCLE #104, SARASOTA, FL 34233For SaleMLS ID #A4627872, Massimiliano Marra, REALTY ONE GROUP MVP. Stellar MLS
- $265,0002 bd2 ba1.3k sqft6467 CARRINGTON CIRCLE #43, SARASOTA, FL 34238For SaleMLS ID #A4688055, Beth Harris, COMPASS FLORIDA LLC. Stellar MLS
- $197,9002 bd2 ba1.3k sqft5611 BIDWELL PARKWAY #204, SARASOTA, FL 34233For SaleMLS ID #A4698652, Larisa Trexler, RE/MAX ALLIANCE GROUP. Stellar MLS
- $375,0003 bd2 ba1k sqft5320 MOELLER AVENUE, SARASOTA, FL 34233For SaleMLS ID #A4703621, Irma Scherer, COMPASS FLORIDA LLC. Stellar MLS
- $235,0002 bd1 ba1.1k sqft4444 NARRAGANSET TRAIL #96, SARASOTA, FL 34233For SaleMLS ID #A4666353, Christy Walters, REALTY BY DESIGN LLC. Stellar MLS
- $254,6502 bd2 ba1.3k sqft5721 CASA DEL SOL BOULEVARD #3223, SARASOTA, FL 34233For SaleMLS ID #A4686344, Rachel Tritschler, RE/MAX ALLIANCE GROUP. Stellar MLS
- $275,0002 bd1 ba900 sqft4923 BROOKMEADE DRIVE, SARASOTA, FL 34232For SaleMLS ID #A4702860, Melissa Killion, KW COASTAL LIVING III. Stellar MLS
- $167,5002 bd2 ba1k sqft4268 MADEIRA COURT #3324, SARASOTA, FL 34233For SaleMLS ID #OM731382, Tara Gerber, EXP REALTY LLC. Stellar MLS
- $277,0002 bd2 ba1.3k sqft6420 CARRINGTON CIRCLE #35, SARASOTA, FL 34238For SaleMLS ID #A4694080, Jill Thomas, BERKSHIRE HATHAWAY HOMESERVICE. Stellar MLS
- $229,9002 bd2 ba1.5k sqft4242 OAKHURST CIRCLE E, SARASOTA, FL 34233For SaleMLS ID #A4702505, Laura Flood, DALTON WADE INC. Stellar MLS
