Discover the perfect blend of comfort, convenience, and location in this beautifully updated 2-bedroom, 2-bathroom condo. Whether you’re searching for a primary residence, seasonal retreat, or investment opportunity, this move-in-ready home offers an inviting open floor plan and thoughtful updates throughout. The well-designed interior features custom closets in both bedrooms, including a spacious walk-in closet in the primary suite. The updated kitchen includes a convenient pantry, while the inside laundry room adds everyday ease. A new A/C system installed in 2024 provides added comfort and peace of mind, and the attached garage offers secure parking along with valuable storage space. Enjoy the best of Sarasota’s outdoor lifestyle with Urfer Park just a short walk away. Explore scenic nature trails and paved pathways ideal for morning walks, evening strolls, or relaxing time in nature. Conveniently located in the heart of Sarasota, this condo places you close to popular restaurants, shopping, beautiful beaches, and the area’s many attractions. With its desirable location and versatile appeal, this property is an excellent opportunity for homeowners and investors alike. Schedule your private showing today and experience all this exceptional Sarasota condo has to offer.
For sale
$242,000
4206 VIA PIEDRA CIRCLE #3-202, SARASOTA, FL 34233
2beds
1,036sqft
Condominium
Built in 2005
-- sqft lot
$-- Zestimate®
$234/sqft
$394/mo HOA
What's special
Thoughtful updates throughoutInviting open floor planConvenient pantryUpdated kitchenInside laundry room
- 5 days
- 371
- 32
Likely to sell faster than
Zillow last checked:
Listing updated:
Listed by:
Tiffiany Harford 941-650-4530,
KELLER WILLIAMS ON THE WATER S 941-803-7522
Source: Stellar MLS,MLS#: A4703971 Originating MLS: Sarasota - Manatee
Originating MLS: Sarasota - Manatee
Facts & features
Interior
Bedrooms & bathrooms
- Bedrooms: 2
- Bathrooms: 2
- Full bathrooms: 2
Primary bedroom
- Features: Walk-In Closet(s)
- Level: First
Bedroom 2
- Features: Built-in Closet
- Level: First
Primary bathroom
- Level: First
Bathroom 1
- Level: First
Kitchen
- Level: First
Living room
- Level: First
Heating
- Central
Cooling
- Central Air
Appliances
- Included: Dishwasher, Dryer, Microwave, Range, Refrigerator, Washer
- Laundry: Inside, Laundry Room
Features
- Ceiling Fan(s)
- Flooring: Tile, Hardwood
- Has fireplace: No
Interior area
- Total structure area: 1,327
- Total interior livable area: 1,036 sqft
Video & virtual tour
Property
Parking
- Total spaces: 1
- Parking features: Driveway, Ground Level, Off Street
- Attached garage spaces: 1
- Has uncovered spaces: Yes
Features
- Levels: One
- Stories: 1
- Patio & porch: Patio
- Exterior features: Balcony, Lighting, Sidewalk
Lot
- Size: 6.64 Acres
- Features: Near Public Transit, Sidewalk
Details
- Parcel number: 0068091022
- Zoning: RSF2
- Special conditions: None
Construction
Type & style
- Home type: Condo
- Architectural style: Mediterranean
- Property subtype: Condominium
Materials
- Stucco
- Foundation: Slab
- Roof: Tile
Condition
- Completed
- New construction: No
- Year built: 2005
Utilities & green energy
- Sewer: Public Sewer
- Water: Public
- Utilities for property: Cable Available, Electricity Connected, Public, Sewer Connected, Water Connected
Community & HOA
Community
- Features: Buyer Approval Required, Community Mailbox, Deed Restrictions, Gated Community - No Guard
- Pet fee: $0 monthly
- Subdivision: STONERIDGE PH 1 2 3 7 8 9
HOA
- Has HOA: Yes
- Amenities included: Gated, Vehicle Restrictions
- Services included: Common Area Taxes, Reserve Fund, Maintenance Structure, Maintenance Grounds, Manager
- HOA fee: $394 monthly
- HOA name: Advanced Management
- HOA phone: 941-359-1134
Location
- Region: Sarasota
Financial & listing details
- Price per square foot: $234/sqft
- Tax assessed value: $197,800
- Annual tax amount: $2,455
- Date on market: 8/27/2026
- Cumulative days on market: 6 days
- Listing terms: Cash,Conventional
- Ownership: Condominium
- Total actual rent: 0
- Electric utility on property: Yes
- Road surface type: Paved
Estimated market value
Not available
Estimated sales range
Not available
Not available
Price history
| Date | Event | Price |
|---|---|---|
| 8/27/2026 | Listed for sale | $242,000+10%$234/sqft |
Source:  Stellar MLS #A4703971 Report a problem Stellar MLS #A4703971 Report a problem | ||
| 8/27/2021 | Sold | $220,000$212/sqft |
Source: Public Record Report a problem | ||
Public tax history
| Year | Property taxes | Tax assessment |
|---|---|---|
| 2025 | $2,455 +1.6% | $197,800 +0.1% |
| 2024 | $2,416 +6.8% | $197,540 +3% |
| 2023 | $2,262 +3.8% | $191,786 +3% |
| 2022 | $2,179 +9.8% | $186,200 +47.3% |
| 2021 | $1,984 +9.3% | $126,390 +10% |
| 2020 | $1,815 +0.1% | $114,900 -1.4% |
| 2019 | $1,813 | $116,490 +10% |
| 2018 | $1,813 +10.1% | $105,900 -8.5% |
| 2017 | $1,647 -1.6% | $115,700 +3.9% |
| 2016 | $1,673 | $111,400 +7.5% |
| 2015 | $1,673 +11.4% | $103,600 +28.5% |
| 2014 | $1,502 +4.8% | $80,600 |
| 2013 | $1,434 +3.5% | $80,600 +3.6% |
| 2012 | $1,385 -0.5% | $77,800 -2.4% |
| 2011 | $1,392 -1.5% | $79,700 +1.5% |
| 2010 | $1,414 -41.2% | $78,500 -16.7% |
| 2009 | $2,403 | $94,200 -42% |
| 2008 | $2,403 -12.6% | $162,500 -14.7% |
| 2007 | $2,749 | $190,400 +2.7% |
| 2006 | -- | $185,400 |
Find assessor info on the county website
Monthly payment
Est. payment
Payment breakdown
Explore the cost of this home by adjusting the details. Changes won't be saved.Climate risks
Neighborhood: Bee Ridge
Nearby schools
Schools provided by the listing agent
- Elementary: Ashton Elementary
- Middle: Sarasota Middle
- High: Sarasota High
Source: Stellar MLS. This data may not be complete. We recommend contacting the local school district to confirm school assignments for this home.
- $350,1003 bd2 ba1.4k sqft4101 Via Piedra Cir, Sarasota, FL 34233Off Market
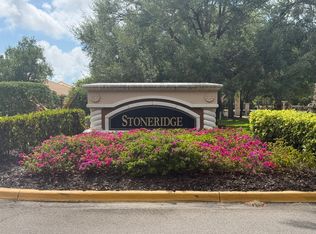
- $272,5003 bd3 ba1.7k sqft4110 Via Piedra Cir, Sarasota, FL 34233Off Market

- $130,4002 bd2 ba1.4k sqft4116 Via Piedra Cir, Sarasota, FL 34233Off Market

- $263,1003 bd2 ba1.4k sqft4120 Via Piedra Cir #2-201, Sarasota, FL 34233Off Market

Similar homes
- $225,0002 bd2 ba1k sqft5264 LAKE VILLAGE DRIVE #48, SARASOTA, FL 34235For Sale
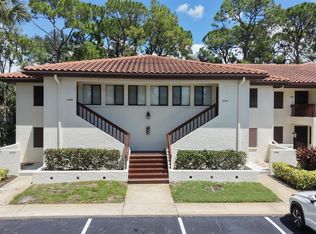
 MLS ID #A4703859, Elaine Adair, RE/MAX ALLIANCE GROUP. Stellar MLS
 - $239,9002 bd2 ba1k sqft1010 VILLAGIO CIRCLE #104, SARASOTA, FL 34237For Sale
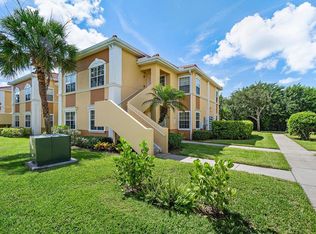 MLS ID #A4702073, Zachary Walen, PREFERRED SHORE LLC. Stellar MLS
 - $229,9002 bd2 ba1.1k sqft5887 TIDEWOOD AVENUE #2, SARASOTA, FL 34231For Sale
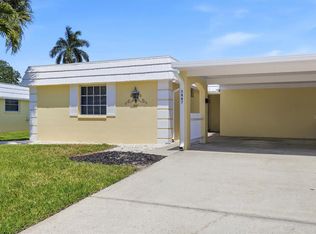 MLS ID #A4702736, Albert Wooster, ALBERT WOOSTER & COMPANY. Stellar MLS
 - $175,0002 bd2 ba1k sqft1927 TOUCAN WAY #306, SARASOTA, FL 34232For Sale
 MLS ID #A4702416, Marcia Nelson, PREFERRED SHORE LLC. Stellar MLS
 - $245,0002 bd2 ba1.3k sqft7343 FOUNTAIN PALM CIRCLE #na, BRADENTON, FL 34203For SaleMLS ID #A4692532, Jana Gouwens, PREFERRED SHORE LLC. Stellar MLS
- $243,0002 bd2 ba1.1k sqft801 MONTROSE DRIVE #202, VENICE, FL 34293For SaleMLS ID #N6144208, Mitchell Roberts, PA, PARADISE REALTY OF VENICE INC. Stellar MLS
- $249,9002 bd2 ba1.1k sqft4256 CENTRAL SARASOTA PARKWAY #321, SARASOTA, FL 34238For SaleMLS ID #A4688861, Ali Marks, LOYD ROBBINS & CO. LLC. Stellar MLS
- $274,9002 bd2 ba1.3k sqft7146 STRAND CIRCLE, BRADENTON, FL 34203For SaleMLS ID #A4702407, Patrick Beedie, JR, ESTAVAL. Stellar MLS
- $275,0003 bd3 ba1.4k sqft4001 BENEVA ROAD #310, SARASOTA, FL 34233For SaleMLS ID #A4701859, Danielle Dietrich, PA, COLDWELL BANKER REALTY. Stellar MLS
- $345,0002 bd2 ba1.3k sqft9550 HIGH GATE DRIVE #1525, SARASOTA, FL 34238For SaleMLS ID #A4692951, Betsy Campbell, MICHAEL SAUNDERS & COMPANY. Stellar MLS
- $249,9002 bd2 ba1.3k sqft1003 FAIRWAYCOVE LANE #201, BRADENTON, FL 34212For SaleMLS ID #D6147271, Anne Gallant, RE FLORIDA HOMES. Stellar MLS
- $270,0002 bd2 ba957 sqft4244 CENTRAL SARASOTA PARKWAY #714, SARASOTA, FL 34238For SaleMLS ID #A4693189, Ali Marks, LOYD ROBBINS & CO. LLC. Stellar MLS
- $239,0002 bd2 ba1.1k sqft1040 WEXFORD BOULEVARD #1040, VENICE, FL 34293For SaleMLS ID #A4693323, Jan Hlywa, LLC, COLDWELL BANKER REALTY. Stellar MLS
- $269,9992 bd2 ba1.3k sqft608 TYSON TERRACE #8, VENICE, FL 34285For SaleMLS ID #A4696776, Elizabeth Smith, COMPASS FLORIDA LLC. Stellar MLS
- $274,9993 bd2 ba1.5k sqft6628 DRAW LANE #122, SARASOTA, FL 34238For SaleMLS ID #A4693276, Michelle Silva, MICHAEL SAUNDERS & COMPANY. Stellar MLS
- $265,0002 bd2 ba1.1k sqft8309 GRAND ESTUARY TRAIL #306, BRADENTON, FL 34212For SaleMLS ID #A4701971, Mia McKeehan, PREMIER SOTHEBY'S INTERNATIONAL REALTY. Stellar MLS
- $287,0002 bd2 ba1.1k sqft9620 CLUB SOUTH CIRCLE #5107, SARASOTA, FL 34238For SaleMLS ID #A4699493, Jeanne Siracuse, REAL BROKER, LLC. Stellar MLS
- $233,0002 bd1 ba1k sqft4802 51ST STREET W #1801, BRADENTON, FL 34210For SaleMLS ID #A4687157, Jim McElhinney, COLDWELL BANKER REALTY. Stellar MLS
- $179,9002 bd2 ba1.2k sqft2517 GLEBE FARM CLOSE #H-2, SARASOTA, FL 34235For SaleMLS ID #A4677056, Ryan Adamson, PA, COLDWELL BANKER REALTY. Stellar MLS
- $305,0002 bd2 ba1.4k sqft4793 OAK FOREST DRIVE W #46, SARASOTA, FL 34231For SaleMLS ID #N6144200, Ashley LeRoy, EVOLVE REAL ESTATE. Stellar MLS
