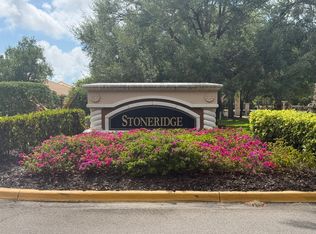
Located in the GATED STONERIDGE COMMUNITY, this spacious second-floor residence offers THREE BEDROOMS, TWO BATHROOMS, 1,417 square feet and an ATTACHED ONE-CAR GARAGE. The open living and dining area extends to a PRIVATE SCREENED LANAI overlooking mature tropical landscaping. The flexible third bedroom can also serve as a HOME OFFICE or den. Additional features include an interior laundry closet, walk-in closet, window treatments and guest parking. CENTRALLY LOCATED near shopping, dining and I-75, with convenient access to SIESTA KEY BEACH and Village. Urfer Family Park is located next door, offering playgrounds, natural areas and approximately 1.4 miles of paved and primitive trails. An excellent opportunity for a PRIMARY RESIDENCE, Sarasota retreat or RENTAL PROPERTY.
For sale
$301,500
4316 VIA PIEDRA CIRCLE #5-204, SARASOTA, FL 34233
3beds
1,417sqft
:
Get pre-qualified$2,334/mo
Condominium
Built in 2006
-- sqft lot
$-- Zestimate®
$213/sqft
$382/mo HOA
What's special
Attached one-car garagePrivate screened lanaiThree bedroomsGuest parkingSpacious second-floor residenceTwo bathroomsInterior laundry closet
- 19 days |
- 237 |
- 5 |
Likely to sell faster than
Zillow last checked:
Listing updated:
Listed by:
Richard Ivan 941-800-8891,
WAGNER REALTY 941-955-1500,
Patrice Ivan 941-993-0823,
WAGNER REALTY
Source: Stellar MLS,MLS#: A4700566 Originating MLS: Sarasota - Manatee
Originating MLS: Sarasota - Manatee
Facts & features
Interior
Bedrooms & bathrooms
- Bedrooms: 3
- Bathrooms: 2
- Full bathrooms: 2
Primary bedroom
- Features: Walk-In Closet(s)
- Level: First
Bedroom 2
- Features: Built-in Closet
- Level: First
Bedroom 3
- Features: Built-in Closet
- Level: First
Bathroom 1
- Level: First
Bathroom 2
- Level: First
Kitchen
- Level: First
Living room
- Level: First
Heating
- Electric
Cooling
- Central Air
Appliances
- Included: Dishwasher, Disposal, Dryer, Microwave, Range, Washer
- Laundry: Inside
Features
- Ceiling Fan(s), Thermostat
- Flooring: Carpet
- Has fireplace: No
- Common walls with other units/homes: End Unit
Interior area
- Total structure area: 1,722
- Total interior livable area: 1,417 sqft
Video & virtual tour
Property
Parking
- Total spaces: 1
- Parking features: Garage - Attached
- Attached garage spaces: 1
Features
- Levels: One
- Stories: 1
- Exterior features: Irrigation System
Lot
- Size: 6.64 Acres
Details
- Parcel number: 0068091040
- Zoning: RSF2
- Special conditions: None
Construction
Type & style
- Home type: Condo
- Property subtype: Condominium
Materials
- Stucco
- Foundation: Slab
- Roof: Tile
Condition
- New construction: No
- Year built: 2006
Utilities & green energy
- Sewer: Public Sewer
- Water: Public
- Utilities for property: Cable Available, Electricity Connected, Sewer Connected, Underground Utilities, Water Connected
Community & HOA
Community
- Features: Deed Restrictions, Gated Community - No Guard
- Pet fee: $0 monthly
- Subdivision: STONERIDGE PH 1 2 3 7 8 9
HOA
- Has HOA: Yes
- Services included: Maintenance Grounds
- HOA fee: $382 monthly
Location
- Region: Sarasota
Financial & listing details
- Price per square foot: $213/sqft
- Tax assessed value: $262,400
- Annual tax amount: $3,562
- Date on market: 7/20/2026
- Cumulative days on market: 20 days
- Ownership: Condominium
- Total actual rent: 0
- Electric utility on property: Yes
- Road surface type: Paved
Estimated market value
Not available
Estimated sales range
Not available
Not available
Price history
| Date | Event | Price |
|---|---|---|
| 7/22/2026 | Listing removed | $2,050$1/sqft |
Source: Stellar MLS #A4695996 Report a problem | ||
| 7/20/2026 | Listed for sale | $301,500$213/sqft |
Source:  Stellar MLS #A4700566 Report a problem Stellar MLS #A4700566 Report a problem | ||
| 6/30/2026 | Price change | $2,050-4.7%$1/sqft |
Source: Stellar MLS #A4695996 Report a problem | ||
| 6/25/2026 | Price change | $2,150-2.3%$2/sqft |
Source: Stellar MLS #A4695996 Report a problem | ||
| 6/15/2026 | Price change | $2,200-6.4%$2/sqft |
Source: Stellar MLS #A4695996 Report a problem | ||
| 6/11/2026 | Listed for rent | $2,350+9.3%$2/sqft |
Source: Stellar MLS #A4695996 Report a problem | ||
| 7/11/2024 | Listing removed | -- |
Source: Stellar MLS #A4611215 Report a problem | ||
| 6/21/2024 | Price change | $2,150-8.5%$2/sqft |
Source: Stellar MLS #A4611215 Report a problem | ||
| 5/23/2024 | Listed for rent | $2,350-19%$2/sqft |
Source: Stellar MLS #A4611215 Report a problem | ||
| 11/13/2023 | Listing removed | -- |
Source: Stellar MLS #A4483594 Report a problem | ||
| 6/12/2023 | Price change | $2,900-17.1%$2/sqft |
Source: Stellar MLS #A4483594 Report a problem | ||
| 2/22/2023 | Listed for rent | $3,500$2/sqft |
Source: Stellar MLS #A4483594 Report a problem | ||
| 2/21/2023 | Listing removed | -- |
Source: Zillow Rentals #A4483594 Report a problem | ||
| 11/28/2022 | Listed for rent | $3,500$2/sqft |
Source: Zillow Rental Network_1 #A4483594 Report a problem | ||
| 11/10/2022 | Listing removed | -- |
Source: Zillow Rental Network_1 Report a problem | ||
| 3/25/2022 | Listed for rent | $3,500+20.7%$2/sqft |
Source: Zillow Rental Network_1 #A4483594 Report a problem | ||
| 1/12/2021 | Listing removed | -- |
Source: Stellar MLS Report a problem | ||
| 11/19/2020 | Price change | $2,900-9.4%$2/sqft |
Source: PREMIER SOTHEBY'S INTERNATIONAL REALTY #A4483594 Report a problem | ||
| 11/12/2020 | Listed for rent | $3,200+10.3%$2/sqft |
Source: PREMIER SOTHEBY'S INTERNATIONAL REALTY #A4483594 Report a problem | ||
| 8/1/2020 | Listing removed | $2,900$2/sqft |
Source: PREMIER SOTHEBY'S INTERNATIONAL REALTY #A4157621 Report a problem | ||
| 1/24/2020 | Listed for rent | $2,900+190%$2/sqft |
Source: Premier Sotheby's International Realty #A4157621 Report a problem | ||
| 6/12/2011 | Listing removed | $1,000$1/sqft |
Source: Wagner Realty #M5821895 Report a problem | ||
| 6/3/2011 | Listed for rent | $1,000$1/sqft |
Source: Wagner Realty #M5821895 Report a problem | ||
Public tax history
| Year | Property taxes | Tax assessment |
|---|---|---|
| 2025 | $3,563 +5.4% | $235,574 +10% |
| 2024 | $3,379 +5.2% | $214,158 +10% |
| 2023 | $3,213 +11.1% | $194,689 +10% |
| 2022 | $2,892 +20% | $176,990 +10% |
| 2021 | $2,411 +5.4% | $160,900 +8.2% |
| 2020 | $2,287 -1.8% | $148,700 -3.1% |
| 2019 | $2,327 | $153,450 +10% |
| 2018 | $2,327 +10.1% | $139,500 +3.5% |
| 2017 | $2,114 +2.7% | $134,844 -8% |
| 2016 | $2,058 | $146,600 +8.4% |
| 2015 | $2,058 +6.8% | $135,200 +46.8% |
| 2014 | $1,928 +17.4% | $92,100 |
| 2013 | $1,643 +3.7% | $92,100 +3.8% |
| 2012 | $1,584 -0.5% | $88,700 -2.4% |
| 2011 | $1,592 -9.3% | $90,900 -8.9% |
| 2010 | $1,755 -37% | $99,800 -16.7% |
| 2009 | $2,785 | $119,800 -36.5% |
| 2008 | $2,785 -13.2% | $188,700 -15.2% |
| 2007 | $3,208 | $222,500 |
Find assessor info on the county website
Monthly payment
Est. payment
Payment breakdown
Explore the cost of this home by adjusting the details. Changes won't be saved.Climate risks
Neighborhood: Bee Ridge
Nearby schools
GreatSchools rating
- 10/10Ashton Elementary SchoolGrades: PK-5Distance: 1.1 mi
- 9/10Sarasota Middle SchoolGrades: 6-8Distance: 1.3 mi
- 5/10Sarasota High SchoolGrades: 9-12Distance: 4.4 mi
Schools provided by the listing agent
- Elementary: Ashton Elementary
- Middle: Sarasota Middle
- High: Riverview High
Source: Stellar MLS. This data may not be complete. We recommend contacting the local school district to confirm school assignments for this home.
- $302,6003 bd2 ba1.4k sqft4101 Via Piedra Cir, Sarasota, FL 34233Off Market
- $269,6003 bd3 ba1.7k sqft4110 Via Piedra Cir, Sarasota, FL 34233Off Market

- $130,4002 bd2 ba1.4k sqft4116 Via Piedra Cir, Sarasota, FL 34233Off Market

- $264,1003 bd2 ba1.4k sqft4120 Via Piedra Cir #2-201, Sarasota, FL 34233Off Market

- $217,0002 bd2 ba1k sqft4124 Via Piedra Cir, Sarasota, FL 34233Off Market
- $266,6003 bd2 ba1.4k sqft4134 Via Piedra Cir, Sarasota, FL 34233Off Market
- $235,3003 bd2 ba1.2k sqft4204 Via Piedra Cir, Sarasota, FL 34233Off Market
- $332,0003 bd3 ba1.7k sqft4208 Via Piedra Cir, Sarasota, FL 34233Off Market
- $256,5003 bd2 ba1.4k sqft4202 Via Piedra Cir, Sarasota, FL 34233Off Market
A local agent can set up tours, give advice and negotiate with sellers.
A local lender can help you make sure your offer is ready when you are.
Similar homes
- $305,0003 bd3 ba1.7k sqft4307 VIA PIEDRA CIRCLE #6-102, SARASOTA, FL 34233For Sale
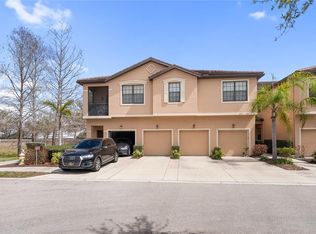
 MLS ID #A4684964, Valerie Padur, PREFERRED SHORE LLC. Stellar MLS
 - $295,0003 bd2 ba1.4k sqft5511 ROSEHILL ROAD #203, SARASOTA, FL 34233For Sale
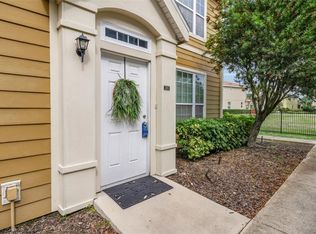 MLS ID #A4688309, Amy Long, WAGNER REALTY. Stellar MLS
 - $280,0003 bd3 ba1.7k sqft4224 VIA PIEDRA CIRCLE #4-102, SARASOTA, FL 34233For Sale
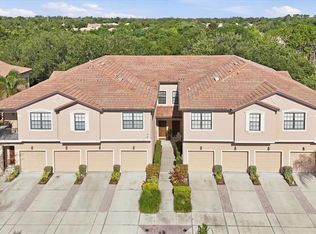 MLS ID #A4699278, Darcy Leahy, MICHAEL SAUNDERS & COMPANY. Stellar MLS
 - $279,0002 bd2 ba1k sqft4242 MADEIRA COURT #3315, SARASOTA, FL 34233For Sale
 MLS ID #A4685842, Carey Hibbs, PREFERRED SHORE LLC. Stellar MLS
 - $310,0002 bd2 ba1.2k sqft4512 CITATION LANE #D, SARASOTA, FL 34233For SaleMLS ID #A4695963, Pamela Williams, PLLC, FINE PROPERTIES. Stellar MLS
- $264,0003 bd2 ba1.3k sqft7839 LIMESTONE LANE #12-204, SARASOTA, FL 34233For SaleMLS ID #A4691596, Robert D. Bevington, SHOWTIME REALTY. Stellar MLS
- $269,9993 bd2 ba1.9k sqft4110 Brittany Ln #23, Sarasota, FL 34233For Sale By Owner
- $309,9003 bd2 ba1.9k sqft5368 KELLY DRIVE #17, SARASOTA, FL 34233For SaleMLS ID #A4695569, Sean Hickey, FINE PROPERTIES. Stellar MLS
- $265,0002 bd2 ba1.3k sqft4504 CITATION LANE #C, SARASOTA, FL 34233For SaleMLS ID #A4686138, Kathryn Cooper, PA, COLDWELL BANKER REALTY. Stellar MLS
- $294,9002 bd2 ba1.5k sqft4201 CENTER GATE Lane, Sarasota, FL 34233For SaleMLS ID #2131470, SONIA GORDON. realMLS
- $169,9003 bd2 ba1.2k sqft3983 MACEACHEN BOULEVARD #434, SARASOTA, FL 34233For SaleMLS ID #A4699600, Jennifer Delbo, DALTON WADE INC. Stellar MLS
- $339,0003 bd2 ba1.1k sqft2336 JAVA PLUM AVENUE, SARASOTA, FL 34232For SaleMLS ID #A4702419, Randy Smith, DALTON WADE INC. Stellar MLS
- $259,9002 bd1 ba1.1k sqft4444 NARRAGANSET TRAIL #96, SARASOTA, FL 34233For SaleMLS ID #A4666353, Christy Walters, REALTY BY DESIGN LLC. Stellar MLS
- $275,0003 bd3 ba1.4k sqft4001 BENEVA ROAD #310, SARASOTA, FL 34233For SaleMLS ID #A4701859, Danielle Dietrich, PA, COLDWELL BANKER REALTY. Stellar MLS
- $269,5003 bd2 ba1.8k sqft5478 KELLY DRIVE #7, SARASOTA, FL 34233For SaleMLS ID #A4683736, B.J. Ratigan, MICHAEL SAUNDERS & COMPANY. Stellar MLS
- $157,5002 bd2 ba1.2k sqft4438 NARRAGANSET TRAIL #98A, SARASOTA, FL 34233For SaleMLS ID #A4700542, Niki Medlin, PREFERRED SHORE LLC. Stellar MLS
- $289,9004 bd1 ba1.1k sqft2522 STRATFORD DRIVE, SARASOTA, FL 34232For SaleMLS ID #A4702331, Troy Funk, REALTY ONE GROUP MVP. Stellar MLS
- $320,0003 bd2 ba1.3k sqft5521 ROSEHILL ROAD #203, SARASOTA, FL 34233For SaleMLS ID #A4673202, Cole Campbell, COMPASS FLORIDA LLC. Stellar MLS
- $299,9902 bd2 ba1.4k sqft3709 MIGUEL WAY #8602, SARASOTA, FL 34232For SaleMLS ID #A4681971, Ron Marano, COLDWELL BANKER REALTY. Stellar MLS
- $249,0002 bd2 ba1k sqft4154 CENTER POINTE CIRCLE #57A, SARASOTA, FL 34233For SaleMLS ID #A4657470, John Alexander, FINE PROPERTIES. Stellar MLS
