4-Bedroom Home – Vacant & Easy to Show! Don’t miss this 4-bedroom, 1-bath home featuring re-plumbing completed in 2022, A/C replaced in 2018, and an electrical panel installed in 2023. The home features flooring, kitchen cabinets, countertops, stainless steel appliances, lighting fixtures, and more. The large fenced backyard offers plenty of room for outdoor living or the possibility of adding a pool. There is also potential space to add a second bathroom. Conveniently located near Brentwood Elementary and ready for immediate occupancy. Vacant and easy to show!
Foreclosure
$289,900
2522 STRATFORD DRIVE, SARASOTA, FL 34232
4beds
1,145sqft
Single Family Residence
Built in 1974
7,500 Square Feet Lot
$-- Zestimate®
$253/sqft
$-- HOA
What's special
Lighting fixturesLarge fenced backyardStainless steel appliancesKitchen cabinets
- 12 days |
- 1,148 |
- 97 |
Likely to sell faster than
Zillow last checked:
Listing updated:
Listed by:
Troy Funk 941-241-3850,
REALTY ONE GROUP MVP 800-896-8790
Source: Stellar MLS,MLS#: A4702331 Originating MLS: Sarasota - Manatee
Originating MLS: Sarasota - Manatee
Facts & features
Interior
Bedrooms & bathrooms
- Bedrooms: 4
- Bathrooms: 1
- Full bathrooms: 1
Rooms
- Room types: Great Room, Utility Room
Primary bedroom
- Features: Ceiling Fan(s), Built-in Closet
- Level: First
- Area: 190 Square Feet
- Dimensions: 19x10
Bedroom 2
- Features: Ceiling Fan(s), Built-in Closet
- Level: First
- Area: 84 Square Feet
- Dimensions: 10x8.4
Bedroom 3
- Features: Ceiling Fan(s), Built-in Closet
- Level: First
- Area: 90 Square Feet
- Dimensions: 10x9
Bedroom 4
- Features: Ceiling Fan(s), Built-in Closet
- Level: First
- Area: 137.2 Square Feet
- Dimensions: 14x9.8
Bathroom 1
- Features: Tub With Shower
- Level: First
- Area: 48.5 Square Feet
- Dimensions: 9.7x5
Balcony porch lanai
- Level: First
- Area: 107 Square Feet
- Dimensions: 10x10.7
Dining room
- Level: First
- Area: 49 Square Feet
- Dimensions: 7x7
Kitchen
- Level: First
- Area: 63 Square Feet
- Dimensions: 8.4x7.5
Laundry
- Level: First
- Area: 56.16 Square Feet
- Dimensions: 7.2x7.8
Living room
- Level: First
- Area: 235.5 Square Feet
- Dimensions: 15.7x15
Heating
- Central, Electric
Cooling
- Central Air
Appliances
- Included: Range, Refrigerator
- Laundry: Inside, Laundry Room
Features
- Ceiling Fan(s), Living Room/Dining Room Combo, Thermostat
- Flooring: Carpet, Tile
- Doors: Sliding Doors
- Has fireplace: No
Interior area
- Total structure area: 1,308
- Total interior livable area: 1,145 sqft
Property
Parking
- Parking features: Driveway
- Has uncovered spaces: Yes
Features
- Levels: One
- Stories: 1
- Patio & porch: Deck, Rear Porch
- Exterior features: Lighting, Private Mailbox
- Fencing: Fenced,Vinyl,Wood
- Has view: Yes
- View description: Trees/Woods
Lot
- Size: 7,500 Square Feet
- Dimensions: 60 x 127
- Residential vegetation: Trees/Landscaped
Details
- Parcel number: 0062110013
- Zoning: RSF3
- Special conditions: Real Estate Owned
Construction
Type & style
- Home type: SingleFamily
- Architectural style: Florida,Ranch
- Property subtype: Single Family Residence
Materials
- Concrete, Stucco
- Foundation: Slab
- Roof: Shingle
Condition
- New construction: No
- Year built: 1974
Utilities & green energy
- Sewer: Public Sewer
- Water: Public
- Utilities for property: Cable Connected, Electricity Connected, Phone Available, Public, Sewer Connected, Water Connected
Community & HOA
Community
- Pet fee: $0 monthly
- Subdivision: SARASOTA SPGS
HOA
- Has HOA: No
Location
- Region: Sarasota
Financial & listing details
- Price per square foot: $253/sqft
- Tax assessed value: $280,300
- Annual tax amount: $3,068
- Date on market: 8/7/2026
- Cumulative days on market: 13 days
- Listing terms: Cash,Conventional,FHA,VA Loan
- Ownership: Fee Simple
- Total actual rent: 0
- Electric utility on property: Yes
- Road surface type: Paved, Asphalt
Foreclosure details
Estimated market value
Not available
Estimated sales range
Not available
Not available
Price history
| Date | Event | Price |
|---|---|---|
| 8/7/2026 | Listed for sale | $289,900-26.6%$253/sqft |
Source:  Stellar MLS #A4702331 Report a problem Stellar MLS #A4702331 Report a problem | ||
| 11/28/2023 | Sold | $395,000-1.2%$345/sqft |
Source: Stellar MLS #A4578726 Report a problem | ||
| 9/22/2023 | Pending sale | $399,900$349/sqft |
Source: Stellar MLS #A4578726 Report a problem | ||
| 8/22/2023 | Price change | $399,900-3.6%$349/sqft |
Source: Stellar MLS #A4578726 Report a problem | ||
| 8/4/2023 | Listed for sale | $414,900$362/sqft |
Source: Stellar MLS #A4578726 Report a problem | ||
| 8/1/2023 | Listing removed | -- |
Source: Stellar MLS #A4574332 Report a problem | ||
| 7/17/2023 | Price change | $414,900-2.4%$362/sqft |
Source: Stellar MLS #A4574332 Report a problem | ||
| 6/26/2023 | Listed for sale | $425,000+80.9%$371/sqft |
Source: Stellar MLS #A4574332 Report a problem | ||
| 1/13/2023 | Sold | $235,000$205/sqft |
Source: Public Record Report a problem | ||
| 12/16/2022 | Pending sale | $235,000$205/sqft |
Source: Stellar MLS #A4555114 Report a problem | ||
Public tax history
| Year | Property taxes | Tax assessment |
|---|---|---|
| 2025 | $3,742 -3% | $280,300 -3.8% |
| 2024 | $3,858 +60.4% | $291,300 +79% |
| 2023 | $2,406 +2.6% | $162,694 +21.1% |
| 2022 | $2,346 +13.4% | $134,358 +10% |
| 2021 | $2,069 +6.2% | $122,144 +10% |
| 2020 | $1,949 +6.1% | $111,040 +10% |
| 2019 | $1,836 | $100,945 -18.6% |
| 2018 | $1,836 +7.1% | $124,000 +48.6% |
| 2017 | $1,714 +27.2% | $83,425 -9.3% |
| 2016 | $1,348 | $92,000 +11.5% |
| 2015 | $1,348 +6.9% | $82,500 +44.8% |
| 2014 | $1,261 +13.7% | $56,980 |
| 2013 | $1,109 +8.5% | $56,980 +10% |
| 2012 | $1,022 -2.7% | $51,800 -5.6% |
| 2011 | $1,051 -15.6% | $54,900 -17.2% |
| 2010 | $1,244 -31.2% | $66,300 -9.5% |
| 2009 | $1,810 | $73,300 -35.6% |
| 2008 | $1,810 -17.3% | $113,900 -20.5% |
| 2007 | $2,189 | $143,200 -4.2% |
| 2006 | -- | $149,500 +52.7% |
| 2005 | -- | $97,900 +12% |
| 2004 | $1,643 +4.6% | $87,400 +9.5% |
| 2003 | $1,572 +9.9% | $79,800 +15.3% |
| 2002 | $1,430 +13.2% | $69,200 +11.4% |
| 2001 | $1,263 +1.1% | $62,100 +3.7% |
| 2000 | $1,250 | $59,900 |
Find assessor info on the county website
Monthly payment
Climate risks
Neighborhood: Sarasota Springs
Nearby schools
GreatSchools rating
- 6/10Brentwood Elementary SchoolGrades: PK-5Distance: 0.1 mi
- 5/10Mcintosh Middle SchoolGrades: 6-8Distance: 1.3 mi
- 5/10Sarasota High SchoolGrades: 9-12Distance: 3.2 mi
Schools provided by the listing agent
- Elementary: Brentwood Elementary
- Middle: McIntosh Middle
- High: Sarasota High
Source: Stellar MLS. This data may not be complete. We recommend contacting the local school district to confirm school assignments for this home.
- $305,5003 bd1 ba1.5k sqft2524 Stratford Dr, Sarasota, FL 34232Off Market

- $441,1004 bd2 ba1.8k sqft4552 Longford Dr, Sarasota, FL 34232Off Market
- $340,0003 bd1 ba925 sqft2526 Stratford Dr, Sarasota, FL 34232Sold
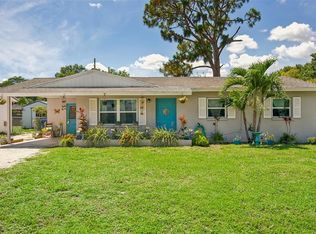
- $271,8002 bd1 ba952 sqft2411 Amanda Dr, Sarasota, FL 34232Off Market

- $401,1003 bd2 ba1.9k sqft2423 Amanda Dr, Sarasota, FL 34232Off Market
- $360,0002 bd2 ba1k sqft2407 Amanda Dr, Sarasota, FL 34232Sold
- $375,6004 bd2 ba2.1k sqft2523 Stratford Dr, Sarasota, FL 34232Off Market
- $290,3003 bd1 ba925 sqft2528 Stratford Dr, Sarasota, FL 34232Off Market
A local agent can set up tours, give advice and negotiate with sellers.
A local lender can help you make sure your offer is ready when you are.
Similar homes
- $300,0003 bd2 ba1.3k sqft2817 HAWTHORNE STREET, SARASOTA, FL 34239For Sale
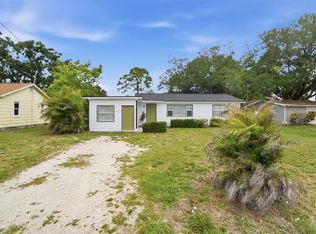
 MLS ID #O6413863, Michael Mcgee, MAINSTAY BROKERAGE LLC. Stellar MLS
 - $299,9002 bd1 ba728 sqft4065 ASBURY PLACE, SARASOTA, FL 34233For Sale
 MLS ID #A4700167, Guia Tomelden-Dorion, COLDWELL BANKER SARASOTA CENT.. Stellar MLS
 - $289,9002 bd2 ba1.1k sqft5823 TIDEWOOD AVENUE #19, SARASOTA, FL 34231For Sale
 MLS ID #A4702263, Tony Andrews, ANDREWS & ASSOCIATES REALTY. Stellar MLS
 - $175,0002 bd2 ba1.1k sqft4574 MOHICAN #151, SARASOTA, FL 34233For Sale
 MLS ID #A4702341, Brian Pruett, KELLER WILLIAMS ON THE WATER S. Stellar MLS
 - $349,0002 bd1 ba1k sqft73 SAINT LUCIE AVENUE, SARASOTA, FL 34232For SaleMLS ID #A4694123, Enrique Coletti, COLDWELL BANKER REALTY. Stellar MLS
- $359,9003 bd2 ba1.1k sqft5005 BEE RIDGE ROAD, SARASOTA, FL 34233For SaleMLS ID #TB8517363, Krisztina Juhasz, REDFIN CORPORATION. Stellar MLS
- $199,9992 bd2 ba1.5k sqft1141 MERLE WAY #14, SARASOTA, FL 34232For SaleMLS ID #TB8470330, Rotosha Cormier, EXP REALTY LLC. Stellar MLS
- $299,9992 bd2 ba1.4k sqft5273 VILLA MAJORCA COURT #25, SARASOTA, FL 34235For SaleMLS ID #A4699342, Raffilena Hamilton, GOOD LIFE REALTY LLC. Stellar MLS
- $234,7882 bd2 ba1k sqft6947 WOODWIND DRIVE #77, SARASOTA, FL 34231For SaleMLS ID #C7528338, Sandra Kerr, MARINA PARK REALTY LLC. Stellar MLS
- $350,0003 bd2 ba1.1k sqft2847 OAK STREET, SARASOTA, FL 34237For SaleMLS ID #A4693111, Michael Cella, CELLA'S REAL ESTATE INC. Stellar MLS
- $369,0003 bd1 ba1.3k sqft4200 DES PLAINES DRIVE, SARASOTA, FL 34233For SaleMLS ID #A4697566, Emerson Robbins, HARRY ROBBINS ASSOC INC. Stellar MLS
- $350,0003 bd1 ba1.3k sqft2816 MICHIGAN STREET, SARASOTA, FL 34237For SaleMLS ID #A4689787, Glenn Brown, RE/MAX ALLIANCE GROUP. Stellar MLS
- $355,9003 bd2 ba1.3k sqft4003 BOOTH PLACE, SARASOTA, FL 34231For SaleMLS ID #A4690238, Julie Shaw, BERKSHIRE HATHAWAY HOMESERVICE. Stellar MLS
- $259,0002 bd3 ba1.5k sqft4181 CENTER POINTE CIRCLE #91B, SARASOTA, FL 34233For SaleMLS ID #A4677449, Alicea Martinez, BRIGHT REALTY. Stellar MLS
- $279,9002 bd2 ba1k sqft5178 LAKE VILLAGE DRIVE #86, SARASOTA, FL 34235For SaleMLS ID #A4699937, Kenneth Cowles, REALTY SERVICES INC. Stellar MLS
- $365,0003 bd1 ba1.1k sqft2348 DOUD STREET, SARASOTA, FL 34231For SaleMLS ID #A4696579, Benjamin Smith, DALTON WADE INC. Stellar MLS
- $199,0002 bd2 ba1.3k sqft984 N BENEVA ROAD #T7, SARASOTA, FL 34232For SaleMLS ID #A4682820, Julie Perrino, REAL BROKER, LLC. Stellar MLS
- $349,0002 bd2 ba1.1k sqft2654 GRAND CAYMAN STREET, SARASOTA, FL 34231For SaleMLS ID #A4694859, Mary Birkhold, PREFERRED SHORE LLC. Stellar MLS
- $270,0002 bd2 ba936 sqft721 N JEFFERSON AVENUE #721, SARASOTA, FL 34237For SaleMLS ID #A4672260, Nicole Posada, THE SHORELINE FL REALTY LLC. Stellar MLS
- $265,0002 bd2 ba1k sqft3441 BEEKMAN PLACE #40, SARASOTA, FL 34235For SaleMLS ID #A4674297, Barbara Beasley, REALTY PLACE. Stellar MLS
