Seller may consider owner financing, or lease purchase. Experience peaceful Florida living in this beautifully maintained 2 bedroom condo in the sought-after Village Lake community of The Meadows. Overlooking a tranquil lake, this inviting residence offers stunning water views from the private screened lanai - the perfect place to enjoy your morning coffee or unwind while watching the sunset. The light-filled floor plan features complete remodel, new kitchen and stainless appliance package, a spacious primary suite with updated shower and vanity, and an ideal layout with luxury vinyl plank flooring throughout for both everyday living and entertaining. The Meadows is surrounded by mature landscaping, lakes and scenic walking paths. Village Lake provides a quiet, maintenance-free lifestyle with access to community amenities. Ideally located just minutes from downtown Sarasota, UTC shopping, championship golf, dining, cultural attractions, and the world-renowned beaches of Florida's Gulf Coast, this condo offers the perfect blend of serenity and convenience. Whether you're searching for a year-round residence, seasonal retreat, or investment opportunity, this lakefront gem is ready to welcome you home.
For sale
Price cut: $12.4K (8/25)
$267,500
5178 LAKE VILLAGE DRIVE #86, SARASOTA, FL 34235
2beds
1,065sqft
Condominium
Built in 1981
-- sqft lot
$-- Zestimate®
$251/sqft
$404/mo HOA
What's special
Private screened lanaiLight-filled floor planComplete remodelNew kitchenStainless appliance packageOverlooking a tranquil lake
- 41 days |
- 90 |
- 3 |
Zillow last checked:
Listing updated:
Listed by:
Kenneth Cowles 941-954-4443,
REALTY SERVICES INC 941-954-4443,
Robert Cowles 941-302-4150,
REALTY SERVICES INC
Source: Stellar MLS,MLS#: A4699937 Originating MLS: Sarasota - Manatee
Originating MLS: Sarasota - Manatee
Facts & features
Interior
Bedrooms & bathrooms
- Bedrooms: 2
- Bathrooms: 2
- Full bathrooms: 2
Rooms
- Room types: Utility Room
Primary bedroom
- Features: Walk-In Closet(s)
- Level: Second
- Area: 204 Square Feet
- Dimensions: 17x12
Bedroom 2
- Features: Walk-In Closet(s)
- Level: Second
- Area: 132 Square Feet
- Dimensions: 12x11
Primary bathroom
- Features: Tub With Shower
- Level: Second
Balcony porch lanai
- Level: Second
- Area: 104 Square Feet
- Dimensions: 13x8
Great room
- Level: Second
- Area: 286 Square Feet
- Dimensions: 22x13
Kitchen
- Level: Second
- Area: 96 Square Feet
- Dimensions: 12x8
Heating
- Central, Electric
Cooling
- Central Air
Appliances
- Included: Dishwasher, Disposal, Dryer, Electric Water Heater, Microwave, Range, Refrigerator, Washer
- Laundry: Inside, Laundry Closet
Features
- Ceiling Fan(s), Living Room/Dining Room Combo, Open Floorplan, Solid Surface Counters, Split Bedroom, Thermostat
- Flooring: Luxury Vinyl, Tile
- Doors: Sliding Doors
- Has fireplace: No
Interior area
- Total structure area: 1,178
- Total interior livable area: 1,065 sqft
Property
Parking
- Parking features: Assigned, Guest
Features
- Levels: One
- Stories: 1
- Pool features: Gunite, Heated, In Ground
- Has view: Yes
- View description: Lake
- Has water view: Yes
- Water view: Lake
Details
- Parcel number: 0034081086
- Zoning: RSF2
- Special conditions: None
Construction
Type & style
- Home type: Condo
- Property subtype: Condominium
Materials
- Block, Stucco
- Foundation: Slab
- Roof: Tile
Condition
- Completed
- New construction: No
- Year built: 1981
Utilities & green energy
- Sewer: Public Sewer
- Water: Public
- Utilities for property: Electricity Connected, Sewer Connected
Community & HOA
Community
- Features: Buyer Approval Required, Deed Restrictions, Dog Park, Fitness Center, No Truck/RV/Motorcycle Parking, Park, Playground, Pool, Restaurant, Sidewalks, Special Community Restrictions, Tennis Court(s)
- Pet fee: $0 monthly
- Subdivision: VILLAGE LAKE
HOA
- Has HOA: Yes
- Amenities included: Basketball Court, Fitness Center, Golf Course, Park, Pickleball Court(s), Playground, Pool, Recreation Facilities, Security, Storage, Tennis Court(s), Trail(s), Vehicle Restrictions
- Services included: Community Pool, Reserve Fund, Maintenance Structure, Maintenance Grounds, Manager, Pool Maintenance, Private Road
- HOA fee: $404 monthly
- HOA name: Capstone/Jill
- HOA phone: 941-554-8838
- Second HOA name: The Meadows
- Second HOA phone: 941-377-2300
Location
- Region: Sarasota
Financial & listing details
- Price per square foot: $251/sqft
- Tax assessed value: $197,900
- Annual tax amount: $2,815
- Date on market: 7/14/2026
- Cumulative days on market: 42 days
- Listing terms: Cash,Conventional,Lease Purchase,Owner May Carry
- Ownership: Condominium
- Total actual rent: 0
- Electric utility on property: Yes
- Road surface type: Asphalt
Estimated market value
Not available
Estimated sales range
Not available
Not available
Price history
| Date | Event | Price |
|---|---|---|
| 8/25/2026 | Price change | $267,500-4.4%$251/sqft |
Source:  Stellar MLS #A4699937 Report a problem Stellar MLS #A4699937 Report a problem | ||
| 7/14/2026 | Listed for sale | $279,900-4.5%$263/sqft |
Source: Stellar MLS #A4699937 Report a problem | ||
| 12/24/2025 | Listing removed | $293,000$275/sqft |
Source: Stellar MLS #A4657423 Report a problem | ||
| 8/6/2025 | Price change | $293,000-3.9%$275/sqft |
Source: Stellar MLS #A4657423 Report a problem | ||
| 6/30/2025 | Listed for sale | $305,000+10.3%$286/sqft |
Source: Stellar MLS #A4657423 Report a problem | ||
| 2/7/2023 | Sold | $276,500-4.6%$260/sqft |
Source: Public Record Report a problem | ||
| 12/2/2022 | Pending sale | $289,900$272/sqft |
Source: Stellar MLS #A4552507 Report a problem | ||
| 11/16/2022 | Listed for sale | $289,900+87%$272/sqft |
Source: Stellar MLS #A4552507 Report a problem | ||
| 3/2/2020 | Sold | $155,000+434.5%$146/sqft |
Source: Public Record Report a problem | ||
| 9/30/2016 | Sold | $29,000-79.3%$27/sqft |
Source: Public Record Report a problem | ||
| 10/30/2014 | Sold | $139,900-2.2%$131/sqft |
Source: Public Record Report a problem | ||
| 9/15/2004 | Sold | $143,000$134/sqft |
Source: Public Record Report a problem | ||
Public tax history
| Year | Property taxes | Tax assessment |
|---|---|---|
| 2025 | $2,816 -6.2% | $197,900 -8.8% |
| 2024 | $3,001 +16% | $217,000 +52% |
| 2023 | $2,587 +15.3% | $142,780 +10% |
| 2022 | $2,243 +22.6% | $129,800 +10% |
| 2021 | $1,830 +5.5% | $118,000 +8.3% |
| 2020 | $1,735 +2.8% | $109,000 +0.9% |
| 2019 | $1,687 | $108,000 -6.6% |
| 2018 | $1,687 -4.2% | $115,600 +1% |
| 2017 | $1,761 -0.7% | $114,500 +2% |
| 2016 | $1,773 +11.2% | $112,300 +17.3% |
| 2015 | $1,595 +56.8% | $95,700 +11.3% |
| 2014 | $1,017 +0.5% | $86,000 |
| 2013 | $1,012 -2.6% | $86,000 -3% |
| 2012 | $1,039 +1.3% | $88,700 |
| 2011 | $1,026 -19.5% | $88,700 -15.3% |
| 2010 | $1,274 -26% | $104,700 -15.8% |
| 2009 | $1,720 | $124,300 -14.2% |
| 2008 | $1,720 -5.2% | $144,845 +3% |
| 2007 | $1,814 | $140,626 +2.5% |
| 2006 | -- | $137,196 +3% |
| 2005 | -- | $133,200 +40.1% |
| 2004 | $1,368 -0.6% | $95,058 +1.9% |
| 2003 | $1,375 -0.1% | $93,286 +2.4% |
| 2002 | $1,376 -2.6% | $91,100 +21.9% |
| 2001 | $1,413 +2.9% | $74,707 +3% |
| 2000 | $1,374 | $72,531 |
Find assessor info on the county website
Monthly payment
Est. payment
Payment breakdown
Explore the cost of this home by adjusting the details. Changes won't be saved.Climate risks
Neighborhood: The Meadows
Nearby schools
GreatSchools rating
- 2/10Gocio Elementary SchoolGrades: PK-5Distance: 2.1 mi
- 5/10Booker Middle SchoolGrades: 6-8Distance: 3.7 mi
- 3/10Booker High SchoolGrades: 9-12Distance: 4.5 mi
Schools provided by the listing agent
- Elementary: Gocio Elementary
- Middle: Booker Middle
- High: Booker High
Source: Stellar MLS. This data may not be complete. We recommend contacting the local school district to confirm school assignments for this home.
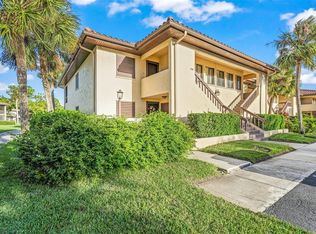
- $265,7002 bd2 ba1k sqft5193 Lake Village Dr #1, Sarasota, FL 34235Off Market
- $249,0002 bd2 ba1k sqft5191 Lake Village Dr #2, Sarasota, FL 34235Pending

- $234,1002 bd2 ba1k sqft5189 Lake Village Dr #3, Sarasota, FL 34235Off Market
- $219,0002 bd2 ba1k sqft5187 Lake Village Dr #4, Sarasota, FL 34235Off Market
- $207,4002 bd2 ba1k sqft5185 Lake Village Dr #5, Sarasota, FL 34235Off Market
- $211,2002 bd2 ba1k sqft5181 Lake Village Dr #7, Sarasota, FL 34235Off Market
- $238,6002 bd2 ba1k sqft5179 Lake Village Dr, Sarasota, FL 34235Off Market
- $215,3002 bd2 ba1k sqft5177 Lake Village Dr #9, Sarasota, FL 34235Off Market
- $220,2002 bd2 ba1k sqft5175 Lake Village Dr #10, Sarasota, FL 34235Off Market
A local agent can set up tours, give advice and negotiate with sellers.
Similar homes
- $225,0002 bd2 ba1k sqft5264 LAKE VILLAGE DRIVE #48, SARASOTA, FL 34235For Sale
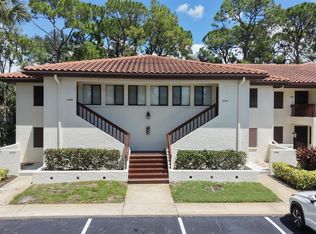
 MLS ID #A4703859, Elaine Adair, RE/MAX ALLIANCE GROUP. Stellar MLS
 - $246,0002 bd2 ba1.1k sqft5030 MARSH FIELD ROAD #22, SARASOTA, FL 34235For Sale
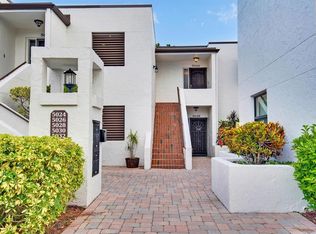 MLS ID #A4700583, Cassandra Roznos, MARCUS & COMPANY REALTY. Stellar MLS
 - $265,0002 bd2 ba1.2k sqft4623 LONGWATER CHASE #112 Bldg J, SARASOTA, FL 34235For Sale
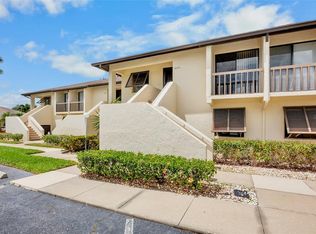 MLS ID #A4689212, Peg Schmitt, REALTY HUB. Stellar MLS
 - $265,0002 bd2 ba1k sqft3441 BEEKMAN PLACE #40, SARASOTA, FL 34235For Sale
 MLS ID #A4674297, Barbara Beasley, REALTY PLACE. Stellar MLS
 - $298,0003 bd2 ba1.4k sqft3508 RICHWOOD LINK #55, SARASOTA, FL 34235For SaleMLS ID #A4702494, Mike Bridges, RE/MAX ALLIANCE GROUP. Stellar MLS
- $209,0001 bd1 ba789 sqft3053 TAYWOOD MEADOWS #3, SARASOTA, FL 34235For SaleMLS ID #A4701154, Clint Stratos, PREFERRED SHORE LLC. Stellar MLS
- $284,0002 bd2 ba1k sqft3446 BEEKMAN PLACE #50, SARASOTA, FL 34235For SaleMLS ID #A4698881, Andree Huffine, PA, COLDWELL BANKER REALTY. Stellar MLS
- $299,9992 bd2 ba1.4k sqft5273 VILLA MAJORCA COURT #25, SARASOTA, FL 34235For SaleMLS ID #A4699342, Raffilena Hamilton, GOOD LIFE REALTY LLC. Stellar MLS
- $259,9002 bd2 ba1.1k sqft5797 SUMMER SIDE LANE #7A, SARASOTA, FL 34231For SaleMLS ID #A4701861, Larisa Trexler, RE/MAX ALLIANCE GROUP. Stellar MLS
- $299,9003 bd2 ba1.3k sqft4264 CENTRAL SARASOTA PARKWAY #117, SARASOTA, FL 34238For SaleMLS ID #A4703269, Michael Trapani, Jr, PREFERRED SHORE LLC. Stellar MLS
- $179,9002 bd2 ba1.2k sqft2517 GLEBE FARM CLOSE #H-2, SARASOTA, FL 34235For SaleMLS ID #A4677056, Ryan Adamson, PA, COLDWELL BANKER REALTY. Stellar MLS
- $274,9002 bd2 ba1.3k sqft7146 STRAND CIRCLE, BRADENTON, FL 34203For SaleMLS ID #A4702407, Patrick Beedie, JR, ESTAVAL. Stellar MLS
- $244,0002 bd2 ba1.1k sqft7860 PALM AIRE LANE #103, SARASOTA, FL 34243For SaleMLS ID #A4689954, Janelle Miller, MARCUS & COMPANY REALTY. Stellar MLS
- $275,0002 bd2 ba1.4k sqft3759 COLLINS STREET #711, SARASOTA, FL 34232For SaleMLS ID #TB8492643, Tina Shank, WIKLE INCORPORATED. Stellar MLS
- $309,0002 bd2 ba1.3k sqft3244 RINGWOOD MEADOW #77, SARASOTA, FL 34235For SaleMLS ID #A4663917, Terry Hayes, COLDWELL BANKER REALTY. Stellar MLS
- $261,6002 bd3 ba1.3k sqft3731 SARASOTA SQUARE BOULEVARD #205D, SARASOTA, FL 34238For SaleMLS ID #A4698263, Kathleen Long, CENTURY 21 BEGGINS ENTERPRISES. Stellar MLS
- $250,0002 bd2 ba1.3k sqft6870 FAIRVIEW TERRACE, BRADENTON, FL 34203For SaleMLS ID #A4698758, Lynda Wagner, WAGNER REALTY. Stellar MLS
- $199,0002 bd2 ba1.3k sqft6347 APPROACH ROAD #2F, SARASOTA, FL 34238For SaleMLS ID #TB8539083, Kodja Schelte, REAL BROKER, LLC. Stellar MLS
- $235,0002 bd1 ba1.1k sqft4444 NARRAGANSET TRAIL #96, SARASOTA, FL 34233For SaleMLS ID #A4666353, Christy Walters, REALTY BY DESIGN LLC. Stellar MLS
- $145,0002 bd3 ba1.1k sqft3365 RAMBLEWOOD DRIVE N #35C8, SARASOTA, FL 34237For SaleMLS ID #A4703066, Lori Sabattini, KW COASTAL LIVING II. Stellar MLS
