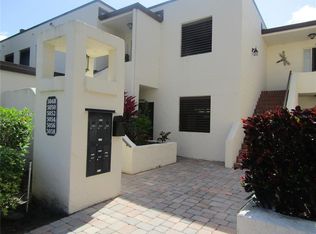
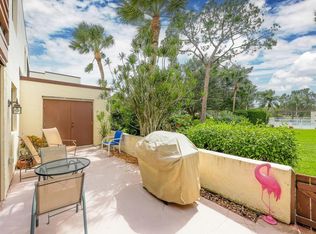
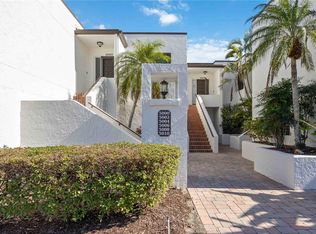
YOUR SARASOTA LIFESTYLE STARTS HERE — THE MEADOWS | $246,000 Pool views. Tropical surroundings. Two screened lanais. Contemporary Spanish Mediterranean architecture. And one of Sarasota’s most desirable amenity-rich golf communities. Welcome to this beautifully positioned 2-bedroom, 2-bath second-floor condo in Heronmere at The Meadows, offering 1,191 square feet of interior living space and approximately 1,459 total square feet including two screened outdoor living spaces. Designed for effortless Florida living, the open floor plan connects the spacious living and dining areas with the outdoor lanais, creating an inviting flow between indoor and outdoor living. The kitchen features beautiful stainless-steel appliances, including a washer and dryer, plus a separate wine/beverage cooler—perfect for everyday living or entertaining. Throughout the residence, rich bamboo flooring adds warmth and sophistication, while hurricane-impact windows provide an added layer of protection and peace of mind. The spacious primary suite is designed as a private retreat, featuring a large walk-in closet and ensuite bathroom with a walk-in shower. Two screened lanais provide additional outdoor living space, with pool and lush tropical garden views that bring the beauty of The Meadows right to your doorstep. Beyond the residence, The Meadows offers the lifestyle buyers come to Sarasota for—with miles of scenic walking and biking trails, 55% greenspace, lakes, parks, fitness facilities, tennis, pickleball, community pools and optional golf. Conveniently located near UTC, Benderson Park, downtown Sarasota, SRQ Airport and the Gulf beaches, you're close to shopping, dining, entertainment and everything that makes Sarasota special. A distinctive architectural setting. Two outdoor living spaces. A beautifully appointed interior. And the Meadows lifestyle—all for $246,000. Minimum 3-month lease, permitted twice per year. One small pet allowed with HOA approval. No trucks, pickup trucks, commercial vehicles, boats, RVs or trailers may be parked overnight in locations exposed to public view, including carports, between 11 PM and 5 AM. A separate truck lot is available to residents for a small annual fee.
For sale
$246,000
5030 MARSH FIELD ROAD #22, SARASOTA, FL 34235
2beds
1,191sqft
Condominium
Built in 1979
-- sqft lot
$-- Zestimate®
$207/sqft
$775/mo HOA
What's special
Two screened lanaisOpen floor planWasher and dryerPool viewsDistinctive architectural settingBeautifully appointed interiorTropical surroundings
- 2 days
- 202
- 7
Likely to sell faster than
Zillow last checked:
Listing updated:
Listed by:
Amy Chapman 941-225-1500,
MICHAEL SAUNDERS & COMPANY 941-951-6660
Source: Stellar MLS,MLS#: A4707182 Originating MLS: Sarasota - Manatee
Originating MLS: Sarasota - Manatee
Facts & features
Interior
Bedrooms & bathrooms
- Bedrooms: 2
- Bathrooms: 2
- Full bathrooms: 2
Rooms
- Room types: Utility Room
Primary bedroom
- Features: Ceiling Fan(s), En Suite Bathroom, Walk-In Closet(s)
- Level: Second
- Area: 228 Square Feet
- Dimensions: 19x12
Bedroom 2
- Features: Built-in Closet
- Level: Second
- Area: 144 Square Feet
- Dimensions: 12x12
Foyer
- Level: Second
- Area: 42 Square Feet
- Dimensions: 7x6
Kitchen
- Level: Second
- Area: 108 Square Feet
- Dimensions: 9x12
Living room
- Level: Second
- Area: 330 Square Feet
- Dimensions: 22x15
Heating
- Central
Cooling
- Central Air
Appliances
- Included: Dishwasher, Dryer, Microwave, Range, Refrigerator, Washer, Wine Refrigerator
- Laundry: In Kitchen, Laundry Closet
Features
- Ceiling Fan(s), Living Room/Dining Room Combo, Open Floorplan, PrimaryBedroom Upstairs, Split Bedroom, Thermostat, Walk-In Closet(s)
- Flooring: Bamboo
- Doors: Sliding Doors
- Windows: Hurricane Shutters
- Has fireplace: No
Interior area
- Total structure area: 1,458
- Total interior livable area: 1,191 sqft
Video & virtual tour
Property
Parking
- Parking features: Assigned, Ground Level, Guest
Features
- Levels: One
- Stories: 1
- Patio & porch: Covered, Porch, Rear Porch, Screened, Side Porch
- Exterior features: Balcony, Irrigation System, Rain Gutters, Sidewalk
- Pool features: Gunite, Heated, In Ground
- Has view: Yes
- View description: Garden, Pool
Lot
- Features: Cul-De-Sac, In County, Landscaped, Near Golf Course, Near Public Transit, Sidewalk, Above Flood Plain
- Residential vegetation: Mature Landscaping, Trees/Landscaped
Details
- Parcel number: 0034011022
- Zoning: RSF2
- Special conditions: None
Construction
Type & style
- Home type: Condo
- Architectural style: Contemporary,Mediterranean
- Property subtype: Condominium
- Attached to another structure: Yes
Materials
- Block, Stucco
- Foundation: Slab
- Roof: Membrane
Condition
- Completed
- New construction: No
- Year built: 1979
Utilities & green energy
- Sewer: Public Sewer
- Water: Public
- Utilities for property: Cable Available, Electricity Connected, Public, Sewer Connected, Street Lights, Underground Utilities, Water Connected
Community & HOA
Community
- Features: Fishing, Association Recreation - Owned, Buyer Approval Required, Community Mailbox, Deed Restrictions, Dog Park, Fitness Center, Golf, No Truck/RV/Motorcycle Parking, Park, Playground, Pool, Restaurant, Sidewalks, Tennis Court(s)
- Pet fee: $0 monthly
- Subdivision: HERONMERE/THE MEADOWS
HOA
- Has HOA: Yes
- Amenities included: Basketball Court, Fence Restrictions, Fitness Center, Golf Course, Maintenance, Park, Pickleball Court(s), Playground, Pool, Recreation Facilities, Security, Spa/Hot Tub, Tennis Court(s), Trail(s), Vehicle Restrictions
- Services included: Community Pool, Reserve Fund, Maintenance Structure, Maintenance Grounds, Manager, Pest Control, Pool Maintenance, Private Road
- HOA fee: $775 monthly
- HOA name: The Meadows Community Association
Location
- Region: Sarasota
Financial & listing details
- Price per square foot: $207/sqft
- Tax assessed value: $179,100
- Annual tax amount: $2,686
- Date on market: 10/5/2026
- Cumulative days on market: 62 days
- Listing terms: Cash,Conventional
- Ownership: Condominium
- Total actual rent: 0
- Electric utility on property: Yes
- Road surface type: Paved, Asphalt
Estimated market value
Not available
Estimated sales range
Not available
Not available
Price history
| Date | Event | Price |
|---|---|---|
| 10/5/2026 | Listed for sale | $246,000$207/sqft |
Source:  Stellar MLS #A4707182 Report a problem Stellar MLS #A4707182 Report a problem | ||
| 9/21/2026 | Listing removed | $246,000$207/sqft |
Source: Stellar MLS #A4700583 Report a problem | ||
| 8/17/2026 | Price change | $246,000-1.6%$207/sqft |
Source: Stellar MLS #A4700583 Report a problem | ||
| 7/24/2026 | Listed for sale | $250,000+71.2%$210/sqft |
Source: Stellar MLS #A4700583 Report a problem | ||
| 2/12/2026 | Sold | $146,000-39.2%$123/sqft |
Source: Public Record Report a problem | ||
| 4/28/2025 | Sold | $240,000-4%$202/sqft |
Source: Stellar MLS #A4641857 Report a problem | ||
| 3/5/2025 | Pending sale | $250,000$210/sqft |
Source: Stellar MLS #A4641857 Report a problem | ||
| 2/25/2025 | Listed for sale | $250,000-21.6%$210/sqft |
Source: Stellar MLS #A4641857 Report a problem | ||
| 7/16/2024 | Listing removed | $319,000$268/sqft |
Source: Stellar MLS #A4595522 Report a problem | ||
| 4/16/2024 | Price change | $319,000-4.8%$268/sqft |
Source: Stellar MLS #A4595522 Report a problem | ||
| 2/17/2024 | Price change | $335,000-4%$281/sqft |
Source: Stellar MLS #A4595522 Report a problem | ||
| 1/25/2024 | Price change | $349,000-3.1%$293/sqft |
Source: Stellar MLS #A4595522 Report a problem | ||
| 1/17/2024 | Listed for sale | $360,000+260%$302/sqft |
Source: Stellar MLS #A4595522 Report a problem | ||
| 6/30/2014 | Sold | $100,000+5.4%$84/sqft |
Source: Stellar MLS #A3994519 Report a problem | ||
| 5/14/2014 | Price change | $94,900-8.3%$80/sqft |
Source: ALLISON JAMES ESTATES & HOMES #A3994519 Report a problem | ||
| 4/9/2014 | Price change | $103,500-8.7%$87/sqft |
Source: ALLISON JAMES ESTATES & HOMES #A3994519 Report a problem | ||
| 3/16/2014 | Listed for sale | $113,400-11.4%$95/sqft |
Source: ALLISON JAMES ESTATES & HOMES #A3994519 Report a problem | ||
| 1/2/2004 | Sold | $128,000$107/sqft |
Source: Public Record Report a problem | ||
Public tax history
| Year | Property taxes | Tax assessment |
|---|---|---|
| 2025 | $2,687 -0.1% | $179,100 +6.9% |
| 2024 | $2,690 +1% | $167,476 +10% |
| 2023 | $2,663 +13.1% | $152,251 +10% |
| 2022 | $2,356 +21.9% | $138,410 +12.4% |
| 2021 | $1,933 +4.6% | $123,100 +7.1% |
| 2020 | $1,848 +6.8% | $114,900 +6.1% |
| 2019 | $1,731 | $108,300 -0.6% |
| 2018 | $1,731 +0.7% | $109,000 -0.1% |
| 2017 | $1,718 -1.5% | $109,100 -3.9% |
| 2016 | $1,744 +2.7% | $113,500 +13.3% |
| 2015 | $1,699 -1.6% | $100,200 +9.5% |
| 2014 | $1,726 +6.8% | $91,520 |
| 2013 | $1,616 +8.9% | $91,520 +10% |
| 2012 | $1,484 +48.7% | $83,200 |
| 2011 | $998 -29.2% | $83,200 -25.3% |
| 2010 | $1,410 -17.4% | $111,400 -2.9% |
| 2009 | $1,708 | $114,700 -18.1% |
| 2008 | $1,708 -18% | $140,100 -11.4% |
| 2007 | $2,084 | $158,200 -6% |
| 2006 | -- | $168,300 +21.8% |
| 2005 | -- | $138,200 +15% |
| 2004 | $2,202 +1.3% | $120,158 +5% |
| 2003 | $2,175 +13.1% | $114,436 +22% |
| 2002 | $1,922 +12.6% | $93,800 +9% |
| 2001 | $1,706 +3.3% | $86,066 +3% |
| 2000 | $1,652 | $83,559 |
Find assessor info on the county website
Monthly payment
Est. payment
Payment breakdown
Explore the cost of this home by adjusting the details. Changes won't be saved.Climate risks
Neighborhood: The Meadows
Nearby schools
Schools provided by the listing agent
- Elementary: Gocio Elementary
- Middle: Booker Middle
- High: Booker High
Source: Stellar MLS. This data may not be complete. We recommend contacting the local school district to confirm school assignments for this home.
Similar homes
- $225,0002 bd2 ba1k sqft5264 LAKE VILLAGE DRIVE #48, SARASOTA, FL 34235For Sale
 MLS ID #A4703859, Elaine Adair, RE/MAX ALLIANCE GROUP. Stellar MLS
 - $274,9003 bd2 ba1.4k sqft3508 RICHWOOD LINK #55, SARASOTA, FL 34235For Sale
 MLS ID #A4702494, Mike Bridges, RE/MAX ALLIANCE GROUP. Stellar MLS
 - $285,0002 bd2 ba1.1k sqft5209 WEDGEWOOD LANE #17, SARASOTA, FL 34235For Sale
 MLS ID #C7530641, Natalie Turnquist, MARINA PARK REALTY LLC. Stellar MLS
 - $269,0002 bd2 ba1k sqft5186 LAKE VILLAGE DRIVE #90, SARASOTA, FL 34235For Sale
 MLS ID #A4691225, Amy Chapman, MICHAEL SAUNDERS & COMPANY. Stellar MLS
 - $250,0002 bd2 ba1.2k sqft4160 FRUITVILLE ROAD #14, SARASOTA, FL 34232For SaleMLS ID #A4703160, Brett Keyser, Jr, RE/MAX ALLIANCE GROUP. Stellar MLS
- $210,5002 bd2 ba1.3k sqft3526 RICHWOOD LINK #48, SARASOTA, FL 34235For SaleMLS ID #A4673384, Peg Schmitt, REALTY HUB. Stellar MLS
- $250,0002 bd2 ba1.5k sqft3944 LAKESIDE ROAD #160, SARASOTA, FL 34232For SaleMLS ID #A4708110, Scotty Ledford, VUE REALTY, LLC. Stellar MLS
- $249,5002 bd2 ba1.6k sqft7283 ELEANOR CIRCLE, SARASOTA, FL 34243For SaleMLS ID #A4705601, Josh Mott, JOHN HARDING REALTY. Stellar MLS
- $205,0001 bd1 ba789 sqft3053 TAYWOOD MEADOWS #3, SARASOTA, FL 34235For SaleMLS ID #A4701154, Clint Stratos, PREFERRED SHORE LLC. Stellar MLS
- $289,0002 bd2 ba1.4k sqft5273 VILLA MAJORCA COURT #25, SARASOTA, FL 34235For SaleMLS ID #A4699342, Raffilena Hamilton, GOOD LIFE REALTY LLC. Stellar MLS
- $210,0001 bd1 ba786 sqft3061 QUAIL HOLLOW # 35, SARASOTA, FL 34235For SaleMLS ID #A4690473, Argelia Vidal, COLDWELL BANKER REALTY. Stellar MLS
- $259,9002 bd2 ba1k sqft7461 W COUNTRY CLUB DRIVE N #408, SARASOTA, FL 34243For SaleMLS ID #A4705211, Etta Carter, COLDWELL BANKER REALTY. Stellar MLS
- $285,0003 bd2 ba1.6k sqft2453 CRISPIN COURT #F4, SARASOTA, FL 34235For SaleMLS ID #A4678095, Andy Scherer, KELLER WILLIAMS ON THE WATER S. Stellar MLS
- $254,0002 bd2 ba1.6k sqft3626 MEDFORD LANE #1537, SARASOTA, FL 34232For SaleMLS ID #A4701181, Edward Bieker, PA, DALTON WADE INC. Stellar MLS
- $269,0002 bd2 ba1k sqft3361 CROSS CREEK DRIVE #3361, SARASOTA, FL 34231For SaleMLS ID #A4685552, Phyllis Coviello, COLDWELL BANKER SARASOTA CENT.. Stellar MLS
- $249,9002 bd2 ba1.3k sqft6611 STONE RIVER ROAD #102, BRADENTON, FL 34203For SaleMLS ID #A4686117, Christine Claxton, EXP REALTY LLC. Stellar MLS
- $169,0002 bd2 ba1.2k sqft2517 GLEBE FARM CLOSE #H-2, SARASOTA, FL 34235For SaleMLS ID #A4677056, Ryan Adamson, PA, COLDWELL BANKER REALTY. Stellar MLS
- $240,0002 bd2 ba1k sqft3365 CROSS CREEK DR #3365, SARASOTA, FL 34231For SaleMLS ID #A4704481, Jeaneen Wiegand, WIEGAND REALTY. Stellar MLS
- $229,0002 bd3 ba1.3k sqft3731 SARASOTA SQUARE BOULEVARD #205D, SARASOTA, FL 34238For SaleMLS ID #A4698263, Kathleen Long, CENTURY 21 BEGGINS ENTERPRISES. Stellar MLS
- $198,0001 bd1 ba676 sqft4528 LONGWATER #35, SARASOTA, FL 34235For SaleMLS ID #A4690305, Jason Moore, MICHAEL SAUNDERS & COMPANY. Stellar MLS
