Welcome to this beautifully updated corner-unit condo in the highly desirable Heronmere II community within The Meadows in Sarasota. Offering 2 bedrooms, 2 bathrooms, and approximately 1,444 square feet of living space, this light-filled residence blends timeless architecture with modern comfort. Designed with an open and airy layout, the home is filled with natural light from multiple exposures, enhancing the spacious living and dining areas. The updated kitchen features ample cabinetry, generous workspace, and large windows—perfect for both everyday living and entertaining. The primary suite offers a private retreat with a walk-in closet and renovated en-suite bath, while the second bedroom provides flexibility for guests or a home office. An enclosed lanai invites you to relax and enjoy peaceful golf course and lush landscape views year-round. Additional highlights include new HVAC with warranty, completely freshly painted, an in-unit laundry room, covered parking, and access to a community pool. Residents of The Meadows enjoy scenic walking trails, mature landscaping, and optional memberships for golf, tennis, and social amenities. Ideally located just minutes from shopping and dining at University Town Center, with convenient access to I-75 and only a short drive to downtown Sarasota’s vibrant arts scene and Gulf Coast beaches, this move-in-ready condo offers the perfect combination of lifestyle, location, and value.
For sale
Price cut: $500 (6/5)
$289,500
5174 MARSH FIELD LANE #86, SARASOTA, FL 34235
2beds
1,444sqft
:
Get pre-qualified$2,479/mo
Condominium
Built in 1981
-- sqft lot
$-- Zestimate®
$200/sqft
$598/mo HOA
What's special
Enclosed lanaiRenovated en-suite bathLight-filled residenceLarge windowsCovered parkingGenerous workspaceIn-unit laundry room
- 115 days |
- 132 |
- 7 |
Zillow last checked:
Listing updated:
Listed by:
Adam Arucas 813-380-1840,
LPT REALTY, LLC 877-366-2213,
Dennise Torres 973-477-2684,
LPT REALTY, LLC
Source: Stellar MLS,MLS#: TB8484850 Originating MLS: Orlando Regional
Originating MLS: Orlando Regional
Facts & features
Interior
Bedrooms & bathrooms
- Bedrooms: 2
- Bathrooms: 2
- Full bathrooms: 2
Primary bedroom
- Features: Ceiling Fan(s), Walk-In Closet(s)
- Level: First
Bedroom 1
- Features: Built-in Closet
- Level: First
Primary bathroom
- Features: Dual Sinks
- Level: First
Bathroom 1
- Level: First
Balcony porch lanai
- Level: First
Dining room
- Level: First
Kitchen
- Level: First
Laundry
- Level: First
Living room
- Features: Ceiling Fan(s)
- Level: First
Heating
- Electric
Cooling
- Central Air
Appliances
- Included: Dishwasher, Disposal, Microwave, Range, Refrigerator
- Laundry: Laundry Room
Features
- Ceiling Fan(s), Eating Space In Kitchen, Solid Surface Counters, Thermostat, Walk-In Closet(s)
- Flooring: Vinyl
- Windows: Blinds, Window Treatments
- Has fireplace: No
- Common walls with other units/homes: Corner Unit
Interior area
- Total structure area: 1,588
- Total interior livable area: 1,444 sqft
Video & virtual tour
Property
Parking
- Total spaces: 1
- Parking features: Covered
- Carport spaces: 1
Features
- Levels: One
- Stories: 1
- Patio & porch: Enclosed
- Exterior features: Lighting, Other
- Pool features: In Ground
- Has view: Yes
- View description: Golf Course
Details
- Parcel number: 0033161026
- Zoning: RSF2
- Special conditions: None
Construction
Type & style
- Home type: Condo
- Property subtype: Condominium
Materials
- Block
- Foundation: Slab
- Roof: Built-Up
Condition
- New construction: No
- Year built: 1981
Utilities & green energy
- Sewer: Public Sewer
- Water: Public
- Utilities for property: Cable Connected, Electricity Connected, Sewer Connected, Water Connected
Community & HOA
Community
- Features: Buyer Approval Required, Golf, No Truck/RV/Motorcycle Parking, Pool
- Pet fee: $0 monthly
- Subdivision: HERONMERE II
HOA
- Has HOA: Yes
- Amenities included: Optional Additional Fees
- Services included: Common Area Taxes, Reserve Fund, Pool Maintenance, Recreational Facilities
- HOA fee: $598 monthly
- HOA name: PMI Capstone Association Management
- HOA phone: 941-554-8838
- Second HOA name: The Meadows Community Association Inc.
- Second HOA phone: 941-377-2300
Location
- Region: Sarasota
Financial & listing details
- Price per square foot: $200/sqft
- Tax assessed value: $256,200
- Annual tax amount: $3,593
- Date on market: 4/3/2026
- Cumulative days on market: 114 days
- Listing terms: Cash,Conventional,VA Loan
- Ownership: Condominium
- Total actual rent: 0
- Electric utility on property: Yes
- Road surface type: Paved
Estimated market value
Not available
Estimated sales range
Not available
Not available
Price history
| Date | Event | Price |
|---|---|---|
| 6/5/2026 | Price change | $289,500-0.2%$200/sqft |
Source:  Stellar MLS #TB8484850 Report a problem Stellar MLS #TB8484850 Report a problem | ||
| 4/3/2026 | Listed for sale | $290,000+3.6%$201/sqft |
Source: Stellar MLS #TB8484850 Report a problem | ||
| 4/11/2025 | Sold | $280,000-6.7%$194/sqft |
Source: Stellar MLS #A4617636 Report a problem | ||
| 3/19/2025 | Pending sale | $300,000$208/sqft |
Source: Stellar MLS #A4617636 Report a problem | ||
| 2/8/2025 | Price change | $300,000-6.3%$208/sqft |
Source: Stellar MLS #A4617636 Report a problem | ||
| 9/14/2024 | Price change | $320,000-3%$222/sqft |
Source: Stellar MLS #A4617636 Report a problem | ||
| 8/30/2024 | Price change | $330,000-1.5%$229/sqft |
Source: Stellar MLS #A4617636 Report a problem | ||
| 8/4/2024 | Price change | $335,000-4.3%$232/sqft |
Source: Stellar MLS #A4617636 Report a problem | ||
| 7/20/2024 | Listed for sale | $350,000+20.7%$242/sqft |
Source: Stellar MLS #A4617636 Report a problem | ||
| 6/29/2022 | Sold | $290,000+3.6%$201/sqft |
Source: Public Record Report a problem | ||
| 5/25/2022 | Pending sale | $280,000$194/sqft |
Source: Stellar MLS #A4536138 Report a problem | ||
| 5/20/2022 | Listed for sale | $280,000+47.4%$194/sqft |
Source: Stellar MLS #A4536138 Report a problem | ||
| 11/19/2018 | Sold | $190,000-14.4%$132/sqft |
Source: Public Record Report a problem | ||
| 7/18/2006 | Sold | $222,000$154/sqft |
Source: Public Record Report a problem | ||
Public tax history
| Year | Property taxes | Tax assessment |
|---|---|---|
| 2025 | $3,593 +2.3% | $256,200 +1.1% |
| 2024 | $3,514 -2.1% | $253,300 -4.1% |
| 2023 | $3,589 +94% | $264,000 +72.4% |
| 2022 | $1,850 +1.5% | $153,112 +3% |
| 2021 | $1,823 +0.5% | $148,652 +1.4% |
| 2020 | $1,815 -14.5% | $146,600 +5.9% |
| 2019 | $2,123 | $138,400 +8.5% |
| 2018 | $2,123 +7.9% | $127,600 +0.6% |
| 2017 | $1,969 -0.9% | $126,800 -8.7% |
| 2016 | $1,987 -3.1% | $138,900 +10.5% |
| 2015 | $2,049 +6.6% | $125,700 +21.7% |
| 2014 | $1,922 +6.9% | $103,290 |
| 2013 | $1,798 +9.4% | $103,290 +10% |
| 2012 | $1,644 +1.4% | $93,900 |
| 2011 | $1,622 +0.1% | $93,900 -25.2% |
| 2010 | $1,620 -19.4% | $125,600 -2.9% |
| 2009 | $2,009 | $129,400 -20.4% |
| 2008 | $2,009 -28.3% | $162,600 -13.7% |
| 2007 | $2,801 | $188,500 +2.2% |
| 2006 | -- | $184,500 +20.6% |
| 2005 | -- | $153,000 +79.2% |
| 2004 | $1,305 -0.4% | $85,394 +1.9% |
| 2003 | $1,311 -2.4% | $83,802 +2.4% |
| 2002 | $1,342 +4.7% | $81,838 +1.6% |
| 2001 | $1,283 +4.4% | $80,549 +3% |
| 2000 | $1,229 | $78,203 |
Find assessor info on the county website
Monthly payment
Est. payment
Payment breakdown
Explore the cost of this home by adjusting the details. Changes won't be saved.Climate risks
Neighborhood: The Meadows
Nearby schools
GreatSchools rating
- 2/10Gocio Elementary SchoolGrades: PK-5Distance: 2 mi
- 5/10Booker Middle SchoolGrades: 6-8Distance: 3.6 mi
- 3/10Booker High SchoolGrades: 9-12Distance: 4.4 mi
Schools provided by the listing agent
- Elementary: Gocio Elementary
- Middle: Booker Middle
- High: Booker High
Source: Stellar MLS. This data may not be complete. We recommend contacting the local school district to confirm school assignments for this home.
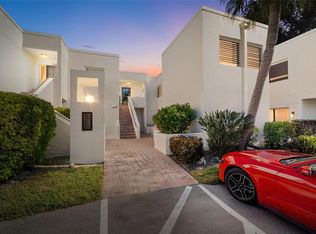
- $280,0002 bd2 ba1.4k sqft5100 Marsh Field Rd #71, Sarasota, FL 34235Sold
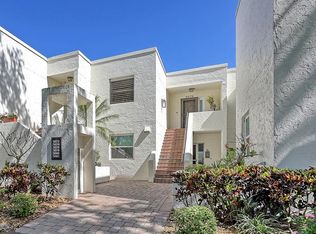
- $299,0002 bd2 ba1.4k sqft5078 Marsh Field Rd #82, Sarasota, FL 34235Sold
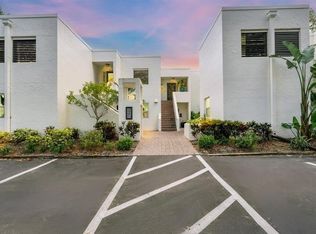
- $360,0002 bd2 ba1.5k sqft5072 Marsh Field Rd #83, Sarasota, FL 34235Sold
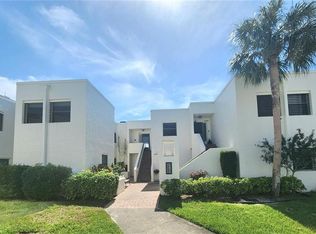
- $239,0002 bd2 ba1.3k sqft5188 Marsh Field Ln #93, Sarasota, FL 34235For Sale
- $244,9002 bd2 ba1.3k sqft5190 Marsh Field Ln #94, Sarasota, FL 34235Sold
- $310,0002 bd2 ba1.4k sqft5194 Marsh Field Ln #96, Sarasota, FL 34235For Sale
- $295,0002 bd2 ba1.4k sqft5196 Marsh Field Ln #97, Sarasota, FL 34235For Sale
- $340,0003 bd2 ba1.4k sqft5204 Marsh Field Ln #101, Sarasota, FL 34235Sold
- $290,0003 bd2 ba1.4k sqft5206 Marsh Field Ln #102, Sarasota, FL 34235Sold
A local agent can set up tours, give advice and negotiate with sellers.
Similar homes
- $250,0002 bd2 ba1.1k sqft5030 MARSH FIELD ROAD #22, SARASOTA, FL 34235For Sale
 MLS ID #A4700583, Cassandra Roznos, MARCUS & COMPANY REALTY. Stellar MLS
 - $299,0003 bd2 ba1.3k sqft5551 BENTGRASS DRIVE #11-117, SARASOTA, FL 34235For Sale
 MLS ID #A4696165, Keiko Donnelly, COLDWELL BANKER REALTY. Stellar MLS
 - $209,0001 bd1 ba789 sqft3053 TAYWOOD MEADOWS #3, SARASOTA, FL 34235For Sale
 MLS ID #A4701154, Andrew Azzarello, PREFERRED SHORE LLC. Stellar MLS
 - $280,0002 bd2 ba1.3k sqft2383 LAKESIDE MEWS #D3, SARASOTA, FL 34235For Sale
 MLS ID #A4693236, Angelica Ridley, KW COASTAL LIVING III. Stellar MLS
 - $319,9002 bd2 ba1.5k sqft3130 RINGWOOD MEADOW #44, SARASOTA, FL 34235For SaleMLS ID #A4699130, Kenneth Cowles, REALTY SERVICES INC. Stellar MLS
- $299,0003 bd2 ba1.6k sqft5655 BENTGRASS DRIVE #9-116, SARASOTA, FL 34235For SaleMLS ID #A4691878, Susan Noah, MICHAEL SAUNDERS & COMPANY. Stellar MLS
- $269,9002 bd2 ba1.1k sqft365 OAK HILL WAY #32, SARASOTA, FL 34232For SaleMLS ID #A4677958, Laura Flood, DALTON WADE INC. Stellar MLS
- $265,0002 bd2 ba1.5k sqft3506 AUBURN COURT #230, SARASOTA, FL 34231For SaleMLS ID #TB8510245, Michelle Utter, CENTURY 21 CIRCLE. Stellar MLS
- $280,0002 bd2 ba1k sqft4668 OAK HILL LANE #40, SARASOTA, FL 34232For SaleMLS ID #A4683176, Laura Flood, DALTON WADE INC. Stellar MLS
- $329,0002 bd2 ba1.2k sqft3013 CLARK ROAD #6, SARASOTA, FL 34231For SaleMLS ID #C7528185, LeeAnn Alexander, RE/MAX PALM REALTY. Stellar MLS
- $305,0002 bd2 ba1.7k sqft1678 STARLING DRIVE #102, SARASOTA, FL 34231For SaleMLS ID #A4678531, Judy Greene, MICHAEL SAUNDERS & COMPANY. Stellar MLS
- $244,0002 bd2 ba1.1k sqft7860 PALM AIRE LANE #103, SARASOTA, FL 34243For SaleMLS ID #A4689954, Janelle Miller, MARCUS & COMPANY REALTY. Stellar MLS
- $319,5952 bd2 ba1.1k sqft1717 PELICAN COVE ROAD #GL434, SARASOTA, FL 34231For SaleMLS ID #A4684670, Anthony DeLuca, DELUCA REALTY INC. Stellar MLS
- $305,0002 bd2 ba1.4k sqft4793 OAK FOREST DRIVE W #46, SARASOTA, FL 34231For SaleMLS ID #N6144200, Ashley LeRoy, CORNERSTONE R.E OF SW FL. Stellar MLS
- $295,0002 bd2 ba1.4k sqft3324 THORNWOOD ROAD #3324, SARASOTA, FL 34231For SaleMLS ID #A4686421, Laura Rode, KW COASTAL LIVING III. Stellar MLS
- $249,0003 bd2 ba1.2k sqft4057 CROCKERS LAKE BOULEVARD #17, SARASOTA, FL 34238For SaleMLS ID #A4698350, Mark Quire, KELLER WILLIAMS ON THE WATER S. Stellar MLS
- $261,6002 bd3 ba1.3k sqft3731 SARASOTA SQUARE BOULEVARD #205D, SARASOTA, FL 34238For SaleMLS ID #A4698263, Kathleen Long, CENTURY 21 BEGGINS ENTERPRISES. Stellar MLS
- $295,0002 bd2 ba1k sqft4220 CENTRAL SARASOTA PARKWAY #1214, SARASOTA, FL 34238For SaleMLS ID #A4682488, Sabrina Hurt, PLLC, FINE PROPERTIES. Stellar MLS
- $329,9003 bd2 ba1.7k sqft4566 HIDDEN VIEW PLACE #7, SARASOTA, FL 34235For SaleMLS ID #A4690147, Adam Kabinoff, UPTOP REAL ESTATE SERVICES, LLC. Stellar MLS
- $272,0002 bd2 ba1.4k sqft623 OAK HILL CIRCLE #28, SARASOTA, FL 34232For SaleMLS ID #C7516464, Shasta DeGraw, REALTY ONE GROUP MVP. Stellar MLS
