Beautiful 2-bedroom 2 bath, Villa in The Villas of Papillion IN the Meadows! The Lake View You've coveted! Close to everything, Downtown Sarasota, 7 miles, St. Armands Bridge 8 miles, AND the #1 rated beach in the world, Siesta Key beach only 10 miles. Enjoy the tranquil water views, walk the bridge to the most unique pool setting within The Meadows. Set on an island this pool beckons you to escape and enjoy the peace and privacy. Located just steps away from your back door makes it almost your very own. Read a book, watch the birds wade the shoreline and stalk their prey, or simply capture the picture-perfect reflection of clouds cast upon the calm waters. The Meadows, an oasis set in the best location in Sarasota. Take advantage of UTC if you want convenience to 5-star dining, shopping, entertainment and recreation, yet seek the ability to retreat in just minutes to the comfort and seclusion of The Meadows community. You may choose to never leave The Meadows with 1,650 park like acres. 14 miles of biking and hiking trails that wind through lush trees, gardens and shimmering lakes.
For sale
Price cut: $10K (8/7)
$309,900
3130 RINGWOOD MEADOW #44, SARASOTA, FL 34235
2beds
1,540sqft
Villa
Built in 1981
-- sqft lot
$296,800 Zestimate®
$201/sqft
$653/mo HOA
What's special
Lake viewTranquil water views
- 47 days |
- 1,453 |
- 44 |
Likely to sell faster than
Zillow last checked:
Listing updated:
Listed by:
Kenneth Cowles 941-954-4443,
REALTY SERVICES INC 941-954-4443,
Robert Cowles 941-302-4150,
REALTY SERVICES INC
Source: Stellar MLS,MLS#: A4699130 Originating MLS: Sarasota - Manatee
Originating MLS: Sarasota - Manatee
Facts & features
Interior
Bedrooms & bathrooms
- Bedrooms: 2
- Bathrooms: 2
- Full bathrooms: 2
Rooms
- Room types: Florida Room
Primary bedroom
- Features: Walk-In Closet(s)
- Level: First
- Area: 192 Square Feet
- Dimensions: 16x12
Bedroom 2
- Features: Walk-In Closet(s)
- Level: First
- Area: 156 Square Feet
- Dimensions: 12x13
Bathroom 1
- Level: First
- Area: 120 Square Feet
- Dimensions: 10x12
Bathroom 2
- Level: First
- Area: 120 Square Feet
- Dimensions: 10x12
Dining room
- Level: First
- Area: 190 Square Feet
- Dimensions: 19x10
Florida room
- Level: First
- Area: 256 Square Feet
- Dimensions: 32x8
Kitchen
- Level: First
- Area: 108 Square Feet
- Dimensions: 12x9
Living room
- Level: First
- Area: 270 Square Feet
- Dimensions: 18x15
Heating
- Central, Electric
Cooling
- Central Air
Appliances
- Included: Dishwasher, Disposal, Dryer, Exhaust Fan, Ice Maker, Microwave, Range, Range Hood, Refrigerator, Washer
- Laundry: Laundry Closet
Features
- Ceiling Fan(s), Eating Space In Kitchen, Living Room/Dining Room Combo, Primary Bedroom Main Floor
- Flooring: Carpet, Ceramic Tile
- Doors: Sliding Doors
- Windows: Window Treatments
- Has fireplace: No
Interior area
- Total structure area: 2,001
- Total interior livable area: 1,540 sqft
Video & virtual tour
Property
Parking
- Total spaces: 2
- Parking features: Deeded, Driveway, Garage Door Opener
- Attached garage spaces: 2
- Has uncovered spaces: Yes
Features
- Levels: One
- Stories: 1
- Exterior features: Irrigation System, Lighting, Rain Gutters, Sidewalk
- Pool features: Gunite, Heated, In Ground
- Has view: Yes
- View description: Garden, Pool, Water
- Water view: Water
Lot
- Features: In County
Details
- Parcel number: 0034071044
- Zoning: RSF2
- Special conditions: None
Construction
Type & style
- Home type: SingleFamily
- Property subtype: Villa
Materials
- Block, Concrete, Stucco
- Foundation: Slab
- Roof: Tile
Condition
- Completed
- New construction: No
- Year built: 1981
Utilities & green energy
- Sewer: Public Sewer
- Water: Public
- Utilities for property: Cable Available, Electricity Connected, Public
Community & HOA
Community
- Features: Buyer Approval Required, Deed Restrictions, Dog Park, Fitness Center, Gated Community - No Guard, Golf Carts OK, Golf, No Truck/RV/Motorcycle Parking, Pool, Sidewalks, Tennis Court(s)
- Pet fee: $0 monthly
- Subdivision: VILLAS OF PAPILLION
HOA
- Has HOA: No
- Amenities included: Golf Course, Pickleball Court(s), Playground, Pool, Recreation Facilities, Tennis Court(s)
- Services included: Community Pool, Maintenance Structure, Maintenance Grounds, Pool Maintenance, Security
- HOA fee: $653 monthly
- HOA name: AMI BRITTANY CURRY
- HOA phone: 941-359-1134
- Second HOA name: The Meadows
- Second HOA phone: 941-377-2300
Location
- Region: Sarasota
Financial & listing details
- Price per square foot: $201/sqft
- Tax assessed value: $271,200
- Annual tax amount: $3,821
- Date on market: 7/8/2026
- Cumulative days on market: 43 days
- Listing terms: Cash,Conventional
- Ownership: Fee Simple
- Total actual rent: 0
- Electric utility on property: Yes
- Road surface type: Asphalt
Estimated market value
$296,800
$282,000 - $312,000
$2,329/mo
Price history
| Date | Event | Price |
|---|---|---|
| 8/7/2026 | Price change | $309,900-3.1%$201/sqft |
Source:  Stellar MLS #A4699130 Report a problem Stellar MLS #A4699130 Report a problem | ||
| 7/8/2026 | Listed for sale | $319,900-13.3%$208/sqft |
Source: Stellar MLS #A4699130 Report a problem | ||
| 2/10/2026 | Listing removed | $369,000$240/sqft |
Source: Stellar MLS #A4650901 Report a problem | ||
| 1/5/2026 | Price change | $369,000-2.6%$240/sqft |
Source: eXp Realty #A4650901 Report a problem | ||
| 11/12/2025 | Price change | $379,000-2.8%$246/sqft |
Source: Stellar MLS #A4650901 Report a problem | ||
| 7/24/2025 | Price change | $390,000-2.5%$253/sqft |
Source: Stellar MLS #A4650901 Report a problem | ||
| 5/5/2025 | Listed for sale | $400,000-3.6%$260/sqft |
Source: Stellar MLS #A4650901 Report a problem | ||
| 2/11/2025 | Listing removed | $414,900$269/sqft |
Source: Stellar MLS #A4601292 Report a problem | ||
| 12/3/2024 | Price change | $414,900-5.7%$269/sqft |
Source: Stellar MLS #A4601292 Report a problem | ||
| 5/17/2024 | Price change | $439,900-1.1%$286/sqft |
Source: Stellar MLS #A4601292 Report a problem | ||
| 4/9/2024 | Price change | $444,900-1.1%$289/sqft |
Source: Stellar MLS #A4601292 Report a problem | ||
| 2/27/2024 | Listed for sale | $449,900+157.1%$292/sqft |
Source: Stellar MLS #A4601292 Report a problem | ||
| 5/15/2009 | Sold | $175,000+23.2%$114/sqft |
Source: Stellar MLS #A383233 Report a problem | ||
| 8/29/2001 | Sold | $142,000$92/sqft |
Source: Public Record Report a problem | ||
Public tax history
| Year | Property taxes | Tax assessment |
|---|---|---|
| 2025 | $3,821 +1.7% | $254,607 +10% |
| 2024 | $3,756 +6.1% | $231,461 +10% |
| 2023 | $3,540 +14.7% | $210,419 +10% |
| 2022 | $3,085 +16.6% | $191,290 +10% |
| 2021 | $2,647 +6% | $173,900 +9% |
| 2020 | $2,498 -2.6% | $159,500 -5.1% |
| 2019 | $2,565 | $168,100 -3.6% |
| 2018 | $2,565 -2.2% | $174,300 +5.8% |
| 2017 | $2,622 +0.1% | $164,681 -6.1% |
| 2016 | $2,619 +21.5% | $175,400 +28.9% |
| 2015 | $2,155 -5.5% | $136,100 -2.5% |
| 2014 | $2,281 -0.8% | $139,590 |
| 2013 | $2,300 +12.2% | $139,590 +10% |
| 2012 | $2,050 +1.5% | $126,900 |
| 2011 | $2,020 -14.1% | $126,900 -13.3% |
| 2010 | $2,352 -21.2% | $146,400 -15.8% |
| 2009 | $2,987 | $173,900 -15.5% |
| 2008 | $2,987 -10.2% | $205,800 -11% |
| 2007 | $3,324 | $231,200 -0.5% |
| 2006 | -- | $232,300 +22.4% |
| 2005 | -- | $189,714 +21.2% |
| 2004 | $2,681 +37.9% | $156,499 +22.5% |
| 2003 | $1,945 +0.8% | $127,795 +2.4% |
| 2002 | $1,930 +31.9% | $124,800 +27.2% |
| 2001 | $1,463 +5.1% | $98,087 +3% |
| 2000 | $1,392 | $95,230 |
Find assessor info on the county website
Monthly payment
Est. payment
Payment breakdown
Explore the cost of this home by adjusting the details. Changes won't be saved.Climate risks
Neighborhood: The Meadows
Nearby schools
GreatSchools rating
- 2/10Gocio Elementary SchoolGrades: PK-5Distance: 1.8 mi
- 5/10Booker Middle SchoolGrades: 6-8Distance: 3.4 mi
- 3/10Booker High SchoolGrades: 9-12Distance: 4.2 mi
Schools provided by the listing agent
- Elementary: Gocio Elementary
- Middle: Booker Middle
- High: Booker High
Source: Stellar MLS. This data may not be complete. We recommend contacting the local school district to confirm school assignments for this home.
- $365,0002 bd2 ba1.3k sqft3020 Ringwood Mdw #11, Sarasota, FL 34235Sold

- $489,5002 bd2 ba1.6k sqft3134 Ringwood Mdw #46, Sarasota, FL 34235Sold

- $475,0002 bd2 ba1.3k sqft3136 Ringwood Mdw #47, Sarasota, FL 34235Sold

- $240,0002 bd2 ba1.3k sqft3150 Ringwood Mdw #54, Sarasota, FL 34235Sold

- $305,8002 bd2 ba1.3k sqft3000 Ringwood Mdw #1, Sarasota, FL 34235Off Market
- $322,8002 bd2 ba1.3k sqft3002 Ringwood Mdw #2, Sarasota, FL 34235Off Market
- $261,3002 bd2 ba1.3k sqft3004 Ringwood Mdw #3, Sarasota, FL 34235Off Market
- $275,2002 bd2 ba1.3k sqft3006 Ringwood Mdw #4, Sarasota, FL 34235Off Market
A local agent can set up tours, give advice and negotiate with sellers.
Similar homes
- $314,5003 bd2 ba1.8k sqft5521 CHANTECLAIRE #21, SARASOTA, FL 34235For Sale
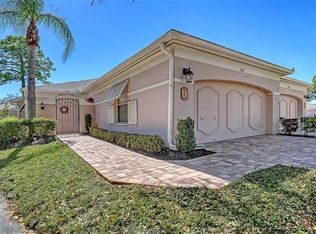
 MLS ID #A4684320, Jackie Woods, CENTURY 21 ROSEBAY. Stellar MLS
 - $349,0002 bd2 ba1.5k sqft4391 WOODMANS CHART #155, SARASOTA, FL 34235For Sale
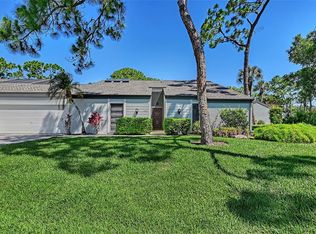 MLS ID #A4694064, Stacy Liljeberg, MICHAEL SAUNDERS & COMPANY. Stellar MLS
 - $269,0002 bd2 ba1k sqft5216 LAKE VILLAGE DRIVE #71, SARASOTA, FL 34235For Sale
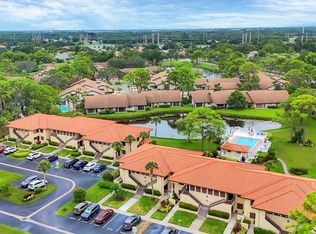 MLS ID #A4664785, Amy Chapman, MICHAEL SAUNDERS & COMPANY. Stellar MLS
 - $239,0002 bd2 ba1.3k sqft3526 RICHWOOD LINK #48, SARASOTA, FL 34235For Sale
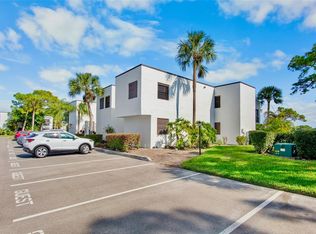 MLS ID #A4673384, Peg Schmitt, REALTY HUB. Stellar MLS
 - $420,0002 bd2 ba1.7k sqft4322 EDENROSE WAY #86, SARASOTA, FL 34235For SaleMLS ID #A4702127, Candy Swick, CANDY SWICK & COMPANY. Stellar MLS
- $265,0002 bd2 ba1.3k sqft2623 RIVERBLUFF PARKWAY #V144, SARASOTA, FL 34231For SaleMLS ID #A4702051, Michelle Klamrzynski, COLDWELL BANKER REALTY. Stellar MLS
- $272,0002 bd2 ba1.4k sqft623 OAK HILL CIRCLE #28, SARASOTA, FL 34232For SaleMLS ID #C7516464, Shasta DeGraw, REALTY ONE GROUP MVP. Stellar MLS
- $329,0002 bd2 ba1.8k sqft4004 WILSHIRE CIRCLE E #89, SARASOTA, FL 34238For SaleMLS ID #A4659133, Stacy Liljeberg, MICHAEL SAUNDERS & COMPANY. Stellar MLS
- $305,0002 bd2 ba1.7k sqft1678 STARLING DRIVE #102, SARASOTA, FL 34231For SaleMLS ID #A4678531, Judy Greene, MICHAEL SAUNDERS & COMPANY. Stellar MLS
- $285,0002 bd2 ba1.3k sqft6467 CARRINGTON CIRCLE #43, SARASOTA, FL 34238For SaleMLS ID #A4688055, Beth Harris, COMPASS FLORIDA LLC. Stellar MLS
- $239,9003 bd2 ba1.6k sqft1554 TALLYWOOD DRIVE #7127, SARASOTA, FL 34237For SaleMLS ID #A4701083, Judith Chandler, PA, LPT REALTY, LLC. Stellar MLS
- $260,0003 bd2 ba1.3k sqft1025 VILLAGIO CIRCLE #101, SARASOTA, FL 34237For SaleMLS ID #L4963777, Deana Lainhart, KELLER WILLIAMS REALTY. Stellar MLS
- $329,0002 bd2 ba1.2k sqft1715 PELICAN COVE ROAD #GL438, SARASOTA, FL 34231For SaleMLS ID #A4684687, Anthony DeLuca, DELUCA REALTY INC. Stellar MLS
- $319,5952 bd2 ba1.1k sqft1717 PELICAN COVE ROAD #GL434, SARASOTA, FL 34231For SaleMLS ID #A4684670, Anthony DeLuca, DELUCA REALTY INC. Stellar MLS
- $299,0003 bd2 ba1.3k sqft703 CASA DEL LAGO WAY #703, VENICE, FL 34292For SaleMLS ID #N6145459, Ro Palladino, AYERS AND ASSOCIATES REAL ESTATE. Stellar MLS
- $265,0002 bd2 ba1.5k sqft3506 AUBURN COURT #230, SARASOTA, FL 34231For SaleMLS ID #TB8510245, Michelle Utter, CENTURY 21 CIRCLE. Stellar MLS
- $299,0002 bd2 ba1.3k sqft6342 GRAND OAK CIRCLE #204, BRADENTON, FL 34203For SaleMLS ID #A4681120, Judy Athari, BERKSHIRE HATHAWAY HOMESERVICE. Stellar MLS
- $269,0002 bd2 ba1.1k sqft9330 CLUBSIDE CIRCLE #3306, SARASOTA, FL 34238For SaleMLS ID #A4702598, Kenneth Ipox, DOUGLAS ELLIMAN. Stellar MLS
- $379,0002 bd2 ba1.5k sqft4346 KARIBA LAKE TERRACE, SARASOTA, FL 34243For SaleMLS ID #A4698678, Jason R. White, PA, WHITE SANDS REALTY GROUP FL. Stellar MLS
- $319,0002 bd2 ba1.7k sqft5611 GARDEN LAKES DRIVE, BRADENTON, FL 34203For SaleMLS ID #A4683531, Margaret Watson, WAGNER REALTY. Stellar MLS
