Welcome to Garden Lakes, a beautifully maintained, gated 55+ community designed for active, carefree living. This inviting split-plan 2-bedroom, 2-bath villa with a 2-car garage offers the perfect blend of privacy, comfort, and convenience. Enjoy peaceful outdoor living from your glass-enclosed, air-conditioned Florida room with elegant slate flooring or relax on the private concrete patio overlooking a walking trail and fenced backdrop — no rear neighbors for added tranquility. Inside, you’ll find a spacious living and dining room combination with vaulted ceilings, skylights, and abundant natural light. A charming BAY WINDOW with a built-in window seat and hidden storage adds both warmth and functionality. Luxury vinyl plank flooring flows throughout the main living areas, delivering a stylish, low-maintenance finish. The updated kitchen showcases solid surface countertops, refreshed cabinetry, a 2024 refrigerator, and a cozy eat-in dining nook. A convenient pass-through to the dining room makes entertaining effortless. The primary suite offers a walk-in closet and peaceful retreat. The guest bedroom and bath can be closed off with a pocket door, creating a private ensuite space for visiting family and friends. Accessibility features include French doors for easier furniture placement and a wheelchair ramp entry through the garage. Additional highlights include BRAND NEW AC (July 2026), epoxy finished garage floor, separate laundry room, and water heater (2021). Enjoy a short stroll to the clubhouse, heated pool, fitness center, tennis and pickleball courts, and shuffleboard. The vibrant lifestyle of Garden Lakes Villas awaits. Ideally located near University Town Center, I-75, medical facilities, dining, and the beautiful beaches and cultural attractions of Sarasota and Bradenton, this villa truly offers the best of Florida living. Move in, relax, and start enjoying the lifestyle you deserve.
For sale
$319,000
5611 GARDEN LAKES DRIVE, BRADENTON, FL 34203
2beds
1,703sqft
Villa
Built in 1984
3,990 Square Feet Lot
$-- Zestimate®
$187/sqft
$424/mo HOA
What's special
Separate laundry roomAbundant natural lightEpoxy finished garage floorVaulted ceilingsGlass-enclosed air-conditioned florida roomElegant slate flooringCozy eat-in dining nook
- 181 days |
- 291 |
- 6 |
Zillow last checked:
Listing updated:
Listed by:
Margaret Watson 941-928-3535,
WAGNER REALTY 941-756-7800
Source: Stellar MLS,MLS#: A4683531 Originating MLS: Sarasota - Manatee
Originating MLS: Sarasota - Manatee
Facts & features
Interior
Bedrooms & bathrooms
- Bedrooms: 2
- Bathrooms: 2
- Full bathrooms: 2
Rooms
- Room types: Bonus Room, Family Room, Florida Room, Living Room
Primary bedroom
- Features: Walk-In Closet(s)
- Level: First
- Area: 182 Square Feet
- Dimensions: 14x13
Bedroom 2
- Features: Ceiling Fan(s), Built-in Closet
- Level: First
- Area: 132 Square Feet
- Dimensions: 12x11
Primary bathroom
- Features: Dual Sinks, Shower No Tub
- Level: First
- Area: 50 Square Feet
- Dimensions: 10x5
Bathroom 2
- Features: Tub With Shower
- Level: First
- Area: 28 Square Feet
- Dimensions: 7x4
Dining room
- Level: First
- Area: 110 Square Feet
- Dimensions: 11x10
Family room
- Features: Ceiling Fan(s)
- Level: First
- Area: 144 Square Feet
- Dimensions: 12x12
Florida room
- Features: Ceiling Fan(s)
- Level: First
- Area: 168 Square Feet
- Dimensions: 14x12
Kitchen
- Features: Breakfast Bar, Kitchen Island
- Level: First
- Area: 99 Square Feet
- Dimensions: 11x9
Living room
- Level: First
- Area: 176 Square Feet
- Dimensions: 16x11
Heating
- Central, Electric
Cooling
- Central Air
Appliances
- Included: Dishwasher, Disposal, Dryer, Electric Water Heater, Freezer, Ice Maker, Microwave, Range, Refrigerator, Washer
- Laundry: In Garage, Laundry Room
Features
- Ceiling Fan(s), Eating Space In Kitchen, Living Room/Dining Room Combo, Open Floorplan, Primary Bedroom Main Floor, Solid Surface Counters, Split Bedroom, Thermostat, Vaulted Ceiling(s), Walk-In Closet(s)
- Flooring: Carpet, Luxury Vinyl, Slate, Tile
- Doors: Sliding Doors
- Windows: Skylight(s), Window Treatments
- Has fireplace: No
Interior area
- Total structure area: 2,176
- Total interior livable area: 1,703 sqft
Video & virtual tour
Property
Parking
- Total spaces: 2
- Parking features: Covered, Driveway, Garage Door Opener, Ground Level
- Attached garage spaces: 2
- Has uncovered spaces: Yes
- Details: Garage Dimensions: 21x20
Accessibility
- Accessibility features: Grip-Accessible Features
Features
- Levels: One
- Stories: 1
- Patio & porch: Other
- Exterior features: Irrigation System, Rain Gutters, Sidewalk
- Has view: Yes
- View description: Park/Greenbelt
Lot
- Size: 3,990 Square Feet
- Features: In County, Sidewalk
- Residential vegetation: Mature Landscaping, Trees/Landscaped
Details
- Parcel number: 1767250853
- Zoning: PDR
- Special conditions: None
Construction
Type & style
- Home type: SingleFamily
- Property subtype: Villa
- Attached to another structure: Yes
Materials
- Block, Stucco
- Foundation: Slab
- Roof: Tile
Condition
- New construction: No
- Year built: 1984
Utilities & green energy
- Sewer: Public Sewer
- Water: Public
- Utilities for property: Cable Available, Cable Connected, Electricity Available, Electricity Connected, Sewer Available, Sewer Connected, Sprinkler Recycled, Water Available, Water Connected
Community & HOA
Community
- Features: Association Recreation - Owned, Buyer Approval Required, Clubhouse, Community Mailbox, Deed Restrictions, Fitness Center, Gated Community - No Guard, Pool, Sidewalks, Tennis Court(s)
- Security: Gated Community, Security Gate, Smoke Detector(s)
- Pet fee: $0 monthly
- Senior community: Yes
- Subdivision: GARDEN LAKES VILLAS SEC 1
HOA
- Has HOA: Yes
- Amenities included: Cable TV, Clubhouse, Fitness Center, Gated, Pool, Recreation Facilities, Security, Tennis Court(s), Trail(s)
- Services included: Cable TV, Common Area Taxes, Community Pool, Reserve Fund, Fidelity Bond, Internet, Maintenance Grounds, Manager, Pool Maintenance, Private Road, Recreational Facilities, Security
- HOA fee: $424 monthly
- HOA name: Sentry Management / Laura Augustus
- HOA phone: 941-361-1222
- Second HOA name: Garden Lakes Community
Location
- Region: Bradenton
Financial & listing details
- Price per square foot: $187/sqft
- Tax assessed value: $318,458
- Annual tax amount: $1,443
- Date on market: 2/27/2026
- Cumulative days on market: 176 days
- Listing terms: Cash,Conventional,VA Loan
- Ownership: Condominium
- Total actual rent: 0
- Electric utility on property: Yes
- Road surface type: Paved
Estimated market value
Not available
Estimated sales range
Not available
Not available
Price history
| Date | Event | Price |
|---|---|---|
| 4/1/2026 | Price change | $319,000-3%$187/sqft |
Source:  Stellar MLS #A4683531 Report a problem Stellar MLS #A4683531 Report a problem | ||
| 2/27/2026 | Listed for sale | $329,000+71.4%$193/sqft |
Source: Stellar MLS #A4683531 Report a problem | ||
| 7/22/2016 | Sold | $192,000-3.5%$113/sqft |
Source: Stellar MLS #A4148153 Report a problem | ||
| 6/28/2016 | Pending sale | $199,000$117/sqft |
Source: Michael Saunders & Company - Licensed Real Estate Broker Report a problem | ||
| 6/15/2016 | Listed for sale | $199,000$117/sqft |
Source: Michael Saunders & Company - Licensed Real Estate Broker Report a problem | ||
| 6/8/2016 | Pending sale | $199,000$117/sqft |
Source: Michael Saunders & Company - Licensed Real Estate Broker Report a problem | ||
| 4/14/2016 | Price change | $199,000-1.5%$117/sqft |
Source: Michael Saunders & Company - Licensed Real Estate Broker Report a problem | ||
| 3/8/2016 | Listed for sale | $202,000-14%$119/sqft |
Source: Michael Saunders & Company - Licensed Real Estate Broker Report a problem | ||
| 7/12/2007 | Sold | $235,000+6.8%$138/sqft |
Source: Public Record Report a problem | ||
| 5/24/2005 | Sold | $220,000+86.4%$129/sqft |
Source: Public Record Report a problem | ||
| 5/12/2000 | Sold | $118,000+3.5%$69/sqft |
Source: Public Record Report a problem | ||
| 3/31/1999 | Sold | $114,000$67/sqft |
Source: Public Record Report a problem | ||
Public tax history
| Year | Property taxes | Tax assessment |
|---|---|---|
| 2025 | $1,443 +4.7% | $137,408 +2.9% |
| 2024 | $1,378 +3.7% | $133,535 +3% |
| 2023 | $1,329 -0.6% | $129,646 +3% |
| 2022 | $1,337 +1.9% | $125,870 +3% |
| 2021 | $1,312 +2.1% | $122,204 +1.4% |
| 2020 | $1,285 +2.9% | $120,517 +2.3% |
| 2019 | $1,248 | $117,807 +1.9% |
| 2018 | $1,248 +2.1% | $115,610 +2.1% |
| 2017 | $1,222 -1.7% | $113,232 +4.1% |
| 2016 | $1,243 | $108,812 +0.7% |
| 2015 | $1,243 | $108,056 +0.8% |
| 2014 | $1,243 +1.7% | $107,198 +1.5% |
| 2013 | $1,222 +122123% | $105,614 -3% |
| 2012 | $1 | $108,897 +3% |
| 2011 | $1 | $105,725 +1.5% |
| 2010 | -- | $104,163 -11.2% |
| 2009 | $1,403 -33.3% | $117,340 -25% |
| 2008 | $2,103 +12.4% | $156,454 +12.1% |
| 2007 | $1,871 -4.2% | $139,516 +2.5% |
| 2006 | $1,954 +34.4% | $136,113 +28.3% |
| 2005 | $1,454 +2.5% | $106,104 +3% |
| 2004 | $1,418 +0.8% | $103,014 +1.9% |
| 2003 | $1,407 +7.4% | $101,093 +2.4% |
| 2002 | $1,310 +3.7% | $98,724 +1.6% |
| 2001 | $1,264 +9.2% | $97,169 +8.3% |
| 2000 | $1,157 | $89,734 |
Find assessor info on the county website
Monthly payment
Est. payment
Payment breakdown
Explore the cost of this home by adjusting the details. Changes won't be saved.Climate risks
Neighborhood: 34203
Nearby schools
GreatSchools rating
- 7/10Kinnan Elementary SchoolGrades: PK-5Distance: 2.6 mi
- 4/10Braden River Middle SchoolGrades: 6-8Distance: 5 mi
- 4/10Braden River High SchoolGrades: 9-12Distance: 2.2 mi
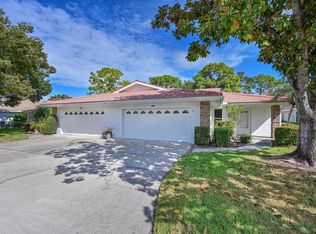
- $320,0002 bd2 ba1.7k sqft5613 Garden Lakes Dr #5613, Bradenton, FL 34203Sold
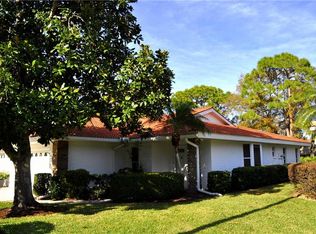
- $320,0002 bd2 ba1.6k sqft5613 Garden Lakes Dr, Bradenton, FL 34203Sold
- $376,2002 bd2 ba1.7k sqft5609 Garden Lakes Dr, Bradenton, FL 34203Off Market

- $325,0002 bd2 ba1.5k sqft5615 Garden Lakes Dr, Bradenton, FL 34203Sold

- $340,0002 bd3 ba1.7k sqft5607 Garden Lakes Dr, Bradenton, FL 34203Sold
- $340,0002 bd3 ba1.7k sqft5607 Garden Lakes Dr #13, Bradenton, FL 34203Sold
- $322,7002 bd2 ba1.7k sqft5617 Garden Lakes Dr, Bradenton, FL 34203Off Market
- $325,5002 bd2 ba1.7k sqft5617 Garden Lakes Dr #5617, Bradenton, FL 34203Off Market
A local agent can set up tours, give advice and negotiate with sellers.
Similar homes
- $299,9003 bd2 ba1.8k sqft3610 GARDEN LAKES IVY, BRADENTON, FL 34203For Sale
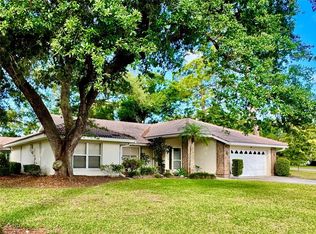
 MLS ID #A4691720, Jennifer Scott, LLC, CHARLES RUTENBERG REALTY INC. Stellar MLS
 - $314,5002 bd2 ba1.6k sqft4427 MURFIELD DRIVE E, BRADENTON, FL 34203For Sale
 MLS ID #A4701091, Kelly Eckersen, PA, LESLIE WELLS REALTY, INC.. Stellar MLS
 - $369,5002 bd2 ba1.8k sqft4041 MURFIELD DRIVE E, BRADENTON, FL 34203For Sale
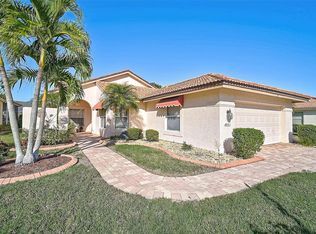 MLS ID #A4674655, Linda Quintero, RE/MAX ALLIANCE GROUP. Stellar MLS
 - $315,0002 bd2 ba1.3k sqft4215 CADDIE DRIVE E #101, BRADENTON, FL 34203For Sale
 MLS ID #A4609591, Linda Quintero, RE/MAX ALLIANCE GROUP. Stellar MLS
 - $245,0002 bd2 ba1.2k sqft5608 37TH STREET E #26, BRADENTON, FL 34203For SaleMLS ID #A4699373, Jennifer Scott, LLC, CHARLES RUTENBERG REALTY INC. Stellar MLS
- $364,0002 bd2 ba1.6k sqft6929 STONEYWALK COURT, BRADENTON, FL 34203For SaleMLS ID #A4697692, Sharon Viner, EXIT KING REALTY. Stellar MLS
- $337,0003 bd2 ba1.4k sqft907 50TH STREET E, BRADENTON, FL 34208For SaleMLS ID #A4697154, Linda McCown, COLDWELL BANKER REALTY. Stellar MLS
- $319,9003 bd2 ba1.3k sqft4006 W 37TH STREET COURT W, BRADENTON, FL 34205For SaleMLS ID #A4697867, Ruth Wood, WAGNER REALTY. Stellar MLS
- $275,0002 bd2 ba1.4k sqft7126 CEDAR HOLLOW CIRCLE, BRADENTON, FL 34203For SaleMLS ID #A4701717, Kimberly Dowling, EXP REALTY LLC. Stellar MLS
- $265,0002 bd2 ba1.3k sqft6821 FAIRVIEW TERRACE #6821, BRADENTON, FL 34203For SaleMLS ID #A4698319, Nancy Fish-Mooney, FINE PROPERTIES. Stellar MLS
- $409,0003 bd2 ba1.8k sqft4054 CADDIE DRIVE E, BRADENTON, FL 34203For SaleMLS ID #TB8471549, Ana Devine, CENTURY 21 RE CHAMPIONS. Stellar MLS
- $325,0002 bd2 ba1.7k sqft5817 11TH AVENUE W, BRADENTON, FL 34209For SaleMLS ID #TB8496999, Conner McBride, EXP REALTY LLC. Stellar MLS
- $424,5003 bd2 ba2k sqft4360 PRESIDENTIAL AVENUE CIRCLE E, BRADENTON, FL 34203For SaleMLS ID #A4648494, Linda Quintero, RE/MAX ALLIANCE GROUP. Stellar MLS
- $309,9003 bd2 ba1.4k sqft1201 OAK TRACE DRIVE, SARASOTA, FL 34232For SaleMLS ID #A4703970, Vanessa Van Den Berg, PREFERRED SHORE LLC. Stellar MLS
- $239,0002 bd2 ba1.3k sqft4206 CADDIE DRIVE E #201, BRADENTON, FL 34203For SaleMLS ID #A4688418, Samantha Campbell, BETTER HOMES AND GARDENS REAL ESTATE ATCHLEY PROPE. Stellar MLS
- $299,0002 bd2 ba1.7k sqft7160 FAIRWAY BEND CIR, SARASOTA, FL 34243For SaleMLS ID #A4688464, Gini Fine, PALM AIRE REALTY PARTNERS LLC. Stellar MLS
- $439,9994 bd2 ba1.9k sqft4642 RUNABOUT WAY, BRADENTON, FL 34203For SaleMLS ID #A4691200, George Scarpias, THE KEYES COMPANY - SARASOTA. Stellar MLS
- $299,9003 bd2 ba1.8k sqft3426 WOOD OWL CIRCLE #73B, BRADENTON, FL 34210For SaleMLS ID #A4699193, Judy Hoover, BAYSHORE REALTY INC. Stellar MLS
- $310,0002 bd2 ba1.7k sqft6004 VIVIENDA DRIVE #8, BRADENTON, FL 34207For SaleMLS ID #A4685934, Diane Fogo Harter, MICHAEL SAUNDERS & COMPANY. Stellar MLS
- $330,0003 bd3 ba2.1k sqft6207 COURTSIDE DRIVE #23, BRADENTON, FL 34210For SaleMLS ID #A4699978, Gosia Osteen, O'STEEN GROUP INC. Stellar MLS
