Skip main navigation
Sold for $320,000
  • $320,000

    5613 GARDEN LAKES DRIVE #5613, BRADENTON, FL 34203

    2beds
    1,790sqft
    Condominium
    Built in 1984
    -- sqft lot
    $323,500 Zestimate®
    $179/sqft
    $2,820 Estimated rent

    Home value

    $323,500

    $298,000 - $353,000

    $2,820/mo

    Zestimate® history
    Loading
    Loading...

    Owner options

    List your home for rent

    $2,820/mo

    Rent Zestimate®

    Find your next renter with Zillow Rental Manager. Plus, with online applications, you can quickly screen prospective tenants – for free.

    Learn more

    $2,820/mo

    Rent Zestimate®

    Refinance and save

    $2,547/mo

    Est. payment

    Refinancing to a lower rate could help reduce your monthly payments and save thousands over the life of the loan.

    See today's rates

    $2,547/mo

    Est. payment

    Explore your selling options

    Work with a Zillow partner agent

    Leverage their expertise and Zillow's premium Showcase listings to get your home seen by more buyers.

    Get started

    List with your own agent

    Get your home in front of millions of buyers by listing it on Zillow.

    Learn how to do it

    Sell it yourself

    Take full control of how buyers see your home on Zillow by listing For Sale by Owner (FSBO).

    List your home

    What's special

    Center islandSolid surface countersPass-thru to family roomUpdated ge appliancesCedar lined window seatEn-suite bathExtra storage cabinets
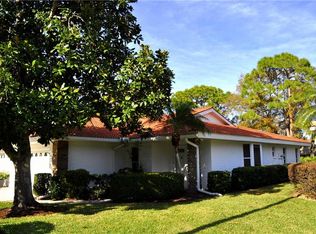
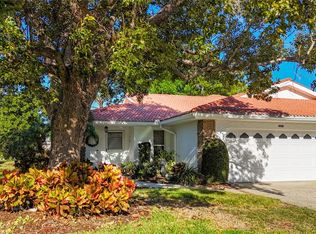
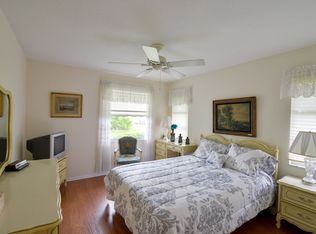
    Garden Lakes is a 55+ Gated community consisting of paired villas and free-standing homes. Located off SR 70, short drive to I-75 and easy drive to shopping and UTC Mall. Looking for a move-in ready home with a two car garage, this paired villa makes life easy, just bring your personal furnishings and you are ready to go! Located within a short walking distance to the clubhouse, pool, and tennis courts. Home has a private greenbelt backyard, very peaceful to sit out back and enjoy the outdoors. Nature views from your enclosed Florida room, great space for dining or reading. Enter into a dining room/living room combo, dining room has a large window with cedar lined window seat that opens for storage. Luxury vinyl through out home (2021), tile in kitchen, Florida room, and baths. Living room is open to a family room with vaulted ceilings that give you a very open and spacious feel. All popcorn ceilings removed in 2021. Freshly painted inside and out in 2022. Kitchen has a pass-thru to family room, plus an eat-in dining nook. Kitchen has solid surface counters, updated GE appliances, vaulted ceilings w/skylight, pantry, and a center island. Primary suite is located off the family room and also opens to the Florida room. Primary has en-suite bath with double sinks, walk-in shower, and walk-in closet. Guest bedroom has a convenient bathroom just steps away. Garage has a 04x08 laundry room with full-size washer (2022) and dryer, utility sink, water heater (2022) and water softener. Garage has extra storage cabinets and decorative epoxy floor in 2022. AC (2021) all new ductwork installed in 2024. Sentry management is the management company and Garden Lakes Community is for the villas. Home is in move-in ready condition, welcome to your new home.

    Zillow last checked:

    Listing updated:

    Listed by:

    Gerald Cercone 941-720-1575,

    COLDWELL BANKER REALTY 941-366-8070

    Bought with:

    Ian Brooks Miller, 3501111

    WAGNER REALTY

    Source: Stellar MLS,MLS#: A4671107MLS LogoOriginating MLS: Sarasota - Manatee

    Facts & features

    Interior

    Bedrooms & bathrooms
    • Bedrooms: 2
    • Bathrooms: 2
    • Full bathrooms: 2
    Rooms
    • Room types: Florida Room
    Primary bedroom
    • Features: Ceiling Fan(s), Walk-In Closet(s)
    • Level: First
    • Area: 195 Square Feet
    • Dimensions: 13x15
    Bedroom 2
    • Features: Ceiling Fan(s), Built-in Closet
    • Level: First
    • Area: 132 Square Feet
    • Dimensions: 11x12
    Dinette
    • Level: First
    • Area: 81 Square Feet
    • Dimensions: 9x9
    Dining room
    • Level: First
    • Area: 135 Square Feet
    • Dimensions: 9x15
    Family room
    • Features: Ceiling Fan(s)
    • Level: First
    • Area: 204 Square Feet
    • Dimensions: 12x17
    Florida room
    • Features: Ceiling Fan(s)
    • Level: First
    • Area: 180 Square Feet
    • Dimensions: 12x15
    Kitchen
    • Level: First
    • Area: 120 Square Feet
    • Dimensions: 10x12
    Laundry
    • Level: First
    • Area: 48 Square Feet
    • Dimensions: 6x8
    Living room
    • Level: First
    • Area: 238 Square Feet
    • Dimensions: 14x17
    Heating
    • Central, Electric
    Cooling
    • Central Air
    Appliances
    • Included: Dishwasher, Disposal, Dryer, Electric Water Heater, Microwave, Range, Refrigerator, Washer
    • Laundry: In Garage
    Features
    • Ceiling Fan(s), Eating Space In Kitchen, Living Room/Dining Room Combo, Open Floorplan, Solid Surface Counters, Split Bedroom, Vaulted Ceiling(s), Walk-In Closet(s)
    • Flooring: Ceramic Tile, Luxury Vinyl
    • Has fireplace: No
    • Common walls with other units/homes: End Unit
    Interior area
    • Total structure area: 2,288
    • Total interior livable area: 1,790 sqft

    Property

    Parking
    • Total spaces: 2
    • Parking features: Driveway, Garage Door Opener
    • Attached garage spaces: 2
    • Has uncovered spaces: Yes
    • Details: Garage Dimensions: 18x20
    Features
    • Levels: One
    • Stories: 1
    • Exterior features: Other
    • Has view: Yes
    • View description: Park/Greenbelt
    Lot
    • Size: 3,920 Square Feet
    Details
    • Parcel number: 1767250903
    • Zoning: PDR
    • Special conditions: None

    Construction

    Type & style
    • Home type: Condo
    • Property subtype: Condominium
    • Attached to another structure: Yes
    Materials
    • Block, Stucco
    • Foundation: Block, Slab
    • Roof: Tile
    Condition
    • Completed
    • New construction: No
    • Year built: 1984

    Utilities & green energy

    • Sewer: Public Sewer
    • Water: Public
    • Utilities for property: Cable Connected, Electricity Connected, Sewer Connected, Water Connected

    Community & HOA

    Community
    • Features: Buyer Approval Required, Clubhouse, Deed Restrictions, Pool, Tennis Court(s)
    • Pet fee: $0 monthly
    • Senior community: Yes
    • Subdivision: GARDEN LAKES VILLAS SEC 1
    HOA
    • Has HOA: Yes
    • Services included: Cable TV, Community Pool, Reserve Fund, Internet, Maintenance Structure, Maintenance Grounds, Manager
    • HOA fee: $424 monthly
    • HOA name: Sentry/Laura Augustus
    • HOA phone: 941-361-1222
    • Second HOA name: Garden Lakes Community
    • Second HOA phone: 727-573-9300
    Location
    • Region: Bradenton

    Financial & listing details

    • Price per square foot: $179/sqft
    • Annual tax amount: $3,218
    • Date on market: 11/8/2025
    • Cumulative days on market: 69 days
    • Listing terms: Cash,Conventional
    • Ownership: Fee Simple
    • Total actual rent: 0
    • Electric utility on property: Yes
    • Road surface type: Asphalt

    Price history

    DateEventPrice
    2/24/2026Sold$320,000-1.5%$179/sqft
    Source: Stellar MLS #A4671107 Report a problem
    1/16/2026Pending sale$324,900$182/sqft
    Source: Stellar MLS #A4671107 Report a problem
    12/29/2025Price change$324,900-1.5%$182/sqft
    Source: Stellar MLS #A4671107 Report a problem
    11/8/2025Listed for sale$330,000$184/sqft
    Source: Stellar MLS #A4671107 Report a problem

    Public tax history

    Tax history is unavailable.

    Neighborhood: 34203

    Nearby schools

    GreatSchools rating
    Get a cash offer in 3 minutes
    Find out how much your home could sell for in as little as 3 minutes with a no-obligation cash offer.
    Estimated market value
    $323,500
    Get a cash offer in 3 minutes
    Find out how much your home could sell for in as little as 3 minutes with a no-obligation cash offer.
    Estimated market value
    $323,500