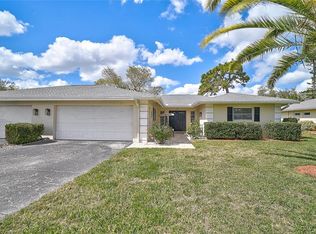
Don't miss this desirable two bedroom, two bath villa in Palm Aire Country Club's Fairway Bend. New Roof in 2022. Windows and Sliders replaced in 2014 . Kitchen, bathrooms and flooring were updated during ownership. You'll appreciate the spacious rooms including the bonus enclosed lanai. There's plenty of room to entertain friends and family in this spacious floor plan. The Fairway Bend clubhouse and pool are second to none in the Palm Aire community. Membership in Palm Aire Country Club is optional, but you'll find multiples plans available. Palm Aire is located off University Parkway and offers top notch goods and services including the UTC mall, restaurants, grocery stores and shopping. It's a quick drive to Downtown Sarasota, SRQ airport and our multiple top rated beaches are a short drive away.
For sale
Price cut: $5K (6/1)
$334,000
7160 FAIRWAY BEND CIR, SARASOTA, FL 34243
2beds
1,756sqft
:
Get pre-qualified$2,752/mo
Villa
Built in 1979
-- sqft lot
$321,000 Zestimate®
$190/sqft
$585/mo HOA
What's special
Spacious floor planBonus enclosed lanaiSpacious rooms
- 130 days |
- 158 |
- 6 |
Zillow last checked:
Listing updated:
Listed by:
Gini Fine 941-587-2141,
PALM AIRE REALTY PARTNERS LLC 941-355-6300
Source: Stellar MLS,MLS#: A4688464 Originating MLS: Sarasota - Manatee
Originating MLS: Sarasota - Manatee
Facts & features
Interior
Bedrooms & bathrooms
- Bedrooms: 2
- Bathrooms: 2
- Full bathrooms: 2
Primary bedroom
- Features: Walk-In Closet(s)
- Level: First
- Area: 210 Square Feet
- Dimensions: 15x14
Bedroom 2
- Features: Built-in Closet
- Level: First
- Area: 168 Square Feet
- Dimensions: 14x12
Den
- Level: First
- Area: 360 Square Feet
- Dimensions: 12x30
Dining room
- Level: First
- Area: 132 Square Feet
- Dimensions: 12x11
Kitchen
- Level: First
- Area: 132 Square Feet
- Dimensions: 12x11
Living room
- Level: First
- Area: 442 Square Feet
- Dimensions: 26x17
Heating
- Central, Heat Pump
Cooling
- Central Air
Appliances
- Included: Dishwasher, Dryer, Electric Water Heater, Microwave, Range, Refrigerator, Washer
- Laundry: Laundry Closet
Features
- Ceiling Fan(s), Eating Space In Kitchen, Living Room/Dining Room Combo, Open Floorplan, Solid Surface Counters, Split Bedroom, Walk-In Closet(s)
- Flooring: Ceramic Tile
- Windows: Blinds
- Has fireplace: No
- Common walls with other units/homes: End Unit
Interior area
- Total structure area: 2,556
- Total interior livable area: 1,756 sqft
Video & virtual tour
Property
Parking
- Total spaces: 2
- Parking features: Driveway, Off Street
- Attached garage spaces: 2
- Has uncovered spaces: Yes
Features
- Levels: One
- Stories: 1
- Exterior features: Courtyard, Irrigation System
- Has view: Yes
- View description: Garden
Lot
- Residential vegetation: Mature Landscaping
Details
- Parcel number: 1920662655
- Zoning: RSF4.5/W
- Special conditions: None
Construction
Type & style
- Home type: SingleFamily
- Property subtype: Villa
Materials
- Block
- Foundation: Slab
- Roof: Shingle
Condition
- New construction: No
- Year built: 1979
Utilities & green energy
- Sewer: Public Sewer
- Water: Public
- Utilities for property: Electricity Connected, Public, Water Connected
Community & HOA
Community
- Features: Buyer Approval Required, Clubhouse, Pool
- Pet fee: $0 monthly
- Subdivision: PALM-AIRE AT SARASOTA 11-A
HOA
- Has HOA: No
- Services included: Cable TV, Insurance, Maintenance Structure, Maintenance Grounds, Manager, Recreational Facilities, Trash
- HOA fee: $585 monthly
- HOA name: Progressive Community Mgt
- HOA phone: 941-921-5393
Location
- Region: Sarasota
Financial & listing details
- Price per square foot: $190/sqft
- Tax assessed value: $293,250
- Annual tax amount: $4,455
- Date on market: 4/1/2026
- Cumulative days on market: 131 days
- Listing terms: Cash,Conventional
- Ownership: Condominium
- Total actual rent: 0
- Electric utility on property: Yes
- Road surface type: Asphalt
Estimated market value
$321,000
$305,000 - $337,000
$2,829/mo
Price history
| Date | Event | Price |
|---|---|---|
| 6/1/2026 | Price change | $334,000-1.5%$190/sqft |
Source:  Stellar MLS #A4688464 Report a problem Stellar MLS #A4688464 Report a problem | ||
| 4/1/2026 | Listed for sale | $339,000+93.7%$193/sqft |
Source: Stellar MLS #A4688464 Report a problem | ||
| 8/10/2004 | Sold | $175,000$100/sqft |
Source: Public Record Report a problem | ||
Public tax history
| Year | Property taxes | Tax assessment |
|---|---|---|
| 2025 | $4,593 -5.3% | $293,250 +4.9% |
| 2024 | $4,850 +6.6% | $279,510 +10% |
| 2023 | $4,550 +14.2% | $254,100 +10% |
| 2022 | $3,984 +13.1% | $231,000 +10% |
| 2021 | $3,521 +1.9% | $210,000 +2.4% |
| 2020 | $3,456 -0.8% | $205,000 |
| 2019 | $3,483 | $205,000 -1.9% |
| 2018 | $3,483 -2.8% | $209,000 +0.9% |
| 2017 | $3,581 +43.8% | $207,200 +18% |
| 2016 | $2,490 | $175,600 +4% |
| 2015 | $2,490 | $168,850 +18% |
| 2014 | $2,490 +9.3% | $143,120 +10.3% |
| 2013 | $2,278 +227744% | $129,780 +8% |
| 2012 | $1 | $120,167 -8% |
| 2011 | $1 | $130,616 -1% |
| 2010 | -- | $131,934 -18% |
| 2009 | $2,784 -17.3% | $160,896 -22% |
| 2008 | $3,366 -18.4% | $206,276 -17% |
| 2007 | $4,125 -7.2% | $248,525 |
| 2006 | $4,442 +27.6% | $248,525 +30% |
| 2005 | $3,482 +94.1% | $191,173 +55.9% |
| 2004 | $1,794 +0.7% | $122,642 +1.9% |
| 2003 | $1,781 +7.1% | $120,355 +2.4% |
| 2002 | $1,662 +3.1% | $117,534 +1.6% |
| 2001 | $1,612 +1.8% | $115,683 +3% |
| 2000 | $1,583 | $112,314 |
Find assessor info on the county website
Monthly payment
Est. payment
Payment breakdown
Explore the cost of this home by adjusting the details. Changes won't be saved.Climate risks
Neighborhood: 34243
Nearby schools
GreatSchools rating
- 7/10Kinnan Elementary SchoolGrades: PK-5Distance: 1.8 mi
- 4/10Braden River Middle SchoolGrades: 6-8Distance: 3.7 mi
- 4/10Braden River High SchoolGrades: 9-12Distance: 2.6 mi
- $422,0003 bd2 ba2.1k sqft6912 W Country Club Dr N, Sarasota, FL 34243Sold
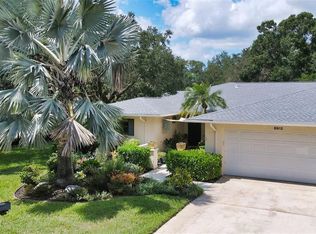
- $355,0002 bd2 ba2k sqft5453 Fairway Bend Dr, Sarasota, FL 34243Sold
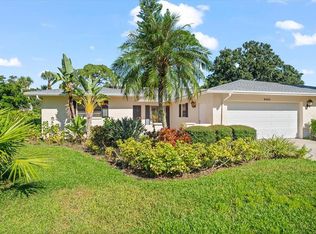
- $265,0003 bd2 ba1.8k sqft7091 Fairway Bend Cir, Sarasota, FL 34243Sold

- $330,0003 bd2 ba2.1k sqft7101 Fairway Bend Cir, Sarasota, FL 34243For Sale
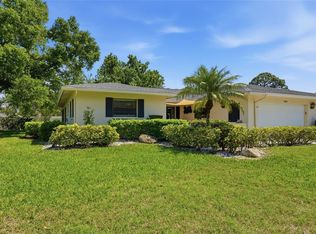
- $310,0002 bd2 ba1.5k sqft7113 Fairway Bend Cir, Sarasota, FL 34243Sold
- $350,0002 bd2 ba2k sqft7161 Fairway Bend Cir, Sarasota, FL 34243Sold
- $367,5003 bd2 ba1.5k sqft7164 Fairway Bend Cir, Sarasota, FL 34243Sold
- $343,0003 bd2 ba1.5k sqft7134 Fairway Bend Cir, Sarasota, FL 34243Sold
A local agent can set up tours, give advice and negotiate with sellers.
Similar homes
- $325,0003 bd2 ba1.2k sqft6937 42ND COURT E, SARASOTA, FL 34243For Sale
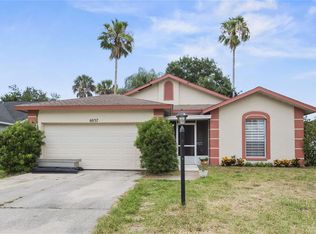
 MLS ID #A4697294, Ashley Billor, PREMIERE PLUS REALTY COMPANY. Stellar MLS
 - $279,9003 bd2 ba1.8k sqft7128 W COUNTRY CLUB DRIVE N, SARASOTA, FL 34243For Sale
 MLS ID #A4685172, Ronald Pepka, KW SUNCOAST. Stellar MLS
 - $499,0002 bd3 ba1.5k sqft4723 PALM AIRE CIRCLE, SARASOTA, FL 34243For Sale
 MLS ID #A4700817, Suzy Kolaz, KELLER WILLIAMS ON THE WATER S. Stellar MLS
 - $325,0002 bd2 ba1.6k sqft3825 GLEN OAKS MANOR DRIVE, SARASOTA, FL 34232For Sale
 MLS ID #TB8522724, Maria Porter, 54 REALTY LLC. Stellar MLS
 - $319,0002 bd2 ba1.7k sqft5611 GARDEN LAKES DRIVE, BRADENTON, FL 34203For SaleMLS ID #A4683531, Margaret Watson, WAGNER REALTY. Stellar MLS
- $324,9002 bd2 ba1.2k sqft5633 E LONG COMMON COURT #20, SARASOTA, FL 34235For SaleMLS ID #A4660727, John Werner, BLUE SKY REAL ESTATE. Stellar MLS
- $224,9002 bd2 ba909 sqft7193 W COUNTRY CLUB DRIVE N #237, SARASOTA, FL 34243For SaleMLS ID #A4680028, Tony Andrews, ANDREWS & ASSOCIATES REALTY. Stellar MLS
- $429,0003 bd2 ba2k sqft7236 LAS CASAS DR, SARASOTA, FL 34243For SaleMLS ID #A4687900, Pamela Williams, PLLC, FINE PROPERTIES. Stellar MLS
- $275,0002 bd2 ba1.4k sqft7126 CEDAR HOLLOW CIRCLE, BRADENTON, FL 34203For SaleMLS ID #A4701717, Kimberly Dowling, EXP REALTY LLC. Stellar MLS
- $485,0003 bd2 ba1.7k sqft4650 WOODBROOK DRIVE, SARASOTA, FL 34243For SaleMLS ID #A4689681, Vlado Konatar, KONA REALTY. Stellar MLS
- $245,0002 bd2 ba1.3k sqft1520 LAKESIDE WAY #147, SARASOTA, FL 34232For SaleMLS ID #A4698216, Melissa Gardner, LLC, FINE PROPERTIES. Stellar MLS
- $384,9003 bd2 ba2k sqft5657 29TH STREET CIRCLE E, BRADENTON, FL 34203For SaleMLS ID #A4692581, Viola Cashmore, LOYD ROBBINS & CO. LLC. Stellar MLS
- $330,0003 bd3 ba2.1k sqft6207 COURTSIDE DRIVE #23, BRADENTON, FL 34210For SaleMLS ID #A4699978, Gosia Osteen, O'STEEN GROUP INC. Stellar MLS
- $300,0002 bd2 ba1.2k sqft1709 CLOWER CREEK DRIVE #205, SARASOTA, FL 34231For SaleMLS ID #A4691836, Samantha Campbell, BETTER HOMES AND GARDENS REAL ESTATE ATCHLEY PROPE. Stellar MLS
- $325,0002 bd2 ba1.7k sqft5817 11TH AVENUE W, BRADENTON, FL 34209For SaleMLS ID #TB8496999, Conner McBride, EXP REALTY LLC. Stellar MLS
- $287,5002 bd2 ba1.6k sqft3501 N VILLAGE COURT #220, SARASOTA, FL 34231For SaleMLS ID #A4688282, Yvonne Blackburn, SHOWTIME REALTY. Stellar MLS
- $325,0003 bd1 ba1k sqft3710 RILMA AVENUE, SARASOTA, FL 34234For SaleMLS ID #A4692166, Christopher Takeda, PREMIER SOTHEBY'S INTERNATIONAL REALTY. Stellar MLS
- $325,0002 bd2 ba1.5k sqft919 SPRING LAKES BOULEVARD, BRADENTON, FL 34210For SaleMLS ID #A4672259, Collette Quinehan, HORIZON REALTY INTERNATIONAL. Stellar MLS
- $359,0002 bd2 ba1.8k sqft3896 WILSHIRE DRIVE #11, SARASOTA, FL 34238For SaleMLS ID #A4690837, Denise Mei, MICHAEL SAUNDERS & COMPANY. Stellar MLS
- $265,0002 bd2 ba1.3k sqft6821 FAIRVIEW TERRACE #6821, BRADENTON, FL 34203For SaleMLS ID #A4698319, Nancy Fish-Mooney, FINE PROPERTIES. Stellar MLS
