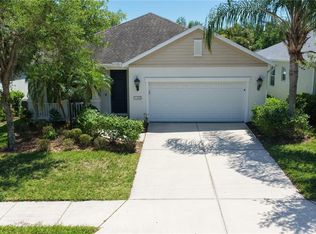
Virtually Staged. Welcome to this impeccably maintained pool home, ideally located in the heart of Sarasota, just minutes from University Parkway, UTC, shopping, dining, medical facilities, parks, and everything the Sarasota-Bradenton area has. Combining comfort, flexibility, and an unbeatable location, this home is ready for you to move in and enjoy. From the moment you arrive, you'll be impressed by the mature landscaping and inviting curb appeal. Inside, a bright and spacious living room welcomes you with a large picture window and sliding glass doors that open to the screened lanai, sparkling saltwater pool, and peaceful backyard. The primary suite offers a relaxing retreat with pool views, private lanai access through sliding glass doors, a generous walk-in closet, and an updated en-suite bath featuring granite countertops and a walk-in shower. The second bedroom is filled with natural light and is conveniently located near the updated guest bath with granite countertops and a walk-in shower. The updated kitchen features beautiful wood cabinetry, Corian countertops, and plenty of workspace for everyday living and entertaining. A spacious bonus room offers exceptional flexibility and can easily serve as a family room, home office, playroom, media room, or be converted into a third bedroom. A full third bathroom with granite countertops, a bathtub, and a linen closet adds even more convenience. Step outside to your private Florida oasis. Relax beneath the covered screened lanai, entertain on the open pool deck, or enjoy year-round swimming in the heated saltwater pool. The fully fenced backyard provides a wonderful space for entertaining, while the lot extends beyond the fenced area, offering additional room for outdoor games, gardening, or recreation. Major updates provide peace of mind, including all impact-rated windows and doors, a roof replaced in 2015, a new air conditioner, a new pool pump and salt cell, and an electric pool heater installed in 2019. This move-in-ready home offers the perfect combination of indoor comfort, outdoor living, and an exceptional Sarasota location. Don't miss your opportunity to make this beautiful property your next home.
For sale
$499,000
4723 PALM AIRE CIRCLE, SARASOTA, FL 34243
2beds
1,597sqft
:
Get pre-qualified$3,172/mo
Single Family Residence
Built in 1978
0.33 Acres Lot
$-- Zestimate®
$312/sqft
$-- HOA
What's special
Screened lanaiOpen pool deckHeated saltwater poolSparkling saltwater poolCorian countertopsPeaceful backyardCovered screened lanai
- 12 days |
- 784 |
- 34 |
Likely to sell faster than
Zillow last checked:
Listing updated:
Listed by:
Suzy Kolaz 941-726-1153,
KELLER WILLIAMS ON THE WATER S 941-803-7522
Source: Stellar MLS,MLS#: A4700817 Originating MLS: Sarasota - Manatee
Originating MLS: Sarasota - Manatee
Facts & features
Interior
Bedrooms & bathrooms
- Bedrooms: 2
- Bathrooms: 3
- Full bathrooms: 3
Rooms
- Room types: Bonus Room, Great Room
Primary bedroom
- Features: En Suite Bathroom, Walk-In Closet(s)
- Level: First
- Area: 180 Square Feet
- Dimensions: 15x12
Bedroom 2
- Features: Built-in Closet
- Level: First
- Area: 154 Square Feet
- Dimensions: 14x11
Dinette
- Level: First
- Area: 72 Square Feet
- Dimensions: 9x8
Dining room
- Level: First
- Area: 121 Square Feet
- Dimensions: 11x11
Florida room
- Level: First
- Area: 322 Square Feet
- Dimensions: 23x14
Kitchen
- Level: First
- Area: 88 Square Feet
- Dimensions: 11x8
Living room
- Level: First
- Area: 165 Square Feet
- Dimensions: 11x15
Utility room
- Level: First
- Area: 48 Square Feet
- Dimensions: 8x6
Heating
- Central
Cooling
- Central Air
Appliances
- Included: Dishwasher, Disposal, Dryer, Electric Water Heater, Microwave, Range, Refrigerator, Washer
- Laundry: Laundry Room
Features
- Ceiling Fan(s), Primary Bedroom Main Floor, Walk-In Closet(s)
- Flooring: Carpet, Ceramic Tile, Laminate
- Windows: Window Treatments
- Has fireplace: No
Interior area
- Total structure area: 2,257
- Total interior livable area: 1,597 sqft
Video & virtual tour
Property
Parking
- Total spaces: 2
- Parking features: Garage Door Opener, Ground Level, Off Street, On Street
- Attached garage spaces: 2
- Has uncovered spaces: Yes
Features
- Levels: One
- Stories: 1
- Patio & porch: Covered, Enclosed, Patio, Screened
- Exterior features: Dog Run, Private Mailbox
- Has private pool: Yes
- Pool features: Gunite, Heated, In Ground, Salt Water, Screen Enclosure
- Fencing: Chain Link,Fenced
- Has view: Yes
- View description: Pool
Lot
- Size: 0.33 Acres
- Dimensions: 146 x 100
- Features: Cleared, In County, Landscaped, Level, Street Dead-End
- Residential vegetation: Mature Landscaping, Trees/Landscaped
Details
- Parcel number: 1956201857
- Zoning: RMF6/WPE
- Special conditions: None
Construction
Type & style
- Home type: SingleFamily
- Property subtype: Single Family Residence
Materials
- Stucco
- Foundation: Block, Slab
- Roof: Shingle
Condition
- Completed
- New construction: No
- Year built: 1978
Utilities & green energy
- Sewer: Public Sewer
- Water: Public
- Utilities for property: Cable Connected, Electricity Connected, Public
Community & HOA
Community
- Pet fee: $0 monthly
- Subdivision: DESOTO LAKES COUNTRY CLUB COLONY 4
HOA
- Has HOA: No
Location
- Region: Sarasota
Financial & listing details
- Price per square foot: $312/sqft
- Tax assessed value: $321,351
- Annual tax amount: $3,382
- Date on market: 8/1/2026
- Cumulative days on market: 13 days
- Ownership: Fee Simple
- Total actual rent: 0
- Electric utility on property: Yes
- Road surface type: Paved, Asphalt
Estimated market value
Not available
Estimated sales range
Not available
Not available
Price history
| Date | Event | Price |
|---|---|---|
| 8/2/2026 | Listed for sale | $499,000-4%$312/sqft |
Source:  Stellar MLS #A4700817 Report a problem Stellar MLS #A4700817 Report a problem | ||
| 10/25/2023 | Listing removed | -- |
Source: Stellar MLS #A4579606 Report a problem | ||
| 8/23/2023 | Listed for sale | $520,000+76.6%$326/sqft |
Source: Stellar MLS #A4579606 Report a problem | ||
| 11/26/2018 | Sold | $294,500-1.5%$184/sqft |
Source: Public Record Report a problem | ||
| 10/20/2018 | Listed for sale | $299,000$187/sqft |
Source: SARABAY SUNCOAST REALTY #A4416679 Report a problem | ||
Public tax history
| Year | Property taxes | Tax assessment |
|---|---|---|
| 2025 | $3,259 +3.4% | $244,507 +2.9% |
| 2024 | $3,153 +2% | $237,616 +3% |
| 2023 | $3,092 +0.9% | $230,695 +3% |
| 2022 | $3,066 +0.6% | $223,976 +3% |
| 2021 | $3,048 +1.3% | $217,452 +1.4% |
| 2020 | $3,010 +1.9% | $214,450 +2.3% |
| 2019 | $2,953 -8.1% | $209,629 +5.2% |
| 2018 | $3,212 -7% | $199,257 +46.7% |
| 2017 | $3,453 +131.4% | $135,805 +2.1% |
| 2016 | $1,492 | $133,012 +0.7% |
| 2015 | $1,492 | $132,087 +0.8% |
| 2014 | $1,492 +1.8% | $131,039 +1.5% |
| 2013 | $1,465 +146424% | $129,102 +0.7% |
| 2012 | $1 | $128,189 +3% |
| 2011 | $1 | $124,455 +1.5% |
| 2010 | -- | $122,616 +2.7% |
| 2009 | $1,302 -18% | $119,392 +0.1% |
| 2008 | $1,588 +20.6% | $119,273 +3% |
| 2007 | $1,317 -5.4% | $115,799 +2.5% |
| 2006 | $1,393 -0.7% | $112,975 +3% |
| 2005 | $1,402 -6.2% | $109,684 +3% |
| 2004 | $1,496 +0.2% | $106,489 +1.9% |
| 2003 | $1,493 +7.3% | $104,503 +2.4% |
| 2002 | $1,392 +3.2% | $102,054 +1.6% |
| 2001 | $1,349 +2% | $100,447 +3% |
| 2000 | $1,322 | $97,521 |
Find assessor info on the county website
Monthly payment
Est. payment
Payment breakdown
Explore the cost of this home by adjusting the details. Changes won't be saved.Climate risks
Neighborhood: 34243
Nearby schools
GreatSchools rating
- 7/10Kinnan Elementary SchoolGrades: PK-5Distance: 1.1 mi
- 4/10Braden River Middle SchoolGrades: 6-8Distance: 4.5 mi
- 4/10Braden River High SchoolGrades: 9-12Distance: 3.5 mi
Schools provided by the listing agent
- Elementary: Kinnan Elementary
- Middle: Braden River Middle
- High: Braden River High
Source: Stellar MLS. This data may not be complete. We recommend contacting the local school district to confirm school assignments for this home.
- $499,2003 bd2 ba2.4k sqft4727 Palm Aire Cir, Sarasota, FL 34243Off Market
- $734,7004 bd3 ba3.1k sqft4719 Palm Aire Cir, Sarasota, FL 34243Off Market
- $455,6003 bd3 ba2k sqft4712 Tournament Blvd, Sarasota, FL 34243Off Market

- $480,1002 bd3 ba1.9k sqft4716 Tournament Blvd, Sarasota, FL 34243Off Market
- $424,0003 bd2 ba1.9k sqft4724 Palm Aire Cir, Sarasota, FL 34243Off Market
- $484,9004 bd3 ba2k sqft4808 Palm Aire Dr, Sarasota, FL 34243Off Market
- $575,6004 bd3 ba2.8k sqft4715 Palm Aire Cir, Sarasota, FL 34243Off Market
- $452,8003 bd2 ba1.7k sqft4720 Palm Aire Cir, Sarasota, FL 34243Off Market
A local agent can set up tours, give advice and negotiate with sellers.
Similar homes
- $517,0003 bd2 ba2.1k sqft7102 42ND COURT E, SARASOTA, FL 34243For Sale

 MLS ID #A4702487, Tracey Punzone, UKEEPCOMMISSION REAL ESTATE. Stellar MLS
 - $380,0003 bd2 ba1.4k sqft4413 74TH AVENUE E, SARASOTA, FL 34243For Sale
 MLS ID #A4701600, Andree Huffine, PA, COLDWELL BANKER REALTY. Stellar MLS
 - $535,0003 bd2 ba2.1k sqft3736 MAPLE HOLLOW COURT, SARASOTA, FL 34243For Sale
 MLS ID #A4700247, Kim Rossi, GRECO REAL ESTATE. Stellar MLS
 - $485,0003 bd2 ba1.7k sqft4650 WOODBROOK DRIVE, SARASOTA, FL 34243For Sale
 MLS ID #A4689681, Vlado Konatar, KONA REALTY. Stellar MLS
 - $429,0003 bd2 ba2k sqft7236 LAS CASAS DR, SARASOTA, FL 34243For SaleMLS ID #A4687900, Pamela Williams, PLLC, FINE PROPERTIES. Stellar MLS
- $325,0003 bd2 ba1.2k sqft6937 42ND COURT E, SARASOTA, FL 34243For SaleMLS ID #A4697294, Ashley Billor, PREMIERE PLUS REALTY COMPANY. Stellar MLS
- $334,0002 bd2 ba1.7k sqft7160 FAIRWAY BEND CIR, SARASOTA, FL 34243For SaleMLS ID #A4688464, Gini Fine, PALM AIRE REALTY PARTNERS LLC. Stellar MLS
- $499,0003 bd2 ba2.2k sqft4322 PASADENA COURT, SARASOTA, FL 34233For SaleMLS ID #A4694489, Kimberlie MacDonald, COLDWELL BANKER REALTY. Stellar MLS
- $449,0003 bd2 ba1.5k sqft95 S BRIGGS AVENUE, SARASOTA, FL 34237For SaleMLS ID #A4678771, Seth Westerberg, EXP REALTY LLC. Stellar MLS
- $465,0004 bd3 ba1.6k sqft161 SUNTAN AVENUE, SARASOTA, FL 34237For SaleMLS ID #A4696666, Hylton Odendal, CHARLES RUTENBERG REALTY INC. Stellar MLS
- $279,9003 bd2 ba1.8k sqft7128 W COUNTRY CLUB DRIVE N, SARASOTA, FL 34243For SaleMLS ID #A4685172, Ronald Pepka, KW SUNCOAST. Stellar MLS
- $464,9003 bd2 ba2k sqft6841 74TH STREET CIRCLE E, BRADENTON, FL 34203For SaleMLS ID #A4700771, Samantha Campbell, BETTER HOMES AND GARDENS REAL ESTATE ATCHLEY PROPE. Stellar MLS
- $485,0003 bd2 ba2.1k sqft4541 CHARING CROSS ROAD, SARASOTA, FL 34241For SaleMLS ID #TB8506161, Aaron Eshack, ASSIST 2 SELL THE ESHACK TEAM. Stellar MLS
- $499,9003 bd2 ba1.5k sqft405 20TH STREET W, BRADENTON, FL 34205For SaleMLS ID #A4700174, Don Lewis, RE/MAX ALLIANCE GROUP. Stellar MLS
- $445,0002 bd2 ba1.1k sqft2317 S TUTTLE AVENUE, SARASOTA, FL 34239For SaleMLS ID #N6144307, Patrick Brogley, KELLER WILLIAMS ON THE WATER S. Stellar MLS
- $424,9003 bd2 ba2.1k sqft4870 TIVOLI COURT, SARASOTA, FL 34235For SaleMLS ID #A4675116, Garin Hoover, HOOVER REALTY LLC. Stellar MLS
- $495,0003 bd2 ba1.9k sqft11960 FOREST PARK CIRCLE, BRADENTON, FL 34211For SaleMLS ID #S5150394, Jannette Figueroa-Torres, LA ROSA REALTY LLC. Stellar MLS
- $464,9003 bd2 ba1.7k sqft14319 GNATCATCHER TERRACE, LAKEWOOD RANCH, FL 34202For SaleMLS ID #A4696638, Susan Farhat, BRIGHT REALTY. Stellar MLS
- $565,0003 bd3 ba2.3k sqft3927 COUNTRY VIEW LANE, SARASOTA, FL 34233For SaleMLS ID #A4690240, Baily Block, SELLSTATE VISION REALTY. Stellar MLS
- $439,9994 bd2 ba1.9k sqft4642 RUNABOUT WAY, BRADENTON, FL 34203For SaleMLS ID #A4691200, George Scarpias, THE KEYES COMPANY - SARASOTA. Stellar MLS
