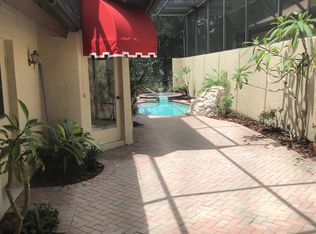
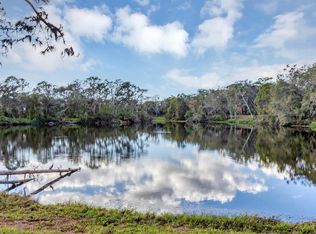
NEW ROOF (2026), Awesome lake views! You will not find a better lake view out there, and it is a real lake! Well-maintained 3-bedroom, 2-bath home offering 2,147 square feet under air with a 2-car garage. Major updates include a new tile roof (2026), new A/C (2024), new electric panel (2020), and includes an auxiliary generator (2020) with included propane tanks. Most windows have been upgraded to impact glass (excluding sliders and kitchen window) (2018). The kitchen features granite counters, custom cabinets and stainless-steel appliances. Both bathroom showers have ceramic tile all the way up to the ceiling. As already stated, the home offers one of the best lake views, visible from the owner's suite, main living areas and large screened lanai. A spacious, private side courtyard provides additional outdoor living space, ideal for entertaining and relaxing. Basically, you have outside living along the back and entire side of the home. No CDD"s. HOA handles roof replacement and repairs; outside painting; pressure washing; irrigation and pump; driveway and walkway repairs; and mowing, trimming and edging. Also, because the HOA handles the roof and exterior, the homeowner's insurance is lower than it would be on a single family home. Even though this home is called a villa, it is like a single family home because there are no shared living walls. Kayaking and canoeing are allowed on the lake, for leisure, fishing or wildlife watching. Conveniently located near UTC Mall, Downtown Sarasota, Mote Marine, Whole Foods, Fresh Market, tons of restaurants, shopping and a short drive to the best beaches around.
For sale
$424,900
4870 TIVOLI COURT, SARASOTA, FL 34235
3beds
2,147sqft
:
Get pre-qualified$3,734/mo
Villa
Built in 1988
5,930 Square Feet Lot
$399,800 Zestimate®
$198/sqft
$1,003/mo HOA
What's special
Awesome lake viewsLarge screened lanaiSpacious private side courtyardCustom cabinetsKitchen features granite countersStainless-steel appliances
- 159 days |
- 628 |
- 17 |
Zillow last checked:
Listing updated:
Listed by:
Garin Hoover 941-266-5623,
HOOVER REALTY LLC 941-266-5623
Source: Stellar MLS,MLS#: A4675116 Originating MLS: Sarasota - Manatee
Originating MLS: Sarasota - Manatee
Facts & features
Interior
Bedrooms & bathrooms
- Bedrooms: 3
- Bathrooms: 2
- Full bathrooms: 2
Rooms
- Room types: Attic, Great Room, Utility Room, Storage Rooms
Primary bedroom
- Features: Walk-In Closet(s)
- Level: First
- Area: 221 Square Feet
- Dimensions: 17x13
Bedroom 2
- Features: Built-in Closet
- Level: First
- Area: 176 Square Feet
- Dimensions: 16x11
Bedroom 3
- Features: Built-in Closet
- Level: First
- Area: 154 Square Feet
- Dimensions: 14x11
Primary bathroom
- Features: Dual Sinks, Handicapped Accessible, Tub with Separate Shower Stall
- Level: First
Balcony porch lanai
- Level: First
- Area: 207 Square Feet
- Dimensions: 23x9
Dining room
- Level: First
- Area: 143 Square Feet
- Dimensions: 13x11
Family room
- Level: First
- Area: 192 Square Feet
- Dimensions: 16x12
Kitchen
- Features: Pantry
- Level: First
- Area: 216 Square Feet
- Dimensions: 18x12
Living room
- Level: First
- Area: 140 Square Feet
- Dimensions: 14x10
Living room
- Level: First
- Area: 364 Square Feet
- Dimensions: 26x14
Heating
- Electric
Cooling
- Central Air
Appliances
- Included: Dishwasher, Disposal, Dryer, Electric Water Heater, Microwave, Range, Refrigerator, Washer
- Laundry: Inside
Features
- Attic Ventilator, Ceiling Fan(s), Eating Space In Kitchen, High Ceilings, Living Room/Dining Room Combo, Open Floorplan, Primary Bedroom Main Floor, Walk-In Closet(s)
- Flooring: Carpet, Ceramic Tile
- Doors: Sliding Doors
- Windows: Skylight(s), Hurricane Shutters/Windows
- Has fireplace: No
- Common walls with other units/homes: End Unit
Interior area
- Total structure area: 2,880
- Total interior livable area: 2,147 sqft
Video & virtual tour
Property
Parking
- Total spaces: 2
- Parking features: Driveway, Garage Door Opener, Guest
- Attached garage spaces: 2
- Has uncovered spaces: Yes
Features
- Levels: One
- Stories: 1
- Patio & porch: Covered, Deck, Patio, Porch, Screened, Side Porch
- Exterior features: Balcony, Irrigation System, Rain Gutters, Storage
- Has view: Yes
- View description: Trees/Woods, Water, Lake, Pond
- Has water view: Yes
- Water view: Water,Lake,Pond
- Waterfront features: Lake, Lake Front, Pond, Lake Privileges, Pond Access
- Body of water: LAKE DE SOTO
Lot
- Size: 5,930 Square Feet
- Features: Cul-De-Sac, FloodZone, Near Public Transit
- Residential vegetation: Mature Landscaping, Trees/Landscaped
Details
- Additional structures: Storage
- Parcel number: 0019080044
- Zoning: RSF1
- Special conditions: None
Construction
Type & style
- Home type: SingleFamily
- Architectural style: Contemporary,Florida,Ranch
- Property subtype: Villa
Materials
- Block, Other, Stucco
- Foundation: Slab
- Roof: Tile
Condition
- New construction: No
- Year built: 1988
Utilities & green energy
- Sewer: Public Sewer
- Water: Public
- Utilities for property: BB/HS Internet Available, Cable Connected, Electricity Connected, Fire Hydrant, Public, Sprinkler Recycled
Community & HOA
Community
- Features: Lake, Water Access, Deed Restrictions, Irrigation-Reclaimed Water, Sidewalks
- Security: Security System Owned, Smoke Detector(s)
- Pet fee: $0 monthly
- Subdivision: LONGWOOD VILLAS UNIT 3
HOA
- Has HOA: Yes
- Amenities included: Maintenance
- Services included: Reserve Fund, Fidelity Bond, Insurance, Maintenance Structure, Maintenance Grounds, Manager, Private Road
- HOA fee: $1,003 monthly
- HOA name: Capstone Association Management - Serena
- HOA phone: 941-554-8838
- Second HOA name: Longwood Run Community HOA
Location
- Region: Sarasota
Financial & listing details
- Price per square foot: $198/sqft
- Tax assessed value: $382,300
- Annual tax amount: $3,866
- Date on market: 2/25/2026
- Cumulative days on market: 159 days
- Listing terms: Cash,Conventional
- Ownership: Fee Simple
- Total actual rent: 0
- Electric utility on property: Yes
- Road surface type: Paved
Estimated market value
$399,800
$380,000 - $420,000
$3,127/mo
Price history
| Date | Event | Price |
|---|---|---|
| 4/16/2026 | Price change | $424,900-5.6%$198/sqft |
Source:  Stellar MLS #A4675116 Report a problem Stellar MLS #A4675116 Report a problem | ||
| 2/25/2026 | Listed for sale | $449,900+109.3%$210/sqft |
Source: Stellar MLS #A4675116 Report a problem | ||
| 2/28/2013 | Sold | $215,000-6.5%$100/sqft |
Source: Public Record Report a problem | ||
| 10/15/2012 | Listed for sale | $229,950$107/sqft |
Source: COLDWELL BANKER RES R E #A3963785 Report a problem | ||
| 8/7/2012 | Listing removed | $229,950$107/sqft |
Source: COLDWELL BANKER RES R E #A3963785 Report a problem | ||
| 7/30/2012 | Listed for sale | $229,950$107/sqft |
Source: COLDWELL BANKER RES R E #A3963785 Report a problem | ||
Public tax history
| Year | Property taxes | Tax assessment |
|---|---|---|
| 2025 | $3,866 +4.4% | $313,228 +2.9% |
| 2024 | $3,702 +4.4% | $304,400 +3% |
| 2023 | $3,545 +3% | $295,534 +3% |
| 2022 | $3,440 +2% | $286,926 +3% |
| 2021 | $3,373 -0.1% | $278,569 +1.4% |
| 2020 | $3,375 +3.8% | $274,723 +2.3% |
| 2019 | $3,251 | $268,546 +6.8% |
| 2018 | $3,251 +7.7% | $251,533 +4% |
| 2017 | $3,019 +2.5% | $241,900 +3% |
| 2016 | $2,946 -11.5% | $234,800 +5.9% |
| 2015 | $3,330 +5.3% | $221,700 +13.6% |
| 2014 | $3,162 +4.3% | $195,200 |
| 2013 | $3,032 +28.8% | $195,200 +7.2% |
| 2012 | $2,355 +3.3% | $182,100 +1.7% |
| 2011 | $2,280 -10.6% | $179,100 -7.7% |
| 2010 | $2,550 +9.2% | $194,127 +2.7% |
| 2009 | $2,336 | $189,023 +0.1% |
| 2008 | $2,336 -3.4% | $188,834 +3% |
| 2007 | $2,418 | $183,334 +2.5% |
| 2006 | -- | $178,862 +3% |
| 2005 | -- | $173,652 +3% |
| 2004 | $2,508 -0.9% | $168,594 +1.9% |
| 2003 | $2,530 +0.6% | $165,450 +2.4% |
| 2002 | $2,514 +7.1% | $161,572 +1.6% |
| 2001 | $2,349 +2.4% | $159,028 +3% |
| 2000 | $2,294 | $154,396 |
Find assessor info on the county website
Monthly payment
Est. payment
Payment breakdown
Explore the cost of this home by adjusting the details. Changes won't be saved.Climate risks
Neighborhood: Longwood Run
Nearby schools
GreatSchools rating
- 4/10Emma E. Booker Elementary SchoolGrades: PK-5Distance: 2.8 mi
- 5/10Booker Middle SchoolGrades: 6-8Distance: 2.6 mi
- 3/10Booker High SchoolGrades: 9-12Distance: 3.5 mi
Schools provided by the listing agent
- Elementary: Emma E. Booker Elementary
- Middle: Booker Middle
- High: Booker High
Source: Stellar MLS. This data may not be complete. We recommend contacting the local school district to confirm school assignments for this home.
- $511,2003 bd2 ba2.2k sqft4864 Tivoli Ct, Sarasota, FL 34235Off Market
- $382,2003 bd2 ba1.7k sqft4876 Tivoli Ave, Sarasota, FL 34235Off Market
- $350,4002 bd2 ba1.7k sqft4852 Tivoli Ave, Sarasota, FL 34235Off Market
- $460,0003 bd2 ba2k sqft4882 Tivoli Ave, Sarasota, FL 34235Sold
- $560,0003 bd2 ba1.9k sqft4848 Tivoli Ave, Sarasota, FL 34235Sold
- $453,9003 bd2 ba2.1k sqft4858 Tivoli Ct, Sarasota, FL 34235Off Market
- $404,6002 bd2 ba2.3k sqft4860 Tivoli Ct, Sarasota, FL 34235Off Market
- $382,5003 bd2 ba2k sqft4871 Tivoli Ave, Sarasota, FL 34235Off Market
A local agent can set up tours, give advice and negotiate with sellers.
Similar homes
- $334,9002 bd2 ba1.5k sqft3386 CHELMSFORD COURT #7, SARASOTA, FL 34235For Sale

 MLS ID #A4698377, Hal Poschmann, STOKES PROP MGMT & REAL ESTATE. Stellar MLS
 - $499,0002 bd3 ba1.5k sqft4723 PALM AIRE CIRCLE, SARASOTA, FL 34243For Sale
 MLS ID #A4700817, Suzy Kolaz, KELLER WILLIAMS ON THE WATER S. Stellar MLS
 - $414,9993 bd2 ba1.4k sqft2062 OLD ARBOR COURT, SARASOTA, FL 34232For Sale
 MLS ID #A4699214, Rachel Tritschler, RE/MAX ALLIANCE GROUP. Stellar MLS
 - $364,9003 bd2 ba1.5k sqft3242 RINGWOOD MEADOW #76, SARASOTA, FL 34235For Sale
 MLS ID #A4677541, Mike Babiarz, MEADOWS REAL ESTATE SERVICES. Stellar MLS
 - $274,9002 bd2 ba1.3k sqft4481 ASCOT CIRCLE N, SARASOTA, FL 34235For SaleMLS ID #A4662740, Diane Goodwin, EXP REALTY LLC. Stellar MLS
- $429,0003 bd2 ba2k sqft7236 LAS CASAS DR, SARASOTA, FL 34243For SaleMLS ID #A4687900, Pamela Williams, PLLC, FINE PROPERTIES. Stellar MLS
- $568,0003 bd2 ba2.1k sqft3736 MAPLE HOLLOW COURT, SARASOTA, FL 34243For SaleMLS ID #A4700247, Kim Rossi, GRECO REAL ESTATE. Stellar MLS
- $439,0002 bd2 ba1.4k sqft7716 GENEVA LANE, SARASOTA, FL 34243For SaleMLS ID #A4697521, Toni Zarghami, KW COASTAL LIVING III. Stellar MLS
- $424,5003 bd2 ba2k sqft4360 PRESIDENTIAL AVENUE CIRCLE E, BRADENTON, FL 34203For SaleMLS ID #A4648494, Linda Quintero, RE/MAX ALLIANCE GROUP. Stellar MLS
- $405,0003 bd2 ba2.1k sqft4478 PRO AM AVENUE E, BRADENTON, FL 34203For SaleMLS ID #TB8477188, Chad Leonberg, EXP REALTY LLC. Stellar MLS
- $384,9002 bd2 ba1.7k sqft3953 GLEN OAKS MANOR DRIVE, SARASOTA, FL 34232For SaleMLS ID #A4665903, Matthew Hickey, EXP REALTY LLC. Stellar MLS
- $435,0002 bd2 ba1.8k sqft6662 OAKBROOKE CIRCLE, BRADENTON, FL 34202For SaleMLS ID #A4695100, James Hirschman, SARASOTA LAND AND HOMES LLC. Stellar MLS
- $349,0003 bd2 ba1.6k sqft7755 PINE TRACE DRIVE #7755, SARASOTA, FL 34243For SaleMLS ID #A4690016, Brandy Loebker, KELLER WILLIAMS ISLAND LIFE REAL ESTATE. Stellar MLS
- $357,0002 bd2 ba1.5k sqft3350 W CHELMSFORD COURT #13, SARASOTA, FL 34235For SaleMLS ID #TB8466391, Tyler Gilley, SMITH & ASSOCIATES REAL ESTATE. Stellar MLS
- $425,0003 bd2 ba1.6k sqft1007 50TH STREET E, BRADENTON, FL 34208For SaleMLS ID #A4688923, Erin Brooks, KELLER WILLIAMS ON THE WATER. Stellar MLS
- $350,0002 bd2 ba1.6k sqft3825 GLEN OAKS MANOR DRIVE, SARASOTA, FL 34232For SaleMLS ID #TB8522724, Maria Porter, 54 REALTY LLC. Stellar MLS
- $350,0003 bd2 ba1.5k sqft7815 GENEVA LANE, SARASOTA, FL 34243For SaleMLS ID #W7882865, Brooke Overton, THE WILKINS WAY LLC. Stellar MLS
- $399,0003 bd2 ba1.8k sqft6581 APPROACH ROAD #63, SARASOTA, FL 34238For SaleMLS ID #A4693540, Rachel Tritschler, RE/MAX ALLIANCE GROUP. Stellar MLS
- $324,9002 bd2 ba1.2k sqft5633 E LONG COMMON COURT #20, SARASOTA, FL 34235For SaleMLS ID #A4660727, John Werner, BLUE SKY REAL ESTATE. Stellar MLS
- $419,9003 bd2 ba1.6k sqft12807 24TH STREET CIRCLE E, PARRISH, FL 34219For SaleMLS ID #A4684498, Jordan Chancey, PA, MATTHEW GUTHRIE AND ASSOCIATES REALTY LLC. Stellar MLS
