Located in the desirable Chelmsford Close enclave of The Meadows, this well-maintained and freshly painted 2 bedroom, 2 bathroom villa with a 2-car garage offers over 1,500 square feet of comfortable living space and golf course frontage with peaceful fairway views. Built in 1990 and carefully cared for by the original owners, the home enjoys a prime setting close to the community pool and is surrounded by mature landscaping and manicured grounds. Chelmsford Close is known as one of the newer villa communities in The Meadows, featuring solid construction, attractive architecture and a quiet, private feel. Residents enjoy a park-like setting within a 1,600-acre master-planned community offering 14+ miles of walking and biking trails, lakes, green spaces, fitness facilities, pickleball and optional golf and tennis memberships. Ideally situated near Nathan Benderson Park, University Town Center shopping and dining, and just minutes to downtown Sarasota, cultural attractions and world-class Gulf beaches. Competitively priced, this villa presents an excellent opportunity to enjoy the Sarasota lifestyle—schedule your private showing today before it’s gone!
For sale
Price cut: $6K (7/20)
$357,000
3350 W CHELMSFORD COURT #13, SARASOTA, FL 34235
2beds
1,513sqft
:
Get pre-qualified$2,940/mo
Villa
Built in 1990
-- sqft lot
$342,600 Zestimate®
$236/sqft
$647/mo HOA
What's special
Well-maintained and freshly paintedAttractive architecture
- 196 days |
- 423 |
- 8 |
Zillow last checked:
Listing updated:
Listed by:
Tyler Gilley 847-347-4734,
SMITH & ASSOCIATES REAL ESTATE 813-839-3800
Source: Stellar MLS,MLS#: TB8466391 Originating MLS: Suncoast Tampa
Originating MLS: Suncoast Tampa
Facts & features
Interior
Bedrooms & bathrooms
- Bedrooms: 2
- Bathrooms: 2
- Full bathrooms: 2
Rooms
- Room types: Florida Room
Primary bedroom
- Features: Walk-In Closet(s)
- Level: First
- Area: 180 Square Feet
- Dimensions: 12x15
Bedroom 2
- Features: Built-in Closet
- Level: First
- Area: 132 Square Feet
- Dimensions: 11x12
Florida room
- Level: First
- Area: 42 Square Feet
- Dimensions: 6x7
Great room
- Level: First
- Area: 374 Square Feet
- Dimensions: 17x22
Kitchen
- Level: First
- Area: 308 Square Feet
- Dimensions: 11x28
Heating
- Central
Cooling
- Central Air
Appliances
- Included: Dishwasher, Disposal, Dryer, Electric Water Heater, Microwave, Range, Refrigerator, Washer
- Laundry: Laundry Room
Features
- Ceiling Fan(s), Crown Molding, Eating Space In Kitchen, High Ceilings, Living Room/Dining Room Combo, Open Floorplan, Split Bedroom, Thermostat, Walk-In Closet(s)
- Flooring: Carpet, Ceramic Tile, Luxury Vinyl
- Doors: Sliding Doors
- Windows: Window Treatments
- Has fireplace: No
Interior area
- Total structure area: 2,111
- Total interior livable area: 1,513 sqft
Video & virtual tour
Property
Parking
- Total spaces: 2
- Parking features: Driveway, Ground Level
- Attached garage spaces: 2
- Has uncovered spaces: Yes
Features
- Levels: One
- Stories: 1
- Exterior features: Irrigation System, Rain Gutters
- Has view: Yes
- View description: Golf Course
Lot
- Features: On Golf Course
Details
- Parcel number: 0036061013
- Zoning: RSF2
- Special conditions: None
Construction
Type & style
- Home type: SingleFamily
- Property subtype: Villa
Materials
- Block
- Foundation: Slab
- Roof: Concrete,Tile
Condition
- New construction: No
- Year built: 1990
Utilities & green energy
- Sewer: Public Sewer
- Water: Public
- Utilities for property: BB/HS Internet Available, Cable Connected, Phone Available, Public, Sewer Connected, Underground Utilities, Water Connected
Community & HOA
Community
- Features: Community Mailbox, Deed Restrictions, Dog Park, Fitness Center, Golf, No Truck/RV/Motorcycle Parking, Park, Playground, Pool, Sidewalks, Tennis Court(s)
- Pet fee: $0 monthly
- Subdivision: CHELMSFORD CLOSE
HOA
- Has HOA: No
- Amenities included: Fitness Center, Park, Pool, Security, Tennis Court(s)
- Services included: 24-Hour Guard, Common Area Taxes, Community Pool, Reserve Fund, Internet, Maintenance Structure, Maintenance Grounds, Maintenance Repairs, Manager, Pest Control, Pool Maintenance, Private Road, Sewer, Trash
- HOA fee: $647 monthly
- Second HOA name: Meadows Commuity Assn
- Second HOA phone: 941-377-2300
Location
- Region: Sarasota
Financial & listing details
- Price per square foot: $236/sqft
- Tax assessed value: $305,600
- Annual tax amount: $2,699
- Date on market: 1/20/2026
- Cumulative days on market: 196 days
- Ownership: Fee Simple
- Total actual rent: 0
- Road surface type: Asphalt
Estimated market value
$342,600
$325,000 - $360,000
$3,131/mo
Price history
| Date | Event | Price |
|---|---|---|
| 7/20/2026 | Price change | $357,000-1.7%$236/sqft |
Source:  Stellar MLS #TB8466391 Report a problem Stellar MLS #TB8466391 Report a problem | ||
| 3/23/2026 | Price change | $363,000-1.9%$240/sqft |
Source: Stellar MLS #TB8466391 Report a problem | ||
| 1/20/2026 | Listed for sale | $370,000$245/sqft |
Source: Stellar MLS #TB8466391 Report a problem | ||
Public tax history
| Year | Property taxes | Tax assessment |
|---|---|---|
| 2025 | $2,699 +4.2% | $221,547 +2.9% |
| 2024 | $2,591 +6.6% | $215,303 +3% |
| 2023 | $2,431 +0.2% | $209,032 +3% |
| 2022 | $2,426 +1.6% | $202,944 +3% |
| 2021 | $2,388 +0.1% | $197,033 +1.4% |
| 2020 | $2,386 +3.7% | $194,313 +2.3% |
| 2019 | $2,301 | $189,944 +1.9% |
| 2018 | $2,301 +2.8% | $186,402 +2.1% |
| 2017 | $2,238 +0.6% | $182,568 -17.8% |
| 2016 | $2,225 -1.1% | $222,200 +15.8% |
| 2015 | $2,249 +3.2% | $191,900 +13.4% |
| 2014 | $2,180 +0.2% | $169,200 |
| 2013 | $2,176 +1% | $169,200 |
| 2012 | $2,155 +1.5% | $169,200 |
| 2011 | $2,123 -6.3% | $169,200 -3% |
| 2010 | $2,266 -2% | $174,400 -6.7% |
| 2009 | $2,312 | $186,947 +0.1% |
| 2008 | $2,312 -3.4% | $186,760 +3% |
| 2007 | $2,395 | $181,320 +2.5% |
| 2006 | -- | $176,898 +3% |
| 2005 | -- | $171,746 +3% |
| 2004 | $2,481 -0.9% | $166,744 +1.9% |
| 2003 | $2,504 +1.4% | $163,635 +2.4% |
| 2002 | $2,468 +2.6% | $159,800 +13.3% |
| 2001 | $2,406 +2.6% | $141,087 +3% |
| 2000 | $2,344 | $136,978 |
Find assessor info on the county website
Monthly payment
Est. payment
Payment breakdown
Explore the cost of this home by adjusting the details. Changes won't be saved.Climate risks
Neighborhood: The Meadows
Nearby schools
GreatSchools rating
- 2/10Gocio Elementary SchoolGrades: PK-5Distance: 2.6 mi
- 5/10Booker Middle SchoolGrades: 6-8Distance: 4.2 mi
- 3/10Booker High SchoolGrades: 9-12Distance: 5 mi
Schools provided by the listing agent
- Elementary: Gocio Elementary
- Middle: Booker Middle
- High: Booker High
Source: Stellar MLS. This data may not be complete. We recommend contacting the local school district to confirm school assignments for this home.
- $334,9002 bd2 ba1.5k sqft3386 Chelmsford Ct #7, Sarasota, FL 34235For Sale

- $430,0002 bd2 ba1.5k sqft3344 Chelmsford Ct #14, Sarasota, FL 34235Sold
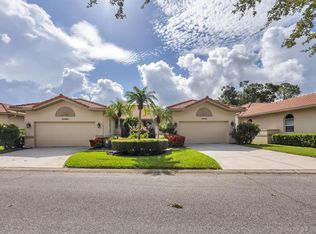
- $469,9502 bd2 ba1.5k sqft3314 Chelmsford Ct #19, Sarasota, FL 34235Sold

- $464,5002 bd2 ba1.5k sqft3385 Chelmsford Ct #30, Sarasota, FL 34235Sold
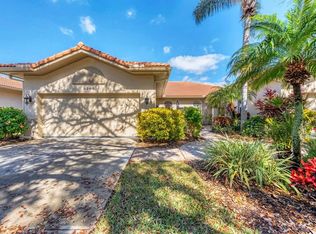
- $389,9002 bd2 ba1.6k sqft3415 E Chelmsford Ct #35, Sarasota, FL 34235Sold
- $389,5002 bd2 ba1.5k sqft3412 E Chelmsford Ct #42, Sarasota, FL 34235Sold
- $390,0002 bd2 ba1.5k sqft3370 E Chelmsford Ct #49, Sarasota, FL 34235Sold
- $420,0002 bd2 ba1.5k sqft3416 W Chelmsford Ct #2, Sarasota, FL 34235For Sale
A local agent can set up tours, give advice and negotiate with sellers.
Similar homes
- $334,9002 bd2 ba1.5k sqft3386 CHELMSFORD COURT #7, SARASOTA, FL 34235For Sale
 MLS ID #A4698377, Hal Poschmann, STOKES PROP MGMT & REAL ESTATE. Stellar MLS
 - $339,0003 bd2 ba1.5k sqft4364 WOODMANS CHART #142, SARASOTA, FL 34235For Sale
 MLS ID #A4701599, Billie Jo Hurd, EXP REALTY LLC. Stellar MLS
 - $324,9002 bd2 ba1.2k sqft5633 E LONG COMMON COURT #20, SARASOTA, FL 34235For Sale
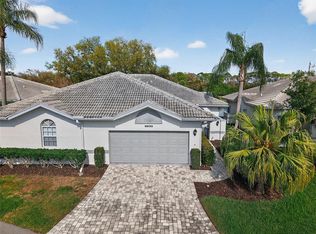 MLS ID #A4660727, John Werner, BLUE SKY REAL ESTATE. Stellar MLS
 - $380,0003 bd2 ba1.4k sqft4413 74TH AVENUE E, SARASOTA, FL 34243For Sale
 MLS ID #A4701600, Andree Huffine, PA, COLDWELL BANKER REALTY. Stellar MLS
 - $240,0002 bd2 ba1.2k sqft3033 WILLOW GREEN #10, SARASOTA, FL 34235For SaleMLS ID #A4691560, George Lange, CENTURY 21 BEGGINS ENTERPRISES. Stellar MLS
- $350,0002 bd2 ba1.6k sqft3825 GLEN OAKS MANOR DRIVE, SARASOTA, FL 34232For SaleMLS ID #TB8522724, Maria Porter, 54 REALTY LLC. Stellar MLS
- $274,9002 bd2 ba1.3k sqft4481 ASCOT CIRCLE N, SARASOTA, FL 34235For SaleMLS ID #A4662740, Diane Goodwin, EXP REALTY LLC. Stellar MLS
- $334,9002 bd2 ba1.6k sqft4136 BOWLING GREEN CIRCLE #23, SARASOTA, FL 34233For SaleMLS ID #A4696926, Steve Zeris, RE/MAX ALLIANCE GROUP. Stellar MLS
- $424,9003 bd2 ba2.1k sqft4870 TIVOLI COURT, SARASOTA, FL 34235For SaleMLS ID #A4675116, Garin Hoover, HOOVER REALTY LLC. Stellar MLS
- $245,0002 bd2 ba1.3k sqft1520 LAKESIDE WAY #147, SARASOTA, FL 34232For SaleMLS ID #A4698216, Melissa Gardner, LLC, FINE PROPERTIES. Stellar MLS
- $229,5002 bd2 ba1.3k sqft308 CHARTLEY COURT N, SARASOTA, FL 34232For SaleMLS ID #A4701644, Beth Beckert, THE KEYES COMPANY - SARASOTA. Stellar MLS
- $329,0002 bd2 ba1.2k sqft3013 CLARK ROAD #6, SARASOTA, FL 34231For SaleMLS ID #C7528185, LeeAnn Alexander, RE/MAX PALM REALTY. Stellar MLS
- $414,9993 bd2 ba1.4k sqft2062 OLD ARBOR COURT, SARASOTA, FL 34232For SaleMLS ID #A4699214, Rachel Tritschler, RE/MAX ALLIANCE GROUP. Stellar MLS
- $334,9002 bd2 ba1.2k sqft8750 OLDE HICKORY AVENUE #9308, SARASOTA, FL 34238For SaleMLS ID #A4692835, Ashley Nevadomski, WILLIAM RAVEIS - FLORIDA LLC. Stellar MLS
- $389,0002 bd2 ba1.8k sqft3902 WILSHIRE DRIVE #98, SARASOTA, FL 34238For SaleMLS ID #A4697323, Steve Prescott, BRIGHT REALTY. Stellar MLS
- $375,0002 bd2 ba1.4k sqft427 RUBENS DRIVE, NOKOMIS, FL 34275For SaleMLS ID #A4700484, Cam Moore, KELLER WILLIAMS ON THE WATER. Stellar MLS
- $199,9992 bd2 ba1.5k sqft1141 MERLE WAY #14, SARASOTA, FL 34232For SaleMLS ID #TB8470330, Rotosha Cormier, EXP REALTY LLC. Stellar MLS
- $265,0002 bd2 ba1k sqft3441 BEEKMAN PLACE #40, SARASOTA, FL 34235For SaleMLS ID #A4674297, Barbara Beasley, REALTY PLACE. Stellar MLS
- $239,0002 bd2 ba1.3k sqft3526 RICHWOOD LINK #48, SARASOTA, FL 34235For SaleMLS ID #A4673384, Peg Schmitt, REALTY HUB. Stellar MLS
- $285,0002 bd2 ba1k sqft266 OAK HILL DRIVE #34, SARASOTA, FL 34232For SaleMLS ID #A4696620, Julianna Kovacs, FINE PROPERTIES. Stellar MLS
