This beautiful villa sits at the end of a dead-end street, a few steps from the community pool and has stunning lake and golf course views. As you enter the walkway you are greeted by a gated entry gaining access to the front loggia that is accented with pavers and leads to your private entrance. The grand foyer is large and is the perfect space to display your art or family heirlooms. The kitchen has been professionally updated with stunning finishes and features high-end appliances. There is an office or den off the kitchen through dual pocket tiffany doors. The guest bedroom is spacious and provides a view to the front lanai. The living room and dining room provide for gracious living and entertaining allowing expansive views of the golf course and lake. Golf views are also from the primary suite with its large bathroom and walk-in closet. This home features high ceilings throughout, extensive levels of crown moldings, elegant features and finishes and is perfect for year-round living or as a wonderful getaway home for seasonal or frequent visitors.
For sale
$420,000
3416 W CHELMSFORD COURT #2, SARASOTA, FL 34235
2beds
1,513sqft
:
Get pre-qualified$3,322/mo
Villa
Built in 1990
-- sqft lot
$-- Zestimate®
$278/sqft
$650/mo HOA
What's special
Gated entryOffice or denHigh ceilingsLarge bathroomCommunity poolElegant features and finishesFront loggia
- 578 days |
- 130 |
- 6 |
Zillow last checked:
Listing updated:
Listed by:
David DAngelo 941-587-7268,
MICHAEL SAUNDERS & COMPANY 941-907-9595
Source: Stellar MLS,MLS#: A4634668 Originating MLS: Sarasota - Manatee
Originating MLS: Sarasota - Manatee
Facts & features
Interior
Bedrooms & bathrooms
- Bedrooms: 2
- Bathrooms: 2
- Full bathrooms: 2
Rooms
- Room types: Den/Library/Office, Florida Room, Great Room, Utility Room
Primary bedroom
- Features: Ceiling Fan(s), En Suite Bathroom, Walk-In Closet(s)
- Level: First
- Area: 180 Square Feet
- Dimensions: 15x12
Bedroom 2
- Features: Ceiling Fan(s), Built-in Closet
- Level: First
- Area: 132 Square Feet
- Dimensions: 11x12
Primary bathroom
- Features: Exhaust Fan, Granite Counters, Split Vanities
- Level: First
Den
- Features: Built-In Shelving, Ceiling Fan(s)
- Level: First
- Area: 100 Square Feet
- Dimensions: 10x10
Great room
- Features: Ceiling Fan(s)
- Level: First
- Area: 374 Square Feet
- Dimensions: 17x22
Kitchen
- Features: Ceiling Fan(s), Pantry
- Level: First
- Area: 304 Square Feet
- Dimensions: 16x19
Heating
- Central, Electric
Cooling
- Central Air, Humidity Control
Appliances
- Included: Dishwasher, Disposal, Dryer, Electric Water Heater, Microwave, Range, Range Hood, Refrigerator, Washer, Water Filtration System, Wine Refrigerator
- Laundry: Electric Dryer Hookup, Inside, Laundry Room, Washer Hookup
Features
- Built-in Features, Ceiling Fan(s), Crown Molding, Eating Space In Kitchen, High Ceilings, Living Room/Dining Room Combo, Open Floorplan, Primary Bedroom Main Floor, Solid Surface Counters, Split Bedroom, Thermostat, Walk-In Closet(s)
- Flooring: Ceramic Tile, Hardwood
- Doors: Sliding Doors
- Windows: Window Treatments
- Has fireplace: No
Interior area
- Total structure area: 2,111
- Total interior livable area: 1,513 sqft
Video & virtual tour
Property
Parking
- Total spaces: 2
- Parking features: Curb Parking, Driveway, Garage Door Opener, Guest
- Attached garage spaces: 2
- Has uncovered spaces: Yes
Features
- Levels: One
- Stories: 1
- Patio & porch: Covered, Enclosed, Front Porch, Rear Porch, Screened
- Exterior features: Courtyard, Irrigation System, Lighting, Rain Gutters, Sprinkler Metered
- Has view: Yes
- View description: Golf Course, Water, Lake
- Has water view: Yes
- Water view: Water,Lake
- Waterfront features: Lake
Lot
- Features: Landscaped, On Golf Course, Street Dead-End
- Residential vegetation: Mature Landscaping, Oak Trees
Details
- Parcel number: 0036061002
- Zoning: RSF2
- Special conditions: None
Construction
Type & style
- Home type: SingleFamily
- Architectural style: Florida
- Property subtype: Villa
Materials
- Block, Stucco
- Foundation: Slab
- Roof: Concrete
Condition
- New construction: No
- Year built: 1990
Utilities & green energy
- Sewer: Public Sewer
- Water: Public
- Utilities for property: Cable Connected, Electricity Connected, Public, Sewer Connected, Sprinkler Recycled, Water Connected
Community & HOA
Community
- Features: Lake, Buyer Approval Required, Clubhouse, Community Mailbox, Deed Restrictions, Fitness Center, Golf Carts OK, Golf, Irrigation-Reclaimed Water, No Truck/RV/Motorcycle Parking, Park, Playground, Pool, Restaurant, Tennis Court(s)
- Security: Smoke Detector(s)
- Pet fee: $0 monthly
- Subdivision: CHELMSFORD CLOSE
HOA
- Has HOA: No
- Amenities included: Clubhouse, Fence Restrictions, Golf Course, Maintenance, Pool, Storage, Vehicle Restrictions
- Services included: Common Area Taxes, Community Pool, Maintenance Structure, Maintenance Grounds, Maintenance Repairs, Pest Control, Pool Maintenance, Private Road, Security
- HOA fee: $650 monthly
- HOA name: Sentry Management/Brittany Polston
- HOA phone: 941-361-1222
- Second HOA name: Meadows Community Association
Location
- Region: Sarasota
Financial & listing details
- Price per square foot: $278/sqft
- Annual tax amount: $4,165
- Date on market: 1/8/2025
- Cumulative days on market: 570 days
- Ownership: Fee Simple
- Total actual rent: 0
- Electric utility on property: Yes
- Road surface type: Asphalt
Estimated market value
Not available
Estimated sales range
Not available
Not available
Price history
| Date | Event | Price |
|---|---|---|
| 6/1/2026 | Listed for sale | $420,000$278/sqft |
Source:  Stellar MLS #A4634668 Report a problem Stellar MLS #A4634668 Report a problem | ||
| 5/26/2026 | Pending sale | $420,000$278/sqft |
Source: Stellar MLS #A4634668 Report a problem | ||
| 1/8/2025 | Listed for sale | $420,000$278/sqft |
Source: Stellar MLS #A4634668 Report a problem | ||
Public tax history
Tax history is unavailable.
Monthly payment
Est. payment
Payment breakdown
Explore the cost of this home by adjusting the details. Changes won't be saved.Climate risks
Neighborhood: The Meadows
Nearby schools
GreatSchools rating
- 2/10Gocio Elementary SchoolGrades: PK-5Distance: 2.6 mi
- 5/10Booker Middle SchoolGrades: 6-8Distance: 4.2 mi
- 3/10Booker High SchoolGrades: 9-12Distance: 5 mi
Schools provided by the listing agent
- Elementary: Gocio Elementary
- Middle: Booker Middle
- High: Booker High
Source: Stellar MLS. This data may not be complete. We recommend contacting the local school district to confirm school assignments for this home.
- $334,9002 bd2 ba1.5k sqft3386 Chelmsford Ct #7, Sarasota, FL 34235For Sale

- $357,0002 bd2 ba1.5k sqft3350 Chelmsford Ct #13, Sarasota, FL 34235For Sale
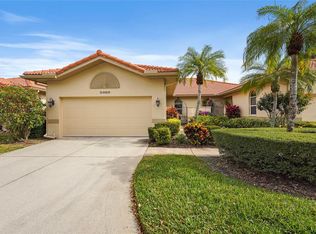
- $430,0002 bd2 ba1.5k sqft3344 Chelmsford Ct #14, Sarasota, FL 34235Sold
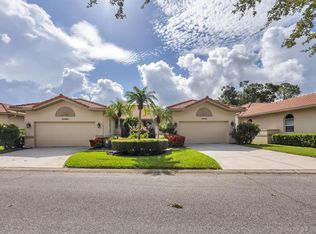
- $469,9502 bd2 ba1.5k sqft3314 Chelmsford Ct #19, Sarasota, FL 34235Sold

- $464,5002 bd2 ba1.5k sqft3385 Chelmsford Ct #30, Sarasota, FL 34235Sold
- $389,9002 bd2 ba1.6k sqft3415 E Chelmsford Ct #35, Sarasota, FL 34235Sold
- $389,5002 bd2 ba1.5k sqft3412 E Chelmsford Ct #42, Sarasota, FL 34235Sold
- $390,0002 bd2 ba1.5k sqft3370 E Chelmsford Ct #49, Sarasota, FL 34235Sold
A local agent can set up tours, give advice and negotiate with sellers.
Similar homes
- $334,9002 bd2 ba1.5k sqft3386 CHELMSFORD COURT #7, SARASOTA, FL 34235For Sale
 MLS ID #A4698377, Hal Poschmann, STOKES PROP MGMT & REAL ESTATE. Stellar MLS
 - $424,9003 bd2 ba2.1k sqft4870 TIVOLI COURT, SARASOTA, FL 34235For Sale
 MLS ID #A4675116, Garin Hoover, HOOVER REALTY LLC. Stellar MLS
 - $324,9002 bd2 ba1.2k sqft5633 E LONG COMMON COURT #20, SARASOTA, FL 34235For Sale
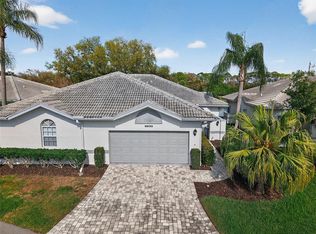 MLS ID #A4660727, John Werner, BLUE SKY REAL ESTATE. Stellar MLS
 - $379,0002 bd2 ba1.7k sqft3953 GLEN OAKS MANOR DRIVE, SARASOTA, FL 34232For Sale
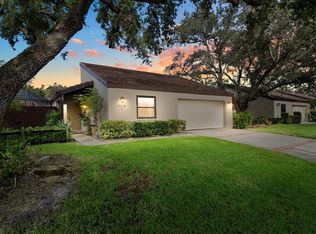 MLS ID #A4665903, Matthew Hickey, EXP REALTY LLC. Stellar MLS
 - $447,0002 bd2 ba1.4k sqft7906 WHITEBRIDGE GLEN, UNIVERSITY PARK, FL 34201For SaleMLS ID #A4698021, Daniela Soiman, FINE PROPERTIES. Stellar MLS
- $519,9002 bd2 ba1.8k sqft7235 KENSINGTON COURT, UNIVERSITY PARK, FL 34201For SaleMLS ID #A4702001, Dennis Blazey, PREMIER SOTHEBY'S INTERNATIONAL REALTY. Stellar MLS
- $389,0002 bd2 ba1.8k sqft3902 WILSHIRE DRIVE #98, SARASOTA, FL 34238For SaleMLS ID #A4697323, Steve Prescott, BRIGHT REALTY. Stellar MLS
- $379,9902 bd2 ba1.3k sqft7630 WHITEBRIDGE GLEN, UNIVERSITY PARK, FL 34201For SaleMLS ID #A4696058, Daniela Soiman, FINE PROPERTIES. Stellar MLS
- $245,0002 bd2 ba1.3k sqft1520 LAKESIDE WAY #147, SARASOTA, FL 34232For SaleMLS ID #A4698216, Melissa Gardner, LLC, FINE PROPERTIES. Stellar MLS
- $377,9003 bd2 ba1.5k sqft7341 GOLF POINTE CIRCLE, SARASOTA, FL 34243For SaleMLS ID #A4671327, Jon Patella, WAGNER REALTY. Stellar MLS
- $250,0002 bd2 ba1k sqft5252 LAKE VILLAGE DRIVE #54, SARASOTA, FL 34235For SaleMLS ID #A4699793, Kathleen Niedospial, HUNT BROTHERS REALTY, INC.. Stellar MLS
- $465,0003 bd2 ba1.7k sqft6852 SAGEBRUSH CIRCLE, SARASOTA, FL 34243For SaleMLS ID #O6427168, Karen Jorgensen, CHARLES RUTENBERG REALTY ORLANDO. Stellar MLS
- $335,0003 bd2 ba2.2k sqft3825 WILSHIRE CIRCLE #1, SARASOTA, FL 34238For SaleMLS ID #A4693723, Maggie Nasser, RE/MAX PALM. Stellar MLS
- $466,0002 bd2 ba1.7k sqft7731 WHITEBRIDGE GLEN, UNIVERSITY PARK, FL 34201For SaleMLS ID #A4688909, Daniela Soiman, FINE PROPERTIES. Stellar MLS
- $399,0002 bd2 ba1.5k sqft5111 PEPPERMILL COURT, SARASOTA, FL 34241For SaleMLS ID #TB8432110, Andrea Valdes, PREMIER SOTHEBY'S INTL REALTY. Stellar MLS
- $425,0002 bd2 ba1.6k sqft13218 TORRESINA TERRACE, BRADENTON, FL 34211For SaleMLS ID #A4682259, Ruth Husel, MARCUS & COMPANY REALTY. Stellar MLS
- $424,5003 bd2 ba2k sqft4360 PRESIDENTIAL AVENUE CIRCLE E, BRADENTON, FL 34203For SaleMLS ID #A4648494, Linda Quintero, RE/MAX ALLIANCE GROUP. Stellar MLS
- $364,0002 bd2 ba1.6k sqft6929 STONEYWALK COURT, BRADENTON, FL 34203For SaleMLS ID #A4697692, Sharon Viner, EXIT KING REALTY. Stellar MLS
- $385,0002 bd2 ba1.3k sqft8512 54TH AVENUE CIRCLE E, BRADENTON, FL 34211For SaleMLS ID #O6342516, Helena Melichar, REAL ESTATE OF FLORIDA. Stellar MLS
- $515,0002 bd2 ba1.6k sqft9402 FOREST HILLS CIRCLE, SARASOTA, FL 34238For SaleMLS ID #A4697494, Julie Froeschle, BERKSHIRE HATHAWAY HOMESERVICE. Stellar MLS
