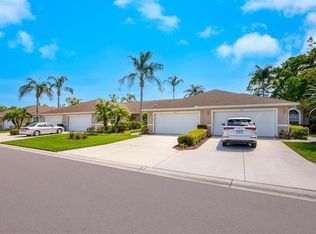
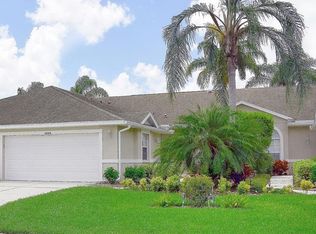
If you always wanted to live in a golfing community without the headaches of golf balls hitting your windows or ending up in your yard, this is the one. Perfectly positioned within the lush, guard-gated fairways of Heritage Oaks Golf & Country Club, this beautifully appointed end-unit CLUBHOME style villa offers a rare blend of refined golf course living and exceptional privacy. Perfectly situated with no neighboring building on one side and tranquil water and preserve views beyond, this residence feels more like a private retreat than a typical villa residence. Offered furnished, this elegant two-bedroom, two-bath residence with a dedicated office/den and spacious two-car garage is designed for effortless Florida living. Sunlight pours through the open, airy floor plan, highlighting serene natural vistas and creating a warm, inviting ambiance throughout. The beautifully updated kitchen features granite countertops, stainless steel appliances, and a charming breakfast nook, seamlessly opening to the dining and living spaces designed for both everyday comfort and relaxed entertaining. The screened lanai becomes an extension of the home itself offring a peaceful outdoor sanctuary where mornings begin with tranquil preserve views and evenings unwind in complete serenity, far removed from the congestion often found in golf communities. Luxury vinyl flooring enhances the main living areas, while the spacious primary suite offers a walk-in closet, soaking tub, and glass-enclosed shower, creating a true retreat-like experience. Residents of Heritage Oaks enjoy an elevated country club lifestyle with championship golf, five heated pools, tennis courts, fitness center, clubhouse dining, and an active social calendar — all within one of the area’s most picturesque gated communities. Replumbed and re-piped, with a 2022 ROOF and 2017 A/C, this exceptional pet friendly CLUB home villa presents a rare opportunity to experience sophisticated golf course living without compromising privacy, tranquility, or comfort.
For sale
Price cut: $26K (7/29)
$399,000
5111 PEPPERMILL COURT, SARASOTA, FL 34241
2beds
1,585sqft
Villa
Built in 2002
5,647 Square Feet Lot
$388,400 Zestimate®
$252/sqft
$1,019/mo HOA
What's special
Beautifully updated kitchenSpacious two-car garageGranite countertopsTwo-bedroom two-bath residenceCharming breakfast nookOpen airy floor planSpacious primary suite
- 150 days
- 239
- 2
Zillow last checked:
Listing updated:
Listed by:
Andrea Valdes 813-716-4843,
PREMIER SOTHEBY'S INTL REALTY 727-595-1604
Source: Stellar MLS,MLS#: TB8432110 Originating MLS: Suncoast Tampa
Originating MLS: Suncoast Tampa
Facts & features
Interior
Bedrooms & bathrooms
- Bedrooms: 2
- Bathrooms: 2
- Full bathrooms: 2
Primary bedroom
- Features: Walk-In Closet(s)
- Level: First
- Area: 195 Square Feet
- Dimensions: 13x15
Bedroom 2
- Features: Built-in Closet
- Level: First
- Area: 132 Square Feet
- Dimensions: 12x11
Dining room
- Level: First
- Area: 150 Square Feet
- Dimensions: 15x10
Kitchen
- Level: First
- Area: 120 Square Feet
- Dimensions: 10x12
Living room
- Level: First
- Area: 224 Square Feet
- Dimensions: 14x16
Heating
- Central
Cooling
- Central Air
Appliances
- Included: Dishwasher, Disposal, Dryer, Microwave, Range, Refrigerator, Washer
- Laundry: Inside, Laundry Room
Features
- Ceiling Fan(s), Crown Molding, Eating Space In Kitchen, Living Room/Dining Room Combo, Open Floorplan, Walk-In Closet(s)
- Flooring: Carpet, Luxury Vinyl
- Windows: Window Treatments
- Has fireplace: No
Interior area
- Total structure area: 2,240
- Total interior livable area: 1,585 sqft
Video & virtual tour
Property
Parking
- Total spaces: 2
- Parking features: Garage - Attached
- Attached garage spaces: 2
Features
- Levels: One
- Stories: 1
- Patio & porch: Patio, Rear Porch, Screened, Side Porch
- Exterior features: Sidewalk
- Has view: Yes
- View description: Trees/Woods, Water
- Water view: Water
Lot
- Size: 5,647 Square Feet
- Features: In County
- Residential vegetation: Mature Landscaping, Trees/Landscaped
Details
- Parcel number: 0267110046
- Zoning: RSF1
- Special conditions: None
Construction
Type & style
- Home type: SingleFamily
- Property subtype: Villa
Materials
- Block, Stucco
- Foundation: Slab
- Roof: Shingle
Condition
- New construction: No
- Year built: 2002
Utilities & green energy
- Sewer: Public Sewer
- Water: Public
- Utilities for property: BB/HS Internet Available, Electricity Connected, Public, Sewer Connected, Sprinkler Recycled, Underground Utilities, Water Connected
Community & HOA
Community
- Features: Buyer Approval Required, Clubhouse, Fitness Center, Gated Community - Guard, Golf Carts OK, Golf, No Truck/RV/Motorcycle Parking, Pool, Restaurant, Sidewalks, Tennis Court(s)
- Pet fee: $0 monthly
- Subdivision: HERITAGE OAKS GOLF & COUNTRY CLUB
HOA
- Has HOA: Yes
- Amenities included: Clubhouse, Gated
- Services included: 24-Hour Guard, Cable TV, Community Pool, Reserve Fund, Insurance, Internet, Maintenance Structure, Maintenance Grounds, Maintenance Repairs, Pool Maintenance, Private Road, Recreational Facilities
- HOA fee: $1,019 monthly
- HOA name: Progressive Community Management/Kim Ueding
- HOA phone: 941-921-5393
- Second HOA name: Heritage Oaks Golf and Country Club
- Second HOA phone: 941-926-7602
Location
- Region: Sarasota
Financial & listing details
- Price per square foot: $252/sqft
- Tax assessed value: $340,900
- Annual tax amount: $2,358
- Date on market: 10/8/2025
- Cumulative days on market: 310 days
- Listing terms: Cash,Conventional,FHA,VA Loan
- Ownership: Fee Simple
- Total actual rent: 0
- Electric utility on property: Yes
- Road surface type: Asphalt, Paved
Estimated market value
$388,400
$369,000 - $408,000
$3,144/mo
Price history
| Date | Event | Price |
|---|---|---|
| 7/29/2026 | Price change | $399,000-6.1%$252/sqft |
Source:  Stellar MLS #TB8432110 Report a problem Stellar MLS #TB8432110 Report a problem | ||
| 5/18/2026 | Listed for sale | $425,000-1.2%$268/sqft |
Source: Stellar MLS #TB8432110 Report a problem | ||
| 3/18/2026 | Listing removed | $430,000$271/sqft |
Source: Stellar MLS #TB8432110 Report a problem | ||
| 2/9/2026 | Price change | $430,000-2.3%$271/sqft |
Source: Stellar MLS #TB8432110 Report a problem | ||
| 1/6/2026 | Price change | $440,000-2.2%$278/sqft |
Source: Stellar MLS #TB8432110 Report a problem | ||
| 10/8/2025 | Listed for sale | $450,000-1.1%$284/sqft |
Source: Stellar MLS #TB8432110 Report a problem | ||
| 1/25/2024 | Sold | $455,000-1.1%$287/sqft |
Source: Stellar MLS #A4586054 Report a problem | ||
| 11/21/2023 | Pending sale | $459,900$290/sqft |
Source: Stellar MLS #A4586054 Report a problem | ||
| 10/17/2023 | Listed for sale | $459,900+81.1%$290/sqft |
Source: Stellar MLS #A4586054 Report a problem | ||
| 4/27/2016 | Sold | $254,000-1.9%$160/sqft |
Source: Public Record Report a problem | ||
| 3/7/2016 | Pending sale | $259,000$163/sqft |
Source: Michael Saunders & Company - Licensed Real Estate Broker Report a problem | ||
| 3/2/2016 | Price change | $259,000-1.1%$163/sqft |
Source: Michael Saunders & Company - Licensed Real Estate Broker Report a problem | ||
| 2/5/2016 | Price change | $262,000-1.1%$165/sqft |
Source: Michael Saunders & Company - Licensed Real Estate Broker Report a problem | ||
| 1/1/2016 | Listed for sale | $264,900+14.9%$167/sqft |
Source: Michael Saunders & Company - Licensed Real Estate Broker Report a problem | ||
| 8/2/2012 | Listing removed | $2,100$1/sqft |
Source: Michael Saunders & Company - Licensed Real Estate Broker Report a problem | ||
| 2/11/2012 | Listed for rent | $2,100$1/sqft |
Source: Michael Saunders & Company - Licensed Real Estate Broker Report a problem | ||
| 7/5/2002 | Sold | $230,600$145/sqft |
Source: Public Record Report a problem | ||
Public tax history
| Year | Property taxes | Tax assessment |
|---|---|---|
| 2025 | $4,610 +95.5% | -- |
| 2024 | $2,358 +5.3% | $190,093 +3% |
| 2023 | $2,239 +2.9% | $184,556 +3% |
| 2022 | $2,176 +3.3% | $179,181 +3% |
| 2021 | $2,105 +0.3% | $173,962 +1.4% |
| 2020 | $2,098 +4.4% | $171,560 +2.3% |
| 2019 | $2,010 | $167,703 +5.8% |
| 2018 | $2,010 +7.4% | $158,486 +2.1% |
| 2017 | $1,872 -41.2% | $155,226 -27.2% |
| 2016 | $3,182 -0.3% | $213,100 +5.1% |
| 2015 | $3,193 +0.3% | $202,700 +9.4% |
| 2014 | $3,182 +11.4% | $185,300 |
| 2013 | $2,858 -1% | $185,300 -2.2% |
| 2012 | $2,886 -2% | $189,400 -4% |
| 2011 | $2,946 -18% | $197,300 -17.3% |
| 2010 | $3,591 +0.1% | $238,500 -3.2% |
| 2009 | $3,587 | $246,300 -3.7% |
| 2008 | $3,587 -8.2% | $255,700 -8.4% |
| 2007 | $3,906 | $279,300 +9.5% |
| 2006 | -- | $255,100 +15.4% |
| 2005 | -- | $221,000 +3.5% |
| 2004 | $3,460 +6% | $213,600 +11.5% |
| 2003 | $3,265 +200.5% | $191,600 +169.1% |
| 2002 | $1,086 | $71,200 |
| 2001 | -- | -- |
Find assessor info on the county website
Monthly payment
Est. payment
Payment breakdown
Explore the cost of this home by adjusting the details. Changes won't be saved.Climate risks
Neighborhood: 34241


Similar homes
- $429,0002 bd2 ba1.5k sqft10254 MORNING MIST LANE, SARASOTA, FL 34241For Sale

 MLS ID #A4691925, Andrew Azzarello, PREFERRED SHORE LLC. Stellar MLS
 - $250,0002 bd2 ba1.4k sqft5320 HYLAND HILLS AVENUE #2222, SARASOTA, FL 34241For Sale
 MLS ID #A4708328, Amber Watson, MICHAEL SAUNDERS & COMPANY. Stellar MLS
 - $399,0003 bd2 ba1.9k sqft7440 BOTANICA PARKWAY #202, SARASOTA, FL 34238For Sale
 MLS ID #A4707919, Tammy Garner, COLDWELL BANKER REALTY. Stellar MLS
 - $252,5002 bd2 ba1.4k sqft5240 HYLAND HILLS AVENUE #1415, SARASOTA, FL 34241For Sale
 MLS ID #A4706127, Doug Figgins, CENTURY 21 ROSEBAY. Stellar MLS
 - $259,0002 bd2 ba1.4k sqft5231 MAHOGANY RUN AVENUE #325, SARASOTA, FL 34241For SaleMLS ID #TB8500121, Wallas Silva, MCBRIDE KELLY & ASSOCIATES. Stellar MLS
- $275,0002 bd2 ba1.6k sqft5240 HYLAND HILLS AVENUE #1426, SARASOTA, FL 34241For SaleMLS ID #A4668470, Rick Trapp, EXP REALTY LLC. Stellar MLS
- $229,9002 bd2 ba1.3k sqft5221 MAHOGANY RUN AVENUE #224, SARASOTA, FL 34241For SaleMLS ID #A4704731, Rick Trapp, EXP REALTY LLC. Stellar MLS
- $379,0002 bd2 ba1.8k sqft3902 WILSHIRE DRIVE #98, SARASOTA, FL 34238For SaleMLS ID #A4697323, Steve Prescott, BRIGHT REALTY. Stellar MLS
- $449,4272 bd2 ba1.5k sqft5868 HELICON PLACE, SARASOTA, FL 34238For SaleMLS ID #A4705578, Brenda Mazzone, TOWN CENTER REALTY. Stellar MLS
- $439,0002 bd2 ba1.7k sqft4238 65TH TERRACE E, SARASOTA, FL 34243For SaleMLS ID #A4702689, Ray Rausa, MICHAEL SAUNDERS & COMPANY. Stellar MLS
- $420,0002 bd2 ba1.5k sqft3416 W CHELMSFORD COURT #2, SARASOTA, FL 34235For SaleMLS ID #A4634668, David DAngelo, MICHAEL SAUNDERS & COMPANY. Stellar MLS
- $325,0002 bd2 ba1.5k sqft13810 MESSINA LOOP #203, LAKEWOOD RANCH, FL 34211For SaleMLS ID #A4709367, Donna Soda, PLLC, DOUGLAS ELLIMAN. Stellar MLS
- $395,0003 bd2 ba1.6k sqft1739 SAN SILVESTRO DRIVE, VENICE, FL 34285For SaleMLS ID #N6145652, Jennifer Magoon, COLDWELL BANKER REALTY. Stellar MLS
- $335,0002 bd2 ba1.3k sqft9550 HIGH GATE DRIVE #1525, SARASOTA, FL 34238For SaleMLS ID #A4692951, Betsy Campbell, MICHAEL SAUNDERS & COMPANY. Stellar MLS
- $377,9003 bd2 ba1.5k sqft7341 GOLF POINTE CIRCLE, SARASOTA, FL 34243For SaleMLS ID #A4671327, Jon Patella, WAGNER REALTY. Stellar MLS
- $575,0003 bd2 ba1.8k sqft5113 FLAGSTONE DRIVE, SARASOTA, FL 34238For SaleMLS ID #N6145925, Jody Skapyak, RE/MAX ALLIANCE GROUP. Stellar MLS
- $499,0002 bd2 ba1.6k sqft9402 FOREST HILLS CIRCLE, SARASOTA, FL 34238For SaleMLS ID #A4697494, Julie Froeschle, BERKSHIRE HATHAWAY HOMESERVICE. Stellar MLS
- $515,0002 bd2 ba1.8k sqft9743 53RD DRIVE E, BRADENTON, FL 34211For SaleMLS ID #A4707942, Debi Chaffee, FINE PROPERTIES. Stellar MLS
- $521,0002 bd2 ba1.7k sqft6774 PASEO CASTILLE, SARASOTA, FL 34238For SaleMLS ID #A4702759, Pascale Durand, COLDWELL BANKER SARASOTA CENT.. Stellar MLS
- $450,0002 bd2 ba1.8k sqft8702 52ND DRIVE E, BRADENTON, FL 34211For SaleMLS ID #A4707459, Toma Milbank PLLC, COMPASS FLORIDA LLC. Stellar MLS
