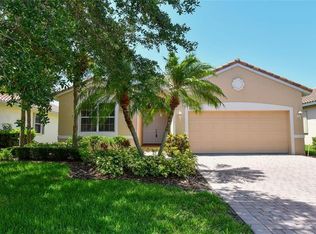
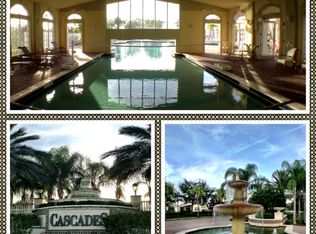
WELCOME TO EASY, ELEGANT FLORIDA LIVING! Discover the perfect blend of comfort, convenience, and active resort-style living in The Cascades at Sarasota, one of Sarasota’s premier 55+ gated communities. Ideally located, this meticulously maintained and thoughtfully extended Aruba floor plan offers more than 1,800 square feet of beautifully designed living space, featuring 2 bedrooms, 2 baths, a versatile den/office, and an attached 2-car garage with large built-in storage cabinets and shelving. The true centerpiece of this home is the large, extended screened lanai, beautifully landscaped, creating an impressive outdoor living and entertaining space complete with a soothing heated spa, featuring multiple different jet options and heat settings. Inside, the open and inviting floor plan offers a seamless flow for both everyday living and entertaining. The spacious kitchen features 42-inch cabinetry with convenient roll-out shelving, crown molding, under-cabinet lighting, quartz countertops, and a custom backsplash, opening naturally to the dining and living areas. A 3-foot living room extension adds even more space to gather with family and friends. The split-bedroom design provides privacy, with the generously sized Owner’s Suite thoughtfully separated from the guest bedroom. The Primary Suite is a peaceful retreat, featuring extended built-in closets, dual split vanities, a soaking tub, and a large walk-in shower with four additional body-spray shower heads. Additional highlights include an extended foyer, NEW HVAC system, NEW hot water heater, energy-efficient wall insulation, easy-close locking accordion hurricane shutters, plantation shutters and custom window treatments. Beyond your front door, The Cascades offers an exceptional active-adult lifestyle with amenities designed for as much activity—or relaxation—as you desire. Residents enjoy heated indoor and outdoor pools and spas, a state-of-the-art fitness center, a 25,000-square-foot clubhouse with ballroom and catering kitchen, six Har-Tru tennis courts, pickleball courts, bocce, billiards, cards, arts and crafts, a library, conference room, and an extensive calendar of clubs, leagues, and social activities. On-site property management and a year-round tennis professional add to the exceptional lifestyle. And the location is hard to beat. From The Cascades, you’re just minutes from Sarasota’s outstanding restaurants and shopping, vibrant downtown Sarasota, world-class golf, cultural and performing arts, area airports, and some of Florida’s most spectacular beaches, including Siesta Key, Lido Key, and Longboat Key. Beautifully maintained, exceptionally spacious, and ideally located, this is Florida living at its best—where your private oasis meets a vibrant resort-style community and everything Sarasota has to offer. Come see why this could be the home you’ve been waiting for!
For sale
$439,000
4238 65TH TERRACE E, SARASOTA, FL 34243
2beds
1,778sqft
Single Family Residence
Built in 2005
8,202 Square Feet Lot
$-- Zestimate®
$247/sqft
$577/mo HOA
What's special
Large extended screened lanaiExtended foyerBeautifully landscapedEnergy-efficient wall insulation
- 51 days
- 230
- 13
Zillow last checked:
Listing updated:
Listed by:
Ray Rausa 941-228-7614,
MICHAEL SAUNDERS & COMPANY 941-907-9595
Source: Stellar MLS,MLS#: A4702689 Originating MLS: Sarasota - Manatee
Originating MLS: Sarasota - Manatee
Facts & features
Interior
Bedrooms & bathrooms
- Bedrooms: 2
- Bathrooms: 2
- Full bathrooms: 2
Primary bedroom
- Features: Walk-In Closet(s)
- Level: First
- Area: 208 Square Feet
- Dimensions: 16x13
Bedroom 2
- Features: Ceiling Fan(s), Built-in Closet
- Level: First
- Area: 132 Square Feet
- Dimensions: 12x11
Balcony porch lanai
- Level: First
- Area: 264 Square Feet
- Dimensions: 22x12
Den
- Features: Ceiling Fan(s)
- Level: First
- Area: 176 Square Feet
- Dimensions: 16x11
Dinette
- Level: First
- Area: 72 Square Feet
- Dimensions: 8x9
Dining room
- Features: Ceiling Fan(s)
- Level: First
- Area: 132 Square Feet
- Dimensions: 12x11
Kitchen
- Features: Pantry
- Level: First
- Area: 110 Square Feet
- Dimensions: 10x11
Living room
- Features: Tub with Separate Shower Stall
- Level: First
- Area: 252 Square Feet
- Dimensions: 12x21
Heating
- Central
Cooling
- Central Air
Appliances
- Included: Dishwasher, Disposal, Dryer, Gas Water Heater, Microwave, Range, Refrigerator, Washer
- Laundry: Laundry Room
Features
- Built-in Features, Ceiling Fan(s), Crown Molding, Eating Space In Kitchen, High Ceilings, Open Floorplan, Smart Home, Split Bedroom, Stone Counters, Thermostat, Vaulted Ceiling(s), Walk-In Closet(s)
- Flooring: Carpet, Ceramic Tile
- Doors: Sliding Doors
- Windows: Window Treatments, Hurricane Shutters
- Has fireplace: No
Interior area
- Total structure area: 2,539
- Total interior livable area: 1,778 sqft
Video & virtual tour
Property
Parking
- Total spaces: 2
- Parking features: Driveway, Garage Door Opener
- Attached garage spaces: 2
- Has uncovered spaces: Yes
Features
- Levels: One
- Stories: 1
- Exterior features: Irrigation System, Lighting, Private Yard, Rain Gutters
- Has spa: Yes
- Spa features: Heated, In Ground
Lot
- Size: 8,202 Square Feet
- Features: Corner Lot, Landscaped, Level, Near Golf Course, Private, Sidewalk
Details
- Parcel number: 1879203559
- Zoning: PDR/WPE/
- Special conditions: None
Construction
Type & style
- Home type: SingleFamily
- Property subtype: Single Family Residence
Materials
- Block, Stucco
- Foundation: Slab
- Roof: Tile
Condition
- New construction: No
- Year built: 2005
Utilities & green energy
- Sewer: Public Sewer
- Water: Public
- Utilities for property: Cable Connected, Electricity Connected, Natural Gas Connected, Public, Sewer Connected, Sprinkler Recycled, Underground Utilities
Community & HOA
Community
- Features: Association Recreation - Owned, Deed Restrictions, Gated Community - No Guard, Irrigation-Reclaimed Water, No Truck/RV/Motorcycle Parking, Sidewalks
- Pet fee: $0 monthly
- Senior community: Yes
- Subdivision: CASCADES AT SARASOTA
HOA
- Has HOA: Yes
- Amenities included: Clubhouse, Fitness Center, Park, Pickleball Court(s), Pool, Recreation Facilities, Shuffleboard Court, Spa/Hot Tub, Tennis Court(s)
- Services included: Cable TV, Common Area Taxes, Community Pool, Reserve Fund, Maintenance Grounds, Pool Maintenance, Private Road
- HOA fee: $577 monthly
- HOA name: First Residential/Guen
- HOA phone: 941-961-3561
Location
- Region: Sarasota
Financial & listing details
- Price per square foot: $247/sqft
- Tax assessed value: $353,001
- Annual tax amount: $338
- Date on market: 9/4/2026
- Cumulative days on market: 52 days
- Listing terms: Cash,Conventional
- Ownership: Fee Simple
- Total actual rent: 0
- Electric utility on property: Yes
- Road surface type: Paved
Estimated market value
Not available
Estimated sales range
Not available
Not available
Price history
| Date | Event | Price |
|---|---|---|
| 9/4/2026 | Listed for sale | $439,000+57.5%$247/sqft |
Source:  Stellar MLS #A4702689 Report a problem Stellar MLS #A4702689 Report a problem | ||
| 5/20/2005 | Sold | $278,700$157/sqft |
Source: Public Record Report a problem | ||
Public tax history
| Year | Property taxes | Tax assessment |
|---|---|---|
| 2025 | $338 +7.5% | $241,150 +2.9% |
| 2024 | $314 +7.5% | $234,354 +3% |
| 2023 | $293 +6.7% | $227,528 +3% |
| 2022 | $274 -90.8% | $220,901 +3% |
| 2021 | $2,981 +1% | $214,467 +1.4% |
| 2020 | $2,951 +1.9% | $211,506 +2.3% |
| 2019 | $2,896 | $206,751 +1.9% |
| 2018 | $2,896 +1.3% | $202,896 +2.1% |
| 2017 | $2,859 +7.5% | $198,723 +2.1% |
| 2016 | $2,659 | $194,636 +0.7% |
| 2015 | $2,659 | $193,283 +0.8% |
| 2014 | $2,659 +1.5% | $191,749 +1.5% |
| 2013 | $2,620 +261902% | $188,915 +1.7% |
| 2012 | $1 | $185,757 +3% |
| 2011 | $1 | $180,347 +1.5% |
| 2010 | -- | $177,682 -22.3% |
| 2009 | $3,256 -9.3% | $228,540 -5.3% |
| 2008 | $3,590 +5% | $241,299 +3% |
| 2007 | $3,420 -4.5% | $234,271 +2.5% |
| 2006 | $3,579 +311.8% | $228,557 +371.3% |
| 2005 | $869 +390.6% | $48,500 +397.4% |
| 2004 | $177 | $9,750 |
Find assessor info on the county website
Monthly payment
Est. payment
Payment breakdown
Explore the cost of this home by adjusting the details. Changes won't be saved.Climate risks
Neighborhood: 34243

Similar homes
- $539,0003 bd2 ba1.8k sqft6311 43RD COURT E, SARASOTA, FL 34243For Sale
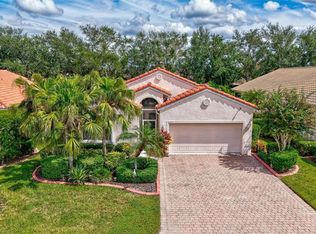
 MLS ID #A4707522, Suki Scollo, COLDWELL BANKER REALTY. Stellar MLS
 - $425,0002 bd2 ba1.6k sqft8138 VICTORIA FALLS CIRCLE, SARASOTA, FL 34243For Sale
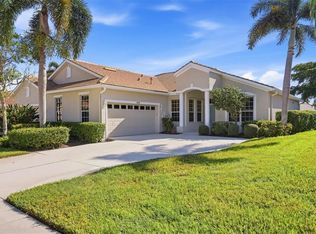 MLS ID #TB8548142, Lynn Brock, BROCK REALTY INC.. Stellar MLS
 - $354,9992 bd3 ba1.5k sqft4811 WOODBROOK DRIVE, SARASOTA, FL 34243For Sale
 MLS ID #A4652272, Lynn Clement, COLDWELL BANKER REALTY. Stellar MLS
 - $439,9004 bd2 ba2k sqft13510 GLOSSY IBIS PLACE, BRADENTON, FL 34202For Sale
 MLS ID #TB8513454, Amar Persaud Randeo, PLL, FUTURE HOME REALTY INC. Stellar MLS
 - $549,9003 bd2 ba2k sqft5815 FAIRWOODS CIRCLE, SARASOTA, FL 34243For SaleMLS ID #A4706416, John Derisi, III, BERKSHIRE HATHAWAY HOMESERVICE. Stellar MLS
- $525,0002 bd2 ba1.9k sqft5231 97TH STREET E, BRADENTON, FL 34211For SaleMLS ID #A4710706, Debi Chaffee, FINE PROPERTIES. Stellar MLS
- $549,0003 bd3 ba2k sqft7040 WHITE WILLOW COURT, SARASOTA, FL 34243For SaleMLS ID #A4669438, Alexis Ainslie Brown, FINE PROPERTIES. Stellar MLS
- $435,0002 bd2 ba1.8k sqft7519 BIRDS EYE TERRACE, BRADENTON, FL 34203For SaleMLS ID #A4704944, Lori Bollinger, MICHAEL SAUNDERS & COMPANY. Stellar MLS
- $447,0002 bd2 ba1.4k sqft7906 WHITEBRIDGE GLEN, UNIVERSITY PARK, FL 34201For SaleMLS ID #A4698021, Daniela Soiman, FINE PROPERTIES. Stellar MLS
- $450,0002 bd2 ba1.8k sqft8702 52ND DRIVE E, BRADENTON, FL 34211For SaleMLS ID #A4707459, Toma Milbank PLLC, COMPASS FLORIDA LLC. Stellar MLS
- $425,0002 bd2 ba1.5k sqft17024 KENTON TERRACE, BRADENTON, FL 34202For SaleMLS ID #A4710585, Jeaneen Wiegand, WIEGAND REALTY. Stellar MLS
- $424,0003 bd2 ba1.9k sqft4703 69TH STREET E, BRADENTON, FL 34203For SaleMLS ID #A4703940, Alex Joseph, FINE PROPERTIES. Stellar MLS
- $405,0003 bd2 ba2.1k sqft4478 PRO AM AVENUE E, BRADENTON, FL 34203For SaleMLS ID #TB8477188, Chad Leonberg, EXP REALTY LLC. Stellar MLS
- $549,0004 bd3 ba2.6k sqft4612 62ND AVENUE E, BRADENTON, FL 34203For SaleMLS ID #A4703448, Patrick Corrigan, FINE PROPERTIES. Stellar MLS
- $399,0003 bd2 ba2k sqft4734 RAINTREE STREET CIRCLE E, BRADENTON, FL 34203For SaleMLS ID #A4693346, Joey Lamielle, RE/MAX ALLIANCE GROUP. Stellar MLS
- $429,5002 bd2 ba1.5k sqft8336 TARTAN FIELDS CIRCLE, LAKEWOOD RANCH, FL 34202For SaleMLS ID #A4692337, Connie Poulos Loos, KW SUNCOAST. Stellar MLS
- $429,9002 bd2 ba1.6k sqft3036 SKY BLUE COVE, LAKEWOOD RANCH, FL 34211For SaleMLS ID #A4701565, Carroll Couri, COMPASS FLORIDA LLC. Stellar MLS
- $550,0003 bd2 ba2.3k sqft4321 PRESIDENTIAL AVENUE CIRCLE E, BRADENTON, FL 34203For SaleMLS ID #A4708907, Traci Bolen, EXP REALTY LLC. Stellar MLS
- $585,0003 bd3 ba2.1k sqft3331 45TH AVENUE E, BRADENTON, FL 34203For SaleMLS ID #A4709250, Nidale Weber, THE SUNSHINE STATE COMPANY. Stellar MLS
- $486,5003 bd3 ba1.7k sqft3616 PITCH LANE, SARASOTA, FL 34232For SaleMLS ID #A4705279, Midge McCarthy, RE/MAX ALLIANCE GROUP. Stellar MLS
