Skip main navigation
Sold for $427,000
  • $427,000

    6511 43rd Ct E, Sarasota, FL 34243

    3beds
    2,012sqft
    Single Family Residence
    Built in 2004
    6,325 Square Feet Lot
    $432,900 Zestimate®
    $212/sqft
    $2,797 Estimated rent

    Home value

    $432,900

    $411,000 - $455,000

    $2,797/mo

    Zestimate® history
    Loading
    Loading...

    Owner options

    List your home for rent

    $2,797/mo

    Rent Zestimate®

    Find your next renter with Zillow Rental Manager. Plus, with online applications, you can quickly screen prospective tenants – for free.

    Learn more

    $2,797/mo

    Rent Zestimate®

    Refinance and save

    $3,452/mo

    Est. payment

    Refinancing to a lower rate could help reduce your monthly payments and save thousands over the life of the loan.

    See today's rates

    $3,452/mo

    Est. payment

    Explore your selling options

    Work with a Zillow partner agent

    Leverage their expertise and Zillow's premium Showcase listings to get your home seen by more buyers.

    Get started

    List with your own agent

    Get your home in front of millions of buyers by listing it on Zillow.

    Learn how to do it

    Sell it yourself

    Take full control of how buyers see your home on Zillow by listing For Sale by Owner (FSBO).

    List your home

    What's special

    Exceptional lakefront residenceLarge pantryFresh interior paintNew carpet in bedroomsLush tropical landscapingGenerous storageSoaring ceilings
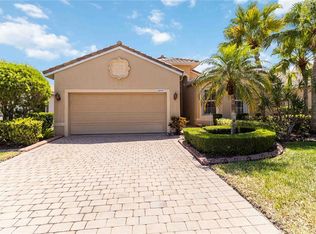
    One or more photo(s) has been virtually staged. Living here is about far more than just the home — it’s about embracing a lifestyle. Welcome to The Cascades at Sarasota, a premier gated 55+ community offering true maintenance-free, golf cart friendly, resort-style living. The low HOA provides exceptional value, covering private roads, a spectacular 25,000-square-foot clubhouse with covered verandas, internet, cable, lawn and landscape maintenance, irrigation, landscape pest control, alarm monitoring, and more — allowing you to enjoy a carefree, vacation-inspired lifestyle every day while protected w Accordian Hurricane Shutters! Built with steel reinforced monolithic concrete foundation, reinforced concrete block construction with poured cells, underground utilities, accordion hurricane shutters, and no flood insurance required, this home offers safety, durability, and peace of mind. You’ll appreciate the home’s outstanding curb appeal with maintenance-free manicured landscaping, a double roll concrete Spanish roof tile, paver driveway and walkway, and elegant stained-glass double entry doors. Lush tropical landscaping, decorative concrete curbing, and a welcoming front entry further enhance the impressive arrival experience. Inside, soaring ceilings and tile floors throughout the main living areas create a bright, open, and elegant atmosphere. The updated kitchen blends style and functionality with professionally painted cabinetry, cambria countertops, tile backsplash, a large pantry, and stainless-steel appliances. The open-concept living and dining spaces flow seamlessly to the extended screened lanai with brick pavers and a high extended cage, offering tranquil lake and fountain views — perfect for relaxing or entertaining. The primary suite is a serene retreat featuring peaceful water views through a charming bay window, dual air-conditioned walk-in closets, and a spa-inspired en-suite bath with new quartz countertops (2025), dual vanities, a walk-in shower with built-in bench, private water closet, and generous storage. A split-bedroom layout ensures privacy for guests, while the den/murphy bed room provides flexible space for a home office, library, or hobby room. Recent improvements include: • Fresh interior paint (2025) • New carpet in bedrooms (2025) • Refreshed tile in main living areas • Both bathrooms updated with quartz countertops and new plumbing fixtures (2025) • Hot water heater (2017) • New A/C system with Maximum Air UV light (2024) • Accordion hurricane shutters & hurricane-rated garage door • Solid concrete block construction Life at The Cascades truly feels like a year-round vacation. Residents enjoy a vibrant social scene supported by a full-time on-site lifestyle director, along with a stunning clubhouse featuring an indoor/outdoor heated pool, spa, sauna, fitness center, ballroom, billiards, library, and a full calendar of clubs and activities. Outdoor amenities include tennis, pickleball, bocce courts, and scenic walking paths. Perfectly located just minutes from SRQ Airport, University Town Center, downtown Sarasota, and world-renowned beaches, dining, and shopping, this exceptional lakefront residence delivers the ultimate blend of comfort, convenience, and community. This is your opportunity to own a slice of paradise — where every day truly feels like a vacation. Be sure to click links for virtual tours. This home has a clean 4pt from April 2025

    Zillow last checked:

    Listing updated:

    Listed by:

    Hope Carey 941-894-8656,

    KELLER WILLIAMS ON THE WATER S 941-803-7522

    Bought with:

    Hope Carey, 3441236

    KELLER WILLIAMS ON THE WATER S

    Source: Stellar MLS,MLS#: A4676546MLS LogoOriginating MLS: Sarasota - Manatee

    Facts & features

    Interior

    Bedrooms & bathrooms
    • Bedrooms: 3
    • Bathrooms: 2
    • Full bathrooms: 2
    Primary bedroom
    • Features: En Suite Bathroom, Walk-In Closet(s)
    • Level: First
    • Area: 247 Square Feet
    • Dimensions: 13x19
    Other
    • Features: Built-In Shelving, No Closet
    • Level: First
    • Area: 143 Square Feet
    • Dimensions: 13x11
    Other
    • Features: Built-in Closet
    • Level: First
    • Area: 126 Square Feet
    • Dimensions: 12x10.5
    Primary bathroom
    • Features: Tub with Separate Shower Stall, Built-in Closet
    • Level: First
    • Area: 143 Square Feet
    • Dimensions: 13x11
    Dinette
    • Level: First
    • Area: 76.96 Square Feet
    • Dimensions: 10.4x7.4
    Dining room
    • Features: No Closet
    • Level: First
    • Area: 141.25 Square Feet
    • Dimensions: 12.5x11.3
    Great room
    • Features: No Closet
    • Level: First
    • Area: 425 Square Feet
    • Dimensions: 25x17
    Kitchen
    • Features: Built-in Closet
    • Level: First
    • Area: 121.6 Square Feet
    • Dimensions: 12.8x9.5
    Laundry
    • Features: Other, No Closet
    • Level: First
    • Area: 66 Square Feet
    • Dimensions: 8.8x7.5
    Heating
    • Heat Pump
    Cooling
    • Central Air
    Appliances
    • Included: Dishwasher, Disposal, Dryer, Electric Water Heater, Microwave, Range, Refrigerator, Washer
    • Laundry: Common Area, Electric Dryer Hookup, Inside, Laundry Room, Washer Hookup
    Features
    • Built-in Features, Cathedral Ceiling(s), Ceiling Fan(s), Eating Space In Kitchen, High Ceilings, Kitchen/Family Room Combo, Living Room/Dining Room Combo, Open Floorplan, Primary Bedroom Main Floor, Solid Surface Counters, Stone Counters, Vaulted Ceiling(s), Walk-In Closet(s)
    • Flooring: Carpet, Ceramic Tile
    • Doors: Sliding Doors
    • Windows: Hurricane Shutters, Hurricane Shutters/Windows
    • Has fireplace: No
    Interior area
    • Total structure area: 2,723
    • Total interior livable area: 2,012 sqft

    Property

    Parking
    • Total spaces: 2
    • Parking features: Driveway, Garage Door Opener
    • Attached garage spaces: 2
    • Has uncovered spaces: Yes
    Features
    • Levels: One
    • Stories: 1
    • Patio & porch: Covered, Enclosed, Patio, Porch, Screened
    • Exterior features: Irrigation System, Lighting, Private Entrance, Private Mailbox, Rain Gutters, Sidewalk
    • Has view: Yes
    • View description: Water, Lake
    • Has water view: Yes
    • Water view: Water,Lake
    • Waterfront features: Lake, Lake Front
    Lot
    • Size: 6,325 Square Feet
    • Dimensions: 58 x 110
    • Features: Landscaped, Level, Private, Above Flood Plain
    • Residential vegetation: Mature Landscaping, Trees/Landscaped
    Details
    • Parcel number: 1879201309
    • Zoning: PDR/WPE/
    • Special conditions: None

    Construction

    Type & style
    • Home type: SingleFamily
    • Architectural style: Mediterranean
    • Property subtype: Single Family Residence
    Materials
    • Block, Concrete
    • Foundation: Slab
    • Roof: Concrete,Tile
    Condition
    • Completed
    • New construction: No
    • Year built: 2004
    Details
    • Builder model: St Kitts
    • Builder name: Levitt and Sons

    Utilities & green energy

    • Sewer: Public Sewer
    • Water: Public
    • Utilities for property: Cable Connected, Electricity Connected, Fiber Optics, Fire Hydrant, Public, Sewer Connected, Sprinkler Recycled, Underground Utilities, Water Connected

    Community & HOA

    Community
    • Features: Lake, Clubhouse, Deed Restrictions, Fitness Center, Gated Community - No Guard, Golf Carts OK, Irrigation-Reclaimed Water, No Truck/RV/Motorcycle Parking, Pool, Sidewalks, Tennis Court(s), Wheelchair Access
    • Security: Fire Alarm, Gated Community, Security Gate, Smoke Detector(s)
    • Pet fee: $0 monthly
    • Senior community: Yes
    • Subdivision: CASCADES AT SARASOTA PH I
    HOA
    • Has HOA: Yes
    • Amenities included: Clubhouse, Fitness Center, Gated, Maintenance, Pickleball Court(s), Pool, Recreation Facilities, Security, Tennis Court(s)
    • Services included: Cable TV, Community Pool, Reserve Fund, Fidelity Bond, Internet, Maintenance Grounds, Manager, Pool Maintenance, Private Road, Recreational Facilities, Security
    • HOA fee: $577 monthly
    • HOA name: First Service Residential
    • HOA phone: 941-961-3561
    Location
    • Region: Sarasota

    Financial & listing details

    • Price per square foot: $212/sqft
    • Tax assessed value: $394,171
    • Annual tax amount: $3,471
    • Date on market: 12/31/2025
    • Cumulative days on market: 78 days
    • Listing terms: Cash,Conventional,VA Loan
    • Ownership: Fee Simple
    • Total actual rent: 0
    • Electric utility on property: Yes
    • Road surface type: Asphalt

    Price history

    DateEventPrice
    4/30/2026Sold$427,000-4.7%$212/sqft
    Source: Stellar MLS #A4676546 Report a problem
    3/21/2026Pending sale$448,000$223/sqft
    Source: Stellar MLS #A4676546 Report a problem
    2/27/2026Price change$448,000-0.7%$223/sqft
    Source: Stellar MLS #A4676546 Report a problem
    2/4/2026Price change$451,000-3%$224/sqft
    Source: Stellar MLS #A4676546 Report a problem
    1/15/2026Price change$465,000-3.5%$231/sqft
    Source: Stellar MLS #A4676546 Report a problem
    12/31/2025Listed for sale$482,000$240/sqft
    Source: Stellar MLS #A4676546 Report a problem
    10/27/2025Sold$482,000+83.3%$240/sqft
    Source: Public Record Report a problem
    11/18/2004Sold$263,000$131/sqft
    Source: Public Record Report a problem

    Public tax history

    YearProperty taxesTax assessment
    2025$3,585 +3.3%$261,898 +2.9%
    2024$3,471 +1.8%$254,517 +3%
    2023$3,410 +3.1%$247,104 +3%
    2022$3,309 +0.5%$239,907 +3%
    2021$3,291 +1.3%$232,919 +1.4%
    2020$3,251 +1.9%$229,703 +2.3%
    2019$3,191 $224,539 +1.9%
    2018$3,191 +1.2%$220,352 +2.1%
    2017$3,152 +7.4%$215,820 +2.1%
    2016$2,937 $211,381 +0.7%
    2015$2,937 $209,912 +0.8%
    2014$2,937 +1.5%$208,246 +1.5%
    2013$2,894 +289263%$205,168 +1.7%
    2012$1 $201,738 +3%
    2011$1 $195,862 +1.5%
    2010-- $192,967 -20.9%
    2009$3,515 -3.1%$243,865 +0.1%
    2008$3,629 +5%$243,621 +3%
    2007$3,457 -4.5%$236,525 +2.5%
    2006$3,618 +1.4%$230,756 +3%
    2005$3,567 +1913.2%$224,035 +2197.8%
    2004$177 $9,750
    Find assessor info on the county website

    Neighborhood: 34243

    Nearby schools

    GreatSchools rating
    Schools provided by the listing agent
    • Elementary: Kinnan Elementary
    • Middle: Braden River Middle
    • High: Southeast High

    Source: Stellar MLS. This data may not be complete. We recommend contacting the local school district to confirm school assignments for this home.

    Get a cash offer in 3 minutes
    Find out how much your home could sell for in as little as 3 minutes with a no-obligation cash offer.
    Estimated market value
    $432,900
    Get a cash offer in 3 minutes
    Find out how much your home could sell for in as little as 3 minutes with a no-obligation cash offer.
    Estimated market value
    $432,900