Skip main navigation
Sold for $469,000
  • $469,000

    6519 43rd Ct E, Sarasota, FL 34243

    2beds
    1,942sqft
    Single Family Residence
    Built in 2005
    6,050 Square Feet Lot
    $456,900 Zestimate®
    $242/sqft
    $2,525 Estimated rent

    Home value

    $456,900

    $420,000 - $498,000

    $2,525/mo

    Zestimate® history
    Loading
    Loading...

    Owner options

    List your home for rent

    $2,525/mo

    Rent Zestimate®

    Find your next renter with Zillow Rental Manager. Plus, with online applications, you can quickly screen prospective tenants – for free.

    Learn more

    $2,525/mo

    Rent Zestimate®

    Refinance and save

    $3,702/mo

    Est. payment

    Refinancing to a lower rate could help reduce your monthly payments and save thousands over the life of the loan.

    See today's rates

    $3,702/mo

    Est. payment

    Explore your selling options

    Work with a Zillow partner agent

    Leverage their expertise and Zillow's premium Showcase listings to get your home seen by more buyers.

    Get started

    List with your own agent

    Get your home in front of millions of buyers by listing it on Zillow.

    Learn how to do it

    Sell it yourself

    Take full control of how buyers see your home on Zillow by listing For Sale by Owner (FSBO).

    List your home

    What's special

    Serene lakefront lotExtended screened lanaiLarge pantryGranite countertopsPeaceful water viewsGenerous primary suiteSpa-inspired en suite bath
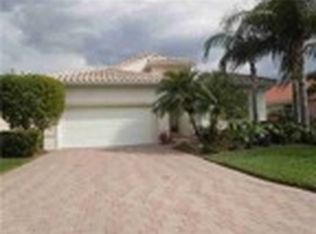
    Step into luxurious, maintenance-free living in The Cascades, one of Sarasota’s most coveted 55+ gated communities. This stunning Bali model is ideally situated on a serene lakefront lot and enjoys a prime location close to the clubhouse and resort-style amenities. With nearly 2,000 square feet of thoughtfully designed living space, this home features two spacious bedrooms, a versatile den with pocket doors, two full bathrooms, and a two-car garage—a true gem for those seeking comfort, elegance, and an active lifestyle. From the moment you arrive, the tropical landscaping, concrete curbing, and welcoming front entry set the tone for what awaits inside. High 12-foot ceilings, crown molding, and tile floors throughout create a spacious, light-filled interior that radiates warmth and style. The kitchen is perfect for entertaining or everyday enjoyment, showcasing granite countertops, rich 42” solid wood cabinetry, a tile backsplash, a large pantry, and quality appliances. The open-concept living and dining areas flow effortlessly to the extended screened lanai, which features brick pavers, a high screened-in cage, and is partially covered—offering the perfect setting to unwind or entertain while enjoying tranquil views of the sparkling lake and its graceful fountain. The generous primary suite is a private retreat with peaceful water views through a charming bay window, dual walk-in closets, and a spa-inspired en suite bath complete with dual vanities, a walk-in shower with built-in bench, a private toilet room, and ample storage. The split floor plan provides excellent privacy for guests, and the den offers flexible space for a home office, library, or hobby room. Additional upgrades include hurricane shutters, a hurricane-rated garage door, and solid concrete block construction for year-round peace of mind. Life in The Cascades means resort-style living every day. The centerpiece of the community is the spectacular 25,000-square-foot clubhouse, where residents enjoy an indoor-outdoor heated pool, fitness center, spa, sauna, billiards, ballroom, library, and a vibrant calendar of clubs and social events. Outdoor amenities include tennis, pickleball, and bocce courts, scenic walking paths, and more. The low HOA fee covers fiber optic internet, cable, lawn maintenance, gated security, and full access to all amenities. Centrally located just minutes from SRQ Airport, University Town Center Mall, downtown Sarasota, world-renowned beaches, and top-rated dining and shopping, this exceptional home offers the perfect blend of comfort, convenience, and community. Don’t miss your chance to own a slice of paradise in The Cascades—where every day feels like a vacation. All information provided by the sellers is deemed reliable but is not guaranteed. Buyers are encouraged to verify all information independently.

    Zillow last checked:

    Listing updated:

    Listed by:

    REENY Kaney 941-954-5454,

    RE/MAX ALLIANCE GROUP 941-954-5454

    Bought with:

    Christian Higgins, 3258159

    ANDRE LECLAIR PROPERTIES LLC

    Source: Stellar MLS,MLS#: A4650588MLS LogoOriginating MLS: Sarasota - Manatee

    Facts & features

    Interior

    Bedrooms & bathrooms
    • Bedrooms: 2
    • Bathrooms: 2
    • Full bathrooms: 2
    Primary bedroom
    • Features: Walk-In Closet(s)
    • Level: First
    • Area: 215.8 Square Feet
    • Dimensions: 13x16.6
    Bedroom 2
    • Features: Built-in Closet
    • Level: First
    • Area: 143 Square Feet
    • Dimensions: 13x11
    Balcony porch lanai
    • Level: First
    • Area: 270.4 Square Feet
    • Dimensions: 26x10.4
    Den
    • Level: First
    • Area: 156 Square Feet
    • Dimensions: 13x12
    Dinette
    • Level: First
    • Area: 108 Square Feet
    • Dimensions: 10.8x10
    Dining room
    • Level: First
    • Area: 132 Square Feet
    • Dimensions: 11x12
    Kitchen
    • Level: First
    • Area: 120 Square Feet
    • Dimensions: 10x12
    Living room
    • Level: First
    • Area: 182 Square Feet
    • Dimensions: 14x13
    Heating
    • Central
    Cooling
    • Central Air
    Appliances
    • Included: Dishwasher, Disposal, Dryer, Electric Water Heater, Microwave, Range, Refrigerator
    • Laundry: Inside
    Features
    • Ceiling Fan(s), High Ceilings, Living Room/Dining Room Combo, Solid Wood Cabinets, Stone Counters, Vaulted Ceiling(s), Walk-In Closet(s)
    • Flooring: Tile
    • Doors: Sliding Doors
    • Windows: Window Treatments, Hurricane Shutters
    • Has fireplace: No
    Interior area
    • Total structure area: 2,595
    • Total interior livable area: 1,942 sqft

    Property

    Parking
    • Total spaces: 2
    • Parking features: Driveway, Garage Door Opener
    • Attached garage spaces: 2
    • Has uncovered spaces: Yes
    • Details: Garage Dimensions: 20x21
    Features
    • Levels: One
    • Stories: 1
    • Patio & porch: Covered, Screened
    • Exterior features: Irrigation System, Private Mailbox, Sidewalk
    • Pool features: Heated
    • Has view: Yes
    • View description: Water, Lake
    • Has water view: Yes
    • Water view: Water,Lake
    Lot
    • Size: 6,050 Square Feet
    • Dimensions: 55 x 110
    • Features: Landscaped, Sidewalk
    Details
    • Parcel number: 1879201209
    • Zoning: PDR/WPE/
    • Special conditions: None

    Construction

    Type & style
    • Home type: SingleFamily
    • Property subtype: Single Family Residence
    Materials
    • Block, Stucco
    • Foundation: Slab
    • Roof: Tile
    Condition
    • New construction: No
    • Year built: 2005

    Utilities & green energy

    • Sewer: Public Sewer
    • Water: Public
    • Utilities for property: Cable Connected, Electricity Connected, Public, Sewer Connected, Water Connected

    Community & HOA

    Community
    • Features: Deed Restrictions, Fitness Center, Gated Community - No Guard, Pool, Sidewalks, Tennis Court(s)
    • Security: Security System
    • Pet fee: $0 monthly
    • Senior community: Yes
    • Subdivision: CASCADES AT SARASOTA PH I
    HOA
    • Has HOA: Yes
    • Amenities included: Cable TV, Clubhouse, Fitness Center, Gated, Maintenance, Pool, Recreation Facilities, Security
    • Services included: Cable TV, Common Area Taxes, Community Pool, Internet, Maintenance Grounds, Manager, Private Road
    • HOA fee: $560 monthly
    • HOA name: First Service Residential
    • HOA phone: 941-961-3561
    Location
    • Region: Sarasota

    Financial & listing details

    • Price per square foot: $242/sqft
    • Tax assessed value: $384,732
    • Annual tax amount: $6,142
    • Date on market: 5/5/2025
    • Cumulative days on market: 73 days
    • Listing terms: Cash,Conventional
    • Ownership: Fee Simple
    • Total actual rent: 0
    • Electric utility on property: Yes
    • Road surface type: Asphalt

    Price history

    DateEventPrice
    8/13/2025Sold$469,000$242/sqft
    Source: Stellar MLS #A4650588 Report a problem
    7/18/2025Pending sale$469,000$242/sqft
    Source: Stellar MLS #A4650588 Report a problem
    5/19/2025Price change$469,000-6.2%$242/sqft
    Source: Stellar MLS #A4650588 Report a problem
    5/5/2025Listed for sale$499,900-6.6%$257/sqft
    Source: Stellar MLS #A4650588 Report a problem
    4/27/2024Listing removed--
    Source: Stellar MLS #A4588351 Report a problem
    4/26/2024Sold$535,000-2.7%$275/sqft
    Source: Stellar MLS #A4588335 Report a problem
    3/24/2024Pending sale$550,000$283/sqft
    Source: Stellar MLS #A4588335 Report a problem
    3/14/2024Price change$550,000-1.8%$283/sqft
    Source: Stellar MLS #A4588335 Report a problem
    3/6/2024Price change$560,000-2.6%$288/sqft
    Source: Stellar MLS #A4588335 Report a problem
    1/25/2024Price change$575,000-4%$296/sqft
    Source: Stellar MLS #A4588335 Report a problem
    11/5/2023Listed for rent$3,500$2/sqft
    Source: Stellar MLS #A4588351 Report a problem
    11/1/2023Listing removed--
    Source: Stellar MLS #A4568639 Report a problem
    8/28/2023Price change$599,000-3.4%$308/sqft
    Source: Stellar MLS #A4568639 Report a problem
    6/30/2023Price change$620,000-3%$319/sqft
    Source: Stellar MLS #A4568639 Report a problem
    4/28/2023Listed for sale$639,000+70.4%$329/sqft
    Source: Stellar MLS #A4568639 Report a problem
    3/14/2005Sold$375,000+38.8%$193/sqft
    Source: Public Record Report a problem
    2/3/2005Sold$270,200$139/sqft
    Source: Public Record Report a problem

    Public tax history

    YearProperty taxesTax assessment
    2025$5,929 -3.5%$384,732 +1.1%
    2024$6,142 +2.6%$380,456 +10%
    2023$5,988 +4.4%$345,869 +10%
    2022$5,738 +21.8%$314,426 +10%
    2021$4,711 +2.4%$285,842 +3.1%
    2020$4,599 +1.6%$277,380 +2.6%
    2019$4,525 $270,422 +0.3%
    2018$4,525 -0.7%$269,704 +4.4%
    2017$4,558 +14.1%$258,359 +2.5%
    2016$3,996 $252,044 +4.5%
    2015$3,996 $241,255 +2.4%
    2014$3,996 +2.7%$235,710 +3%
    2013$3,889 +388843%$228,845 +5.1%
    2012$1 $217,668 +11.3%
    2011$1 $195,580 +2.3%
    2010-- $191,206 -23.1%
    2009$4,212 -13.2%$248,757 -17.7%
    2008$4,853 +2.7%$302,133 +4.5%
    2007$4,724 +4.9%$289,083 +12.8%
    2006$4,505 +286.7%$256,204 +294.2%
    2005$1,165 +557.5%$65,000 +566.7%
    2004$177 $9,750
    Find assessor info on the county website

    Neighborhood: 34243

    Nearby schools

    GreatSchools rating
    Schools provided by the listing agent
    • Elementary: Kinnan Elementary
    • Middle: Braden River Middle
    • High: Southeast High

    Source: Stellar MLS. This data may not be complete. We recommend contacting the local school district to confirm school assignments for this home.

    Get a cash offer in 3 minutes
    Find out how much your home could sell for in as little as 3 minutes with a no-obligation cash offer.
    Estimated market value
    $456,900
    Get a cash offer in 3 minutes
    Find out how much your home could sell for in as little as 3 minutes with a no-obligation cash offer.
    Estimated market value
    $456,900