Welcome to your move-in-ready dream home, perfectly tucked away on a quiet cul-de-sac in one of Lakewood Ranch’s most desirable communities—Greenbrook Village. This beautifully updated and meticulously maintained residence offers the ideal blend of comfort, style, and functionality. Featuring 3 bedrooms (optional 4th bedroom), 2 bathrooms, plus a versatile den/office—or optional 4th bedroom—this home is designed to fit today’s lifestyle. The spacious primary suite serves as a true retreat, complete with a fully remodeled en-suite bath showcasing a walk-in shower, double sink vanity, and a generous walk-in closet. Two additional bedrooms share a well-appointed full bath with double sinks and a tub/shower combination—perfect for family or guests. At the heart of the home, the stunning open-concept kitchen has been tastefully updated with custom cabinetry, gorgeous granite countertops, abundant prep space, a spacious pantry, and a gas stove. It flows seamlessly into the main living areas, making everyday living and entertaining effortless. A formal dining room and a charming breakfast nook provide flexible dining options for any occasion. The bright floor plan features high ceilings and sliding glass doors that flood the space with natural light. An indoor laundry room with a washer and dryer adds everyday convenience. Step outside onto your extended screened-in lanai, where you’ll enjoy peaceful pond views and beautiful Florida sunrises—perfect for morning coffee or relaxing evening gatherings. Additional highlights include a 2-car garage, New Luxury vinyl waterproof flooring (10/2026), a new quartz countertop in the guest bathroom, a water softener, hurricane shutter panels, and a newer roof—offering both comfort and peace of mind. Major updates have already been completed, including a newer roof, a newer HVAC system, and 2026 interior paint. Enjoy exceptional value with an ultra-low annual HOA fee of just $121, a low CDD fee, and no flood insurance required—a rare and highly desirable combination in Lakewood Ranch. Ideally located near top-rated schools, this home is just minutes from Greenbrook Adventure Park, where you’ll find nature trails, playgrounds, sports courts, a dog park, and picnic areas. Plus, you’re close to I-75, UTC shopping, Costco, golf courses, Sarasota Memorial Hospital, Premier Sports Campus, airports, and the world-renowned Gulf beaches, including Siesta Key. This home truly captures the Florida lifestyle—peaceful, convenient, and ready for you to enjoy. Hablo Español.
For sale
$439,900
13510 GLOSSY IBIS PLACE, BRADENTON, FL 34202
4beds
2,034sqft
Single Family Residence
Built in 2002
9,357 Square Feet Lot
$433,000 Zestimate®
$216/sqft
$10/mo HOA
What's special
Gas stoveAbundant prep spaceGorgeous granite countertopsHigh ceilingsCharming breakfast nookBeautiful florida sunrisesExtended screened-in lanai
- 3 days
- 458
- 46
Zillow last checked:
Listing updated:
Listed by:
Amar Persaud Randeo, PLL 813-591-9484,
FUTURE HOME REALTY INC 813-855-4982
Source: Stellar MLS,MLS#: TB8513454 Originating MLS: Suncoast Tampa
Originating MLS: Suncoast Tampa
Facts & features
Interior
Bedrooms & bathrooms
- Bedrooms: 4
- Bathrooms: 2
- Full bathrooms: 2
Rooms
- Room types: Den/Library/Office
Primary bedroom
- Features: Dual Sinks, En Suite Bathroom, Garden Bath, Rain Shower Head, Walk-In Closet(s)
- Level: First
- Area: 232.5 Square Feet
- Dimensions: 15x15.5
Kitchen
- Features: Pantry, Kitchen Island, Storage Closet
- Level: First
- Area: 286 Square Feet
- Dimensions: 22x13
Living room
- Level: First
- Area: 320 Square Feet
- Dimensions: 20x16
Heating
- Central
Cooling
- Central Air
Appliances
- Included: Dishwasher, Disposal, Range, Range Hood, Refrigerator
- Laundry: Laundry Room
Features
- Ceiling Fan(s), High Ceilings, Open Floorplan
- Flooring: Ceramic Tile, Engineered Hardwood
- Doors: Sliding Doors
- Windows: Hurricane Shutters
- Has fireplace: No
Interior area
- Total structure area: 2,683
- Total interior livable area: 2,034 sqft
Video & virtual tour
Property
Parking
- Total spaces: 2
- Parking features: Garage - Attached
- Attached garage spaces: 2
Features
- Levels: One
- Stories: 1
- Exterior features: Lighting
Lot
- Size: 9,357 Square Feet
- Residential vegetation: Fruit Trees, Mature Landscaping, Trees/Landscaped
Details
- Parcel number: 584306709
- Zoning: PDMU/WM
- Special conditions: None
Construction
Type & style
- Home type: SingleFamily
- Property subtype: Single Family Residence
Materials
- Block, Concrete, Stucco
- Foundation: Slab
- Roof: Shingle
Condition
- New construction: No
- Year built: 2002
Utilities & green energy
- Sewer: Public Sewer
- Water: Public
- Utilities for property: Electricity Connected, Natural Gas Connected, Sewer Connected, Street Lights, Water Connected
Community & HOA
Community
- Features: Association Recreation - Owned, Dog Park, Golf Carts OK, Irrigation-Reclaimed Water, Park, Playground, Sidewalks
- Pet fee: $0 monthly
- Subdivision: GREENBROOK VILLAGE SUBPHASE K UNIT 4 &5
HOA
- Has HOA: Yes
- HOA fee: $10 monthly
- HOA name: David Hart
- HOA phone: 941-907-0202
- Second HOA name: Lakewood Ranch - LWRtownhall
Location
- Region: Lakewood Ranch
Financial & listing details
- Price per square foot: $216/sqft
- Tax assessed value: $478,872
- Annual tax amount: $8,147
- Date on market: 6/19/2026
- Cumulative days on market: 94 days
- Listing terms: Cash,Conventional,FHA,VA Loan
- Ownership: Fee Simple
- Total actual rent: 0
- Electric utility on property: Yes
- Road surface type: Asphalt, Paved
Estimated market value
$433,000
$411,000 - $455,000
$2,609/mo
Price history
| Date | Event | Price |
|---|---|---|
| 10/22/2026 | Listed for sale | $439,900-3.3%$216/sqft |
Source:  Stellar MLS #TB8513454 Report a problem Stellar MLS #TB8513454 Report a problem | ||
| 9/18/2026 | Listing removed | $454,900$224/sqft |
Source: Stellar MLS #TB8513454 Report a problem | ||
| 8/31/2026 | Price change | $454,900-2.2%$224/sqft |
Source: Stellar MLS #TB8513454 Report a problem | ||
| 8/2/2026 | Price change | $464,900-3.1%$229/sqft |
Source: Stellar MLS #TB8513454 Report a problem | ||
| 6/19/2026 | Listed for sale | $479,900+65.5%$236/sqft |
Source: Stellar MLS #TB8513454 Report a problem | ||
| 7/21/2018 | Sold | $290,000-3.3%$143/sqft |
Source: Public Record Report a problem | ||
| 7/6/2018 | Pending sale | $300,000$147/sqft |
Source: Michael Saunders & Company - Licensed Real Estate Broker #A4403494 Report a problem | ||
| 6/5/2018 | Listed for sale | $300,000$147/sqft |
Source: Michael Saunders & Company - Licensed Real Estate Broker #A4403494 Report a problem | ||
| 5/30/2018 | Pending sale | $300,000$147/sqft |
Source: Michael Saunders & Company - Licensed Real Estate Broker #A4403494 Report a problem | ||
| 5/17/2018 | Listed for sale | $300,000+41.5%$147/sqft |
Source: Michael Saunders & Company - Licensed Real Estate Broker #A4403494 Report a problem | ||
| 7/1/2002 | Sold | $212,000$104/sqft |
Source: Public Record Report a problem | ||
Public tax history
| Year | Property taxes | Tax assessment |
|---|---|---|
| 2025 | $8,147 +0% | $478,872 -0.9% |
| 2024 | $8,145 +8% | $483,180 +42.7% |
| 2023 | $7,544 +11.9% | $338,488 +10% |
| 2022 | $6,742 +14.6% | $307,716 +10% |
| 2021 | $5,885 +7.8% | $279,742 +10% |
| 2020 | $5,459 -2.2% | $254,311 -1.7% |
| 2019 | $5,583 | $258,682 +38% |
| 2018 | $5,583 +50.9% | $187,399 +2.1% |
| 2017 | $3,700 +10% | $183,545 +2.1% |
| 2016 | $3,363 | $179,770 +0.7% |
| 2015 | $3,363 | $178,520 +0.8% |
| 2014 | $3,363 +0.3% | $177,103 +1.5% |
| 2013 | $3,354 +335306% | $174,486 +1.7% |
| 2012 | $1 | $171,569 +3.8% |
| 2011 | $1 | $165,213 -5.2% |
| 2010 | -- | $174,310 -17.7% |
| 2009 | $3,815 +24.7% | $211,708 +0.1% |
| 2008 | $3,059 +11.8% | $211,496 +3% |
| 2007 | $2,736 -5.1% | $205,336 +2.5% |
| 2006 | $2,883 -1% | $200,328 +3% |
| 2005 | $2,911 -2.2% | $194,493 +3% |
| 2004 | $2,978 -6.9% | $188,828 +4.5% |
| 2003 | $3,197 +199.8% | $180,744 +201.2% |
| 2002 | $1,066 +830% | $60,000 +816.5% |
| 2001 | $115 | $6,547 |
Find assessor info on the county website
Monthly payment
Est. payment
Payment breakdown
Explore the cost of this home by adjusting the details. Changes won't be saved.Climate risks
Neighborhood: 34202
- $614,6004 bd4 ba2.5k sqft13514 Glossy Ibis Pl, Lakewood Ranch, FL 34202Off Market
- $519,4003 bd2 ba2k sqft13506 Glossy Ibis Pl, Lakewood Ranch, FL 34202Off Market

- $652,4005 bd4 ba2.6k sqft13518 Glossy Ibis Pl, Lakewood Ranch, FL 34202Off Market
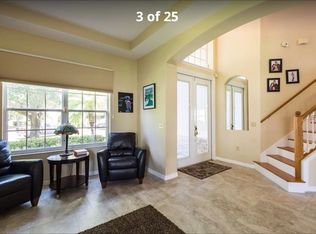
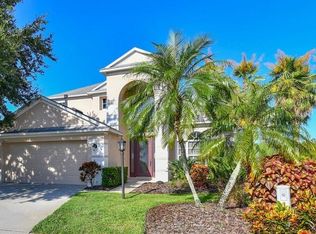
- $654,0004 bd4 ba2.6k sqft13502 Glossy Ibis Pl, Lakewood Ranch, FL 34202Off Market
Similar homes
- $368,9002 bd2 ba1.3k sqft12349 WOOD SAGE TERRACE, BRADENTON, FL 34202For Sale
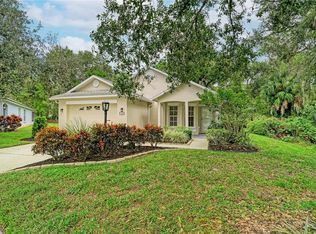
 MLS ID #A4709775, Sherry Johnson, COLDWELL BANKER REALTY. Stellar MLS
 - $409,9003 bd2 ba1.6k sqft12347 HOLLYBUSH TERRACE, BRADENTON, FL 34202For Sale
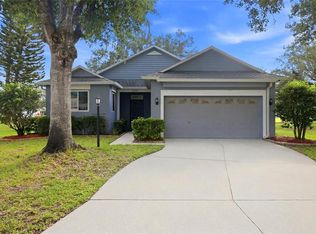 MLS ID #R4911496, Matt Havers, FLAT FEE REAL ESTATE. Stellar MLS
 - $420,0003 bd2 ba1.6k sqft8492 IDLEWOOD COURT, LAKEWOOD RANCH, FL 34202For Sale
 MLS ID #A4699286, Laurie Minear, MICHAEL SAUNDERS & COMPANY. Stellar MLS
 - $429,5002 bd2 ba1.5k sqft8336 TARTAN FIELDS CIRCLE, LAKEWOOD RANCH, FL 34202For Sale
 MLS ID #A4692337, Connie Poulos Loos, KW SUNCOAST. Stellar MLS
 - $650,0004 bd3 ba2.5k sqft13950 WOOD DUCK CIRCLE, LAKEWOOD RANCH, FL 34202For SaleMLS ID #A4704599, Rachel Woodruff, PA, HOUSE MATCH. Stellar MLS
- $425,0002 bd2 ba1.8k sqft8013 STIRLING FALLS CIRCLE, SARASOTA, FL 34243For SaleMLS ID #A4710041, Joey Lamielle, RE/MAX ALLIANCE GROUP. Stellar MLS
- $434,8993 bd2 ba2k sqft6744 45TH TERRACE E, BRADENTON, FL 34203For SaleMLS ID #A4704746, Robert Casella, PREFERRED SHORE LLC. Stellar MLS
- $459,9003 bd2 ba1.4k sqft828 PONDEROSA PINE LANE, SARASOTA, FL 34243For SaleMLS ID #A4709812, Fran DeDona, MICHAEL SAUNDERS & COMPANY. Stellar MLS
- $379,9003 bd2 ba1.5k sqft2324 SPRINGHAVEN LANE, LAKEWOOD RANCH, FL 34211For SaleMLS ID #A4708416, Carroll Couri, COMPASS FLORIDA LLC. Stellar MLS
- $439,0002 bd2 ba1.7k sqft4238 65TH TERRACE E, SARASOTA, FL 34243For SaleMLS ID #A4702689, Ray Rausa, MICHAEL SAUNDERS & COMPANY. Stellar MLS
- $405,0003 bd2 ba2.1k sqft4478 PRO AM AVENUE E, BRADENTON, FL 34203For SaleMLS ID #TB8477188, Chad Leonberg, EXP REALTY LLC. Stellar MLS
- $449,0003 bd2 ba2.1k sqft1407 WESTOVER AVENUE, PARRISH, FL 34219For SaleMLS ID #A4706243, Leslie Wells, LESLIE WELLS REALTY, INC.. Stellar MLS
- $435,0004 bd2 ba1.7k sqft2405 ICECAPADE DRIVE, SARASOTA, FL 34240For SaleMLS ID #A4701136, Joey Lamielle, RE/MAX ALLIANCE GROUP. Stellar MLS
- $439,0003 bd2 ba1.8k sqft3213 45TH AVENUE E, BRADENTON, FL 34203For SaleMLS ID #A4697393, Tammy Mast, MICHAEL SAUNDERS & COMPANY. Stellar MLS
- $549,9004 bd3 ba2.2k sqft259 DAHLIA COURT, BRADENTON, FL 34212For SaleMLS ID #O6449748, Chevon Eaton, CHEVON EATON. Stellar MLS
- $529,9004 bd3 ba2.2k sqft17927 POLO TRAIL, BRADENTON, FL 34211For SaleMLS ID #A4699683, Midge McCarthy, RE/MAX ALLIANCE GROUP. Stellar MLS
- $499,0004 bd3 ba2.1k sqft4007 34TH STREET E, BRADENTON, FL 34208For SaleMLS ID #A4704947, Amy Bien, EXP REALTY LLC. Stellar MLS
- $559,0004 bd3 ba2k sqft7019 OWLS NEST TERRACE, BRADENTON, FL 34203For SaleMLS ID #A4703800, Steven Windsor, COMPASS FLORIDA LLC. Stellar MLS
- $425,0003 bd2 ba2k sqft11920 OAK RIDGE DRIVE, PARRISH, FL 34219For SaleMLS ID #O6421096, Jeff Jones, MARK SPAIN REAL ESTATE. Stellar MLS
- $385,0003 bd2 ba1.4k sqft3623 E 62ND AVENUE, BRADENTON, FL 34203For SaleMLS ID #A4705994, James Hirschman, SARASOTA LAND AND HOMES LLC. Stellar MLS
