Skip main navigation
Sold for $599,000
  • $599,000

    13503 Glossy Ibis Pl, Lakewood Ranch, FL 34202

    3beds
    2,386sqft
    Single Family Residence
    Built in 2002
    9,278 Square Feet Lot
    $575,000 Zestimate®
    $251/sqft
    $4,376 Estimated rent

    Home value

    $575,000

    $523,000 - $633,000

    $4,376/mo

    Zestimate® history
    Loading
    Loading...

    Owner options

    List your home for rent

    $4,376/mo

    Rent Zestimate®

    Find your next renter with Zillow Rental Manager. Plus, with online applications, you can quickly screen prospective tenants – for free.

    Learn more

    $4,376/mo

    Rent Zestimate®

    Refinance and save

    $3,926/mo

    Est. payment

    Refinancing to a lower rate could help reduce your monthly payments and save thousands over the life of the loan.

    See today's rates

    $3,926/mo

    Est. payment

    Explore your selling options

    Work with a Zillow partner agent

    Leverage their expertise and Zillow's premium Showcase listings to get your home seen by more buyers.

    Get started

    List with your own agent

    Get your home in front of millions of buyers by listing it on Zillow.

    Learn how to do it

    Sell it yourself

    Take full control of how buyers see your home on Zillow by listing For Sale by Owner (FSBO).

    List your home

    What's special

    Private officeBreakfast barGas stoveVersatile bonus roomEn-suite bathPeaceful cul-de-sacSoaring ceilings
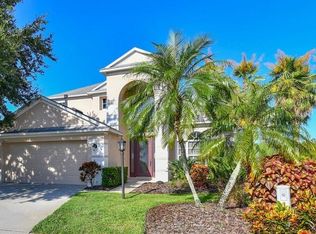
    Welcome to this stunning 3-bedroom, 2.5-bath home with an office and bonus room, nestled on a private lot in a peaceful cul-de-sac. Enjoy breathtaking views of the lake and preserve in the sought-after Greenbrook Village community. Inside, soaring ceilings and a grand staircase lead to a spacious living and dining area. The well-appointed kitchen features a gas stove, stainless steel appliances, and ample cabinetry, including elegant glass-front doors for added charm. A breakfast bar and casual dining area open into a cozy den, where you can take in picturesque views of the pool, spa, and serene landscape beyond. The first floor also includes a private office, a convenient half bath for guests, a laundry room, and the spacious primary suite. The suite boasts sliding doors to the pool area, a luxurious en-suite bath with dual vanities, a soaking tub, a separate shower, and a water closet. Upstairs, you’ll find a versatile bonus room, two additional bedrooms, and a full bath. The roof was replaced in July 2023, adding to the home’s value and peace of mind. With plenty of space, stunning views, and access to incredible amenities—including Adventure Park. The Premier Sports Campus is moments from this home is situated in the heart of Lakewood Ranch, the #1 Multi-Generational Community in the U.S. since 2018.

    Zillow last checked:

    Listing updated:

    Listed by:

    Carol Stewart, LLC 941-290-9150,

    MICHAEL SAUNDERS & COMPANY 941-907-9595

    Bought with:

    Teresa Silva, 3547701

    EXP REALTY LLC

    Source: Stellar MLS,MLS#: A4640576MLS LogoOriginating MLS: Sarasota - Manatee

    Facts & features

    Interior

    Bedrooms & bathrooms
    • Bedrooms: 3
    • Bathrooms: 3
    • Full bathrooms: 2
    • 1/2 bathrooms: 1
    Rooms
    • Room types: Bonus Room
    Primary bedroom
    • Features: Walk-In Closet(s)
    • Level: First
    • Area: 240 Square Feet
    • Dimensions: 15x16
    Bedroom 2
    • Features: Built-in Closet
    • Level: First
    • Area: 144 Square Feet
    • Dimensions: 12x12
    Bedroom 3
    • Features: Built-in Closet
    • Level: First
    • Area: 132 Square Feet
    • Dimensions: 12x11
    Bonus room
    • Features: Built-in Closet
    • Level: First
    • Area: 208 Square Feet
    • Dimensions: 16x13
    Family room
    • Level: First
    • Area: 300 Square Feet
    • Dimensions: 15x20
    Kitchen
    • Features: Breakfast Bar, Pantry
    • Level: First
    • Area: 144 Square Feet
    • Dimensions: 12x12
    Living room
    • Level: First
    • Area: 132 Square Feet
    • Dimensions: 12x11
    Office
    • Level: First
    Heating
    • Central, Exhaust Fan, Natural Gas
    Cooling
    • Central Air, Zoned
    Appliances
    • Included: Oven, Dishwasher, Disposal, Dryer, Microwave, Refrigerator, Washer
    • Laundry: Inside, Laundry Room
    Features
    • Ceiling Fan(s), Eating Space In Kitchen, Kitchen/Family Room Combo, Living Room/Dining Room Combo, Primary Bedroom Main Floor, Solid Surface Counters, Tray Ceiling(s)
    • Flooring: Carpet, Tile
    • Doors: Sliding Doors
    • Windows: Blinds
    • Has fireplace: No
    Interior area
    • Total structure area: 3,058
    • Total interior livable area: 2,386 sqft

    Property

    Parking
    • Total spaces: 2
    • Parking features: Driveway, Garage Door Opener
    • Attached garage spaces: 2
    • Has uncovered spaces: Yes
    Features
    • Levels: Two
    • Stories: 2
    • Patio & porch: Covered, Patio, Screened
    • Exterior features: Irrigation System, Rain Gutters, Sidewalk
    • Has private pool: Yes
    • Pool features: Gunite, In Ground, Lighting, Screen Enclosure, Tile
    • Has spa: Yes
    • Spa features: In Ground
    • Has view: Yes
    • View description: Pool, Water, Pond
    • Has water view: Yes
    • Water view: Water,Pond
    Lot
    • Size: 9,278 Square Feet
    • Features: Conservation Area, Cul-De-Sac, Landscaped, Level
    • Residential vegetation: Trees/Landscaped
    Details
    • Parcel number: 584306559
    • Zoning: PDMU/WM
    • Special conditions: None

    Construction

    Type & style
    • Home type: SingleFamily
    • Property subtype: Single Family Residence
    Materials
    • Block
    • Foundation: Slab
    • Roof: Shingle
    Condition
    • New construction: No
    • Year built: 2002

    Utilities & green energy

    • Sewer: Public Sewer
    • Water: Public
    • Utilities for property: BB/HS Internet Available, Cable Available, Natural Gas Connected, Public, Sewer Connected, Sprinkler Recycled, Underground Utilities
    Green energy
    • Water conservation: Irrigation-Reclaimed Water

    Community & HOA

    Community
    • Features: Fishing, Dog Park, Irrigation-Reclaimed Water, Park, Playground, Sidewalks
    • Security: Smoke Detector(s)
    • Pet fee: $0 monthly
    • Subdivision: GREENBROOK VILLAGE SUBPHASE K UNIT 4 &5
    HOA
    • Has HOA: Yes
    • Services included: Common Area Taxes, Recreational Facilities
    • HOA fee: $9 monthly
    • HOA name: Greenbrook Village/ David Hart
    • HOA phone: 941-907-0202
    Location
    • Region: Lakewood Ranch

    Financial & listing details

    • Price per square foot: $251/sqft
    • Tax assessed value: $548,757
    • Annual tax amount: $5,941
    • Date on market: 2/17/2025
    • Cumulative days on market: 51 days
    • Listing terms: Cash,Conventional
    • Ownership: Fee Simple
    • Total actual rent: 0
    • Road surface type: Paved, Asphalt

    Price history

    DateEventPrice
    5/9/2025Sold$599,000-4.8%$251/sqft
    Source: Stellar MLS #A4640576 Report a problem
    4/10/2025Pending sale$629,000$264/sqft
    Source: Stellar MLS #A4640576 Report a problem
    3/19/2025Price change$629,000-1.7%$264/sqft
    Source: Stellar MLS #A4640576 Report a problem
    2/17/2025Listed for sale$639,900+124.5%$268/sqft
    Source: Stellar MLS #A4640576 Report a problem
    2/26/2015Sold$285,000$119/sqft
    Source: Public Record Report a problem
    9/22/2014Listing removed$285,000$119/sqft
    Source: RE/MAX Fine Properties #A3998915 Report a problem
    8/27/2014Price change$285,000-3.4%$119/sqft
    Source: RE/MAX Fine Properties #A3998915 Report a problem
    7/16/2014Price change$295,000-3.6%$124/sqft
    Source: RE/MAX Fine Properties #A3998915 Report a problem
    6/20/2014Price change$306,000-2.9%$128/sqft
    Source: RE/MAX Fine Properties #A3998915 Report a problem
    5/30/2014Listed for sale$315,000+25.5%$132/sqft
    Source: RE/MAX Fine Properties #A3998915 Report a problem
    6/5/2002Sold$251,000$105/sqft
    Source: Public Record Report a problem

    Public tax history

    YearProperty taxesTax assessment
    2025$6,150 +3.5%$335,995 +2.9%
    2024$5,941 +3.2%$326,526 +3%
    2023$5,758 +3%$317,016 +3%
    2022$5,591 +0.1%$307,783 +3%
    2021$5,587 +1.4%$298,818 +1.4%
    2020$5,510 +0.8%$294,692 +2.3%
    2019$5,466 $288,066 +1.9%
    2018$5,466 +1.4%$282,695 +1.7%
    2017$5,392 +33.5%$277,975 +3.7%
    2016$4,038 $268,143 +28.3%
    2015$4,038 $208,991 +0.8%
    2014$4,038 +0.2%$207,332 +1.5%
    2013$4,029 +402756%$204,268 +1.7%
    2012$1 $200,853 +3%
    2011$1 $195,003 -5%
    2010-- $205,206 -15.6%
    2009$4,520 +26.5%$243,267 +0.1%
    2008$3,574 +5%$243,024 +3%
    2007$3,405 -4.5%$235,946 +2.5%
    2006$3,567 +0.3%$230,191 +3%
    2005$3,558 +2%$223,486 +3%
    2004$3,489 +5%$216,977 +1.9%
    2003$3,324 +222.5%$212,931 +267.1%
    2002$1,031 +799%$58,000 +785.9%
    2001$115 $6,547
    Find assessor info on the county website

    Neighborhood: 34202

    Nearby schools

    GreatSchools rating
    Schools provided by the listing agent
    • Elementary: McNeal Elementary
    • Middle: Nolan Middle
    • High: Lakewood Ranch High

    Source: Stellar MLS. This data may not be complete. We recommend contacting the local school district to confirm school assignments for this home.

    Get a cash offer in 3 minutes
    Find out how much your home could sell for in as little as 3 minutes with a no-obligation cash offer.
    Estimated market value
    $575,000
    Get a cash offer in 3 minutes
    Find out how much your home could sell for in as little as 3 minutes with a no-obligation cash offer.
    Estimated market value
    $575,000