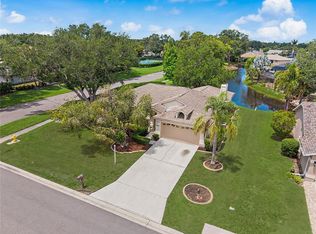
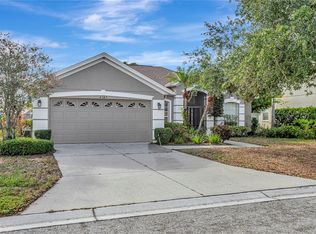
PRICE REDUCED!! MOTIVATED SELLER! Come live the Florida lifestyle today in this beautiful 3 bedroom, 2 bathroom, 2 car garage home with large living areas and NEW ROOF 2025, new light and bright interior paint and new quartz countertops in kitchen. Wallingford subdivision has low HOA fees of $535 annually. Two large living areas with vaulted ceilings great for entertaining! Foyer has large closet. Spacious living room and dining room combo with sliding glass doors to lanai. Spacious and open family room and dinette area has sliding glass doors to lanai. Open kitchen with gorgeous quartz countertops, white cabinets, white appliances and window above kitchen sink. Large tranquil primary bedroom with sliding glass doors to lanai. Primary bathroom has garden tub, shower, dual sinks and walk-in closet. Bedroom 2 and 3 with walk-in closets. Guest bathroom with vanity, tub shower combo, linen closet with door to backyard. Split floor plan. Carpet and ceramic tile flooring. Under air laundry room with shelves and door to garage. 2 car garage with epoxy flooring and laundry tub. Start your day with sunrise mornings sipping coffee on the large screened lanai and finish the day with relaxing sunset dinners. Tropical landscaping with sprinkler system for great curb appeal. Palm tree hedge in backyard provides the ultimate privacy. Wallingford subdivision is close to shopping, dining, I-75, UTC Mall, Costco, Sam's Club, downtown Sarasota/Bradenton, airport and a straight drive to Anna Maria Island beaches. This home is move-in ready and waiting for its next lovely owner. Make this dream home yours today!
For sale
Price cut: $36K (7/20)
$439,000
3213 45TH AVENUE E, BRADENTON, FL 34203
3beds
1,811sqft
:
Get pre-qualified$2,861/mo
Single Family Residence
Built in 2003
7,771 Square Feet Lot
$424,500 Zestimate®
$242/sqft
$45/mo HOA
What's special
Large screened lanaiSplit floor planFoyer has large closet
- 44 days |
- 328 |
- 13 |
Zillow last checked:
Listing updated:
Listed by:
Tammy Mast 941-256-6543,
MICHAEL SAUNDERS & COMPANY 941-383-7591
Source: Stellar MLS,MLS#: A4697393 Originating MLS: Sarasota - Manatee
Originating MLS: Sarasota - Manatee
Facts & features
Interior
Bedrooms & bathrooms
- Bedrooms: 3
- Bathrooms: 2
- Full bathrooms: 2
Rooms
- Room types: Breakfast Room Separate, Family Room, Florida Room, Dining Room, Living Room
Primary bedroom
- Features: Ceiling Fan(s), Walk-In Closet(s)
- Level: First
- Area: 143 Square Feet
- Dimensions: 11x13
Bedroom 2
- Features: Ceiling Fan(s), Walk-In Closet(s)
- Level: First
- Area: 121 Square Feet
- Dimensions: 11x11
Bedroom 3
- Features: Ceiling Fan(s), Walk-In Closet(s)
- Level: First
- Area: 143 Square Feet
- Dimensions: 11x13
Bathroom 1
- Features: Dual Sinks, Garden Bath, Tub with Separate Shower Stall
- Level: First
- Area: 143 Square Feet
- Dimensions: 11x13
Bathroom 2
- Features: Tub With Shower, Linen Closet
- Level: First
- Area: 56 Square Feet
- Dimensions: 7x8
Balcony porch lanai
- Level: First
- Area: 270 Square Feet
- Dimensions: 9x30
Dinette
- Level: First
- Area: 88 Square Feet
- Dimensions: 8x11
Dining room
- Level: First
- Area: 110 Square Feet
- Dimensions: 10x11
Family room
- Features: Ceiling Fan(s)
- Level: First
- Area: 225 Square Feet
- Dimensions: 15x15
Kitchen
- Features: Breakfast Bar, Built-In Shelving
- Level: First
- Area: 100 Square Feet
- Dimensions: 10x10
Laundry
- Level: First
- Area: 35 Square Feet
- Dimensions: 5x7
Living room
- Features: Coat Closet
- Level: First
- Area: 165 Square Feet
- Dimensions: 11x15
Heating
- Central, Electric
Cooling
- Central Air
Appliances
- Included: Dishwasher, Disposal, Electric Water Heater, Microwave, Range, Refrigerator
- Laundry: Electric Dryer Hookup, Inside, Laundry Room, Washer Hookup
Features
- Ceiling Fan(s), Kitchen/Family Room Combo, Living Room/Dining Room Combo, Open Floorplan, Primary Bedroom Main Floor, Solid Surface Counters, Split Bedroom, Thermostat, Vaulted Ceiling(s), Walk-In Closet(s)
- Flooring: Carpet, Ceramic Tile
- Doors: Sliding Doors
- Has fireplace: No
Interior area
- Total structure area: 2,598
- Total interior livable area: 1,811 sqft
Video & virtual tour
Property
Parking
- Total spaces: 2
- Parking features: Driveway
- Attached garage spaces: 2
- Has uncovered spaces: Yes
- Details: Garage Dimensions: 19x23
Features
- Levels: One
- Stories: 1
- Patio & porch: Screened
- Exterior features: Irrigation System, Rain Gutters
Lot
- Size: 7,771 Square Feet
- Dimensions: 74 x 105
- Features: In County, Landscaped, Level
- Residential vegetation: Mature Landscaping
Details
- Parcel number: 1684008459
- Zoning: RSF 4.5
- Special conditions: None
Construction
Type & style
- Home type: SingleFamily
- Architectural style: Florida
- Property subtype: Single Family Residence
Materials
- Block, Stucco
- Foundation: Slab
- Roof: Shingle
Condition
- New construction: No
- Year built: 2003
Utilities & green energy
- Sewer: Public Sewer
- Water: Public
- Utilities for property: Cable Available, Electricity Connected, Public, Sewer Connected, Water Connected
Community & HOA
Community
- Pet fee: $0 monthly
- Subdivision: WALLINGFORD
HOA
- Has HOA: Yes
- Amenities included: Maintenance
- Services included: Manager
- HOA fee: $45 monthly
- HOA name: C & S Management / Judi Morrison
- HOA phone: 941-377-3419
Location
- Region: Bradenton
Financial & listing details
- Price per square foot: $242/sqft
- Tax assessed value: $344,858
- Annual tax amount: $5,251
- Date on market: 6/17/2026
- Cumulative days on market: 45 days
- Listing terms: Cash,Conventional,FHA
- Ownership: Fee Simple
- Total actual rent: 0
- Electric utility on property: Yes
- Road surface type: Paved
Estimated market value
$424,500
$403,000 - $446,000
$2,543/mo
Price history
| Date | Event | Price |
|---|---|---|
| 7/20/2026 | Price change | $439,000-7.6%$242/sqft |
Source:  Stellar MLS #A4697393 Report a problem Stellar MLS #A4697393 Report a problem | ||
| 6/17/2026 | Listed for sale | $475,000+181.9%$262/sqft |
Source: Stellar MLS #A4697393 Report a problem | ||
| 9/25/2025 | Listing removed | $2,300$1/sqft |
Source: Zillow Rentals Report a problem | ||
| 8/20/2025 | Price change | $2,300+4.5%$1/sqft |
Source: Zillow Rentals Report a problem | ||
| 7/1/2025 | Price change | $2,200-6.4%$1/sqft |
Source: Zillow Rentals Report a problem | ||
| 5/21/2025 | Price change | $2,350-4.1%$1/sqft |
Source: Zillow Rentals Report a problem | ||
| 5/17/2025 | Listed for rent | $2,450+6.5%$1/sqft |
Source: Zillow Rentals Report a problem | ||
| 2/19/2022 | Listing removed | -- |
Source: Zillow Rental Manager Report a problem | ||
| 2/12/2022 | Listed for rent | $2,300+31.4%$1/sqft |
Source: Zillow Rental Manager Report a problem | ||
| 4/7/2021 | Listing removed | -- |
Source: Zillow Rental Manager Report a problem | ||
| 2/16/2021 | Listed for rent | $1,750$1/sqft |
Source: Zillow Rental Manager Report a problem | ||
| 2/18/2003 | Sold | $168,500$93/sqft |
Source: Public Record Report a problem | ||
Public tax history
| Year | Property taxes | Tax assessment |
|---|---|---|
| 2025 | $5,251 +2.5% | $332,806 +10% |
| 2024 | $5,121 +2.9% | $302,551 +10% |
| 2023 | $4,975 +13.2% | $275,046 +10% |
| 2022 | $4,395 +15.6% | $250,042 +10% |
| 2021 | $3,800 +2.6% | $227,311 +3.2% |
| 2020 | $3,703 +1.6% | $220,274 +2.4% |
| 2019 | $3,646 | $215,023 +3.3% |
| 2018 | $3,646 +2.2% | $208,108 +4% |
| 2017 | $3,568 +43.6% | $200,043 +8.6% |
| 2016 | $2,485 | $184,217 +11.7% |
| 2015 | $2,485 | $164,973 +16.1% |
| 2014 | $2,485 +7% | $142,148 +7.7% |
| 2013 | $2,323 +232175% | $132,034 +7.5% |
| 2012 | $1 | $122,807 -7.4% |
| 2011 | $1 | $132,631 -8.6% |
| 2010 | -- | $145,032 -13% |
| 2009 | $2,880 -9.3% | $166,791 -16.2% |
| 2008 | $3,174 -23.3% | $199,105 -21.4% |
| 2007 | $4,140 -4.1% | $253,332 +3.2% |
| 2006 | $4,318 +29.8% | $245,541 +32.3% |
| 2005 | $3,327 +26% | $185,631 +27.8% |
| 2004 | $2,640 +308% | $145,230 +314.9% |
| 2003 | $647 +12% | $35,000 +7.7% |
| 2002 | $578 | $32,500 |
Find assessor info on the county website
Monthly payment
Est. payment
Payment breakdown
Explore the cost of this home by adjusting the details. Changes won't be saved.Climate risks
Neighborhood: 34203
Nearby schools
GreatSchools rating
- 8/10Tara Elementary SchoolGrades: PK-5Distance: 3.7 mi
- 4/10Braden River Middle SchoolGrades: 6-8Distance: 5.8 mi
- 4/10Braden River High SchoolGrades: 9-12Distance: 2.7 mi
Schools provided by the listing agent
- Elementary: Tara Elementary
- Middle: Braden River Middle
- High: Braden River High
Source: Stellar MLS. This data may not be complete. We recommend contacting the local school district to confirm school assignments for this home.
- $366,2003 bd2 ba1.7k sqft3217 45th Ave E, Bradenton, FL 34203Off Market
- $428,4003 bd2 ba1.9k sqft3211 45th Ave E, Bradenton, FL 34203Off Market
- $371,7003 bd2 ba1.8k sqft3218 44th Dr E, Bradenton, FL 34203Off Market
- $382,4003 bd2 ba1.8k sqft3222 44th Dr E, Bradenton, FL 34203Off Market

- $408,7003 bd2 ba1.8k sqft3214 44th Dr E, Bradenton, FL 34203Off Market
- $384,8003 bd2 ba1.7k sqft3221 45th Ave E, Bradenton, FL 34203Off Market
- $398,7003 bd2 ba1.7k sqft3207 45th Ave E, Bradenton, FL 34203Off Market
- $421,8003 bd3 ba2.2k sqft3230 45th Way E, Bradenton, FL 34203Off Market
A local agent can set up tours, give advice and negotiate with sellers.
Similar homes
- $439,9994 bd2 ba1.9k sqft4642 RUNABOUT WAY, BRADENTON, FL 34203For Sale

 MLS ID #A4691200, George Scarpias, THE KEYES COMPANY - SARASOTA. Stellar MLS
 - $464,9003 bd2 ba2k sqft6841 74TH STREET CIRCLE E, BRADENTON, FL 34203For Sale
 MLS ID #A4700771, Samantha Campbell, BETTER HOMES AND GARDENS REAL ESTATE ATCHLEY PROPE. Stellar MLS
 - $384,9003 bd2 ba2k sqft5657 29TH STREET CIRCLE E, BRADENTON, FL 34203For Sale
 MLS ID #A4692581, Viola Cashmore, LOYD ROBBINS & CO. LLC. Stellar MLS
 - $345,0003 bd2 ba1.6k sqft4105 30TH LANE E, BRADENTON, FL 34208For Sale
 MLS ID #P4939258, Erin Floyd, COLDWELL BANKER REALTY. Stellar MLS
 - $425,0003 bd2 ba1.6k sqft1007 50TH STREET E, BRADENTON, FL 34208For SaleMLS ID #A4688923, Erin Brooks, KELLER WILLIAMS ON THE WATER. Stellar MLS
- $434,9002 bd2 ba1.5k sqft8336 TARTAN FIELDS CIRCLE, LAKEWOOD RANCH, FL 34202For SaleMLS ID #A4701645, Connie Poulos Loos, KW SUNCOAST. Stellar MLS
- $550,0003 bd2 ba1.9k sqft5615 18TH AVENUE E, BRADENTON, FL 34208For SaleMLS ID #A4689668, Madison Wells, PLLC, COMPASS FLORIDA LLC. Stellar MLS
- $385,0003 bd3 ba2.1k sqft7856 52ND TERRACE E, BRADENTON, FL 34203For SaleMLS ID #A4698875, Gerry Tomchinsky, KW SUNCOAST. Stellar MLS
- $439,9003 bd2 ba1.9k sqft9110 64TH COURT E, PARRISH, FL 34219For SaleMLS ID #A4698033, Eric Jarvis, COASTAL REAL ESTATE FLORIDA LLC. Stellar MLS
- $485,0003 bd2 ba1.7k sqft4650 WOODBROOK DRIVE, SARASOTA, FL 34243For SaleMLS ID #A4689681, Vlado Konatar, KONA REALTY. Stellar MLS
- $425,0003 bd2 ba1.4k sqft6308 ROBIN COVE, BRADENTON, FL 34202For SaleMLS ID #A4699521, David Zachos, ZACHOS REALTY & DESIGN GROUP. Stellar MLS
- $425,0003 bd2 ba1.5k sqft12341 WOOD SAGE TERRACE, BRADENTON, FL 34202For SaleMLS ID #A4692077, Chrissy Brahler, REGAL TOUCH REALTY INC. Stellar MLS
- $449,9003 bd2 ba2k sqft3404 RIVER WOODS DRIVE, PARRISH, FL 34219For SaleMLS ID #O6405563, Mark D'Italia, PROPERTY LOGIC RE. Stellar MLS
- $434,9003 bd2 ba2k sqft3208 WOODLAND FERN DRIVE, PARRISH, FL 34219For SaleMLS ID #A4692088, Shelley Jander, LESLIE WELLS REALTY, INC.. Stellar MLS
- $469,0002 bd2 ba1.9k sqft10111 MALACHITE DRIVE, BRADENTON, FL 34211For SaleMLS ID #A4695669, Jamie McCue, FINE PROPERTIES. Stellar MLS
- $489,0004 bd2 ba2.2k sqft5104 52ND AVENUE W, BRADENTON, FL 34210For SaleMLS ID #A4692592, Sean Ready, KW SUNCOAST. Stellar MLS
- $570,0004 bd3 ba2.4k sqft7604 52ND TERRACE E, BRADENTON, FL 34203For SaleMLS ID #A4684295, Nancy Fish-Mooney, FINE PROPERTIES. Stellar MLS
- $504,5003 bd2 ba2.2k sqft4252 MACKAY FALLS TERRACE, SARASOTA, FL 34243For SaleMLS ID #A4695428, Leslie Rothschild, BRIGHT REALTY. Stellar MLS
- $575,0003 bd3 ba2k sqft309 AMERICAS CUP BOULEVARD, BRADENTON, FL 34208For SaleMLS ID #N6144036, Karen Lehmann, RE/MAX ALLIANCE GROUP. Stellar MLS
- $399,0003 bd2 ba1.7k sqft14243 CATTLE EGRET PLACE, BRADENTON, FL 34202For SaleMLS ID #A4696693, Jonnie Dwyer, MICHAEL SAUNDERS & COMPANY. Stellar MLS
