Interior painting JUST completed, and brand new carpeting just installed in this Stirling floor plan- the largest one in Lakeridge Falls! Seller will credit $20,000 at closing towards a new roof when needed with a FULL PRICE OFFER. Beautiful kitchen with cherry cabinets and storage on both sides of the island. Extended tile lanai for many hours of enjoying the peaceful yard. With 3 bedrooms and a den, there is plenty of room to entertain friends and family. On a cul-de-sac for a perfect location! - Ready for you to move in and enjoy life at Lakeridge Falls, a 55+ landscape maintained community- with a clubhouse, pool, and activities . Minutes from downtown Sarasota, our beautiful beaches, UTC mall, I75, and the airport. With sidewalks , Lakeridge falls is a walkable community - to Publix, Panera's and restaurants.
For sale
$504,500
4252 MACKAY FALLS TERRACE, SARASOTA, FL 34243
3beds
2,226sqft
:
Get pre-qualified$3,649/mo
Single Family Residence
Built in 2003
6,625 Square Feet Lot
$483,200 Zestimate®
$227/sqft
$410/mo HOA
What's special
- 26 days |
- 837 |
- 17 |
Likely to sell faster than
Zillow last checked:
Listing updated:
Listed by:
Leslie Rothschild 941-266-5308,
BRIGHT REALTY 941-552-6036
Source: Stellar MLS,MLS#: A4695428 Originating MLS: Sarasota - Manatee
Originating MLS: Sarasota - Manatee
Facts & features
Interior
Bedrooms & bathrooms
- Bedrooms: 3
- Bathrooms: 2
- Full bathrooms: 2
Rooms
- Room types: Den/Library/Office, Dining Room, Living Room, Great Room
Primary bedroom
- Features: Walk-In Closet(s)
- Level: First
- Area: 192 Square Feet
- Dimensions: 12x16
Bedroom 2
- Features: Built-in Closet
- Level: First
- Area: 144 Square Feet
- Dimensions: 12x12
Bedroom 3
- Features: Built-in Closet
- Level: First
- Area: 132 Square Feet
- Dimensions: 11x12
Dinette
- Level: First
- Area: 96 Square Feet
- Dimensions: 12x8
Dining room
- Level: First
- Area: 130 Square Feet
- Dimensions: 10x13
Family room
- Level: First
- Area: 255 Square Feet
- Dimensions: 17x15
Kitchen
- Level: First
- Area: 108 Square Feet
- Dimensions: 12x9
Living room
- Level: First
- Area: 130 Square Feet
- Dimensions: 10x13
Office
- Level: First
- Area: 168 Square Feet
- Dimensions: 12x14
Heating
- Heat Pump
Cooling
- Central Air
Appliances
- Included: Dishwasher, Disposal, Dryer, Gas Water Heater, Microwave, Range, Refrigerator, Washer
- Laundry: Gas Dryer Hookup, Laundry Room, Washer Hookup
Features
- Kitchen/Family Room Combo, L Dining, Open Floorplan, Pest Guard System, Primary Bedroom Main Floor, Solid Surface Counters, Solid Wood Cabinets, Walk-In Closet(s)
- Flooring: Carpet, Marble, Tile
- Doors: Sliding Doors
- Windows: Hurricane Shutters
- Has fireplace: No
Interior area
- Total structure area: 2,978
- Total interior livable area: 2,226 sqft
Video & virtual tour
Property
Parking
- Total spaces: 2
- Parking features: Garage - Attached
- Attached garage spaces: 2
Features
- Levels: One
- Stories: 1
- Exterior features: Private Mailbox, Rain Gutters
- Has view: Yes
- View description: Trees/Woods
Lot
- Size: 6,625 Square Feet
- Features: Conservation Area, Private
Details
- Parcel number: 2042722359
- Zoning: PDMU
- Special conditions: None
Construction
Type & style
- Home type: SingleFamily
- Property subtype: Single Family Residence
Materials
- Block
- Foundation: Slab
- Roof: Tile
Condition
- Completed
- New construction: No
- Year built: 2003
Utilities & green energy
- Sewer: Public Sewer
- Water: Canal/Lake For Irrigation
- Utilities for property: Electricity Connected, Natural Gas Connected, Sewer Connected, Sprinkler Recycled, Street Lights, Underground Utilities, Water Connected
Community & HOA
Community
- Features: Clubhouse, Deed Restrictions, Gated Community - Guard, Golf Carts OK, Irrigation-Reclaimed Water, Sidewalks
- Pet fee: $0 monthly
- Senior community: Yes
- Subdivision: LAKERIDGE FALLS PH 1B
HOA
- Has HOA: Yes
- Amenities included: Clubhouse, Fitness Center, Gated
- Services included: 24-Hour Guard, Common Area Taxes, Community Pool, Reserve Fund, Maintenance Grounds, Manager, Recreational Facilities
- HOA fee: $410 monthly
- HOA name: Oded Neeman
- HOA phone: 941-360-1046
Location
- Region: Sarasota
Financial & listing details
- Price per square foot: $227/sqft
- Tax assessed value: $505,156
- Annual tax amount: $3,748
- Date on market: 7/2/2026
- Cumulative days on market: 27 days
- Listing terms: Cash,Conventional,VA Loan
- Ownership: Fee Simple
- Total actual rent: 0
- Electric utility on property: Yes
- Road surface type: Asphalt
Estimated market value
$483,200
$459,000 - $507,000
$2,836/mo
Price history
| Date | Event | Price |
|---|---|---|
| 7/2/2026 | Listed for sale | $504,500+74%$227/sqft |
Source:  Stellar MLS #A4695428 Report a problem Stellar MLS #A4695428 Report a problem | ||
| 3/2/2011 | Sold | $290,000-3.3%$130/sqft |
Source: Public Record Report a problem | ||
| 10/8/2010 | Price change | $299,900-4.8%$135/sqft |
Source: RE/MAX ALLIANCE GROUP #A3933056 Report a problem | ||
| 5/9/2010 | Price change | $314,900-1.6%$141/sqft |
Source: RE/MAX ALLIANCE GROUP #A3920410 Report a problem | ||
| 4/3/2010 | Price change | $319,900-1.6%$144/sqft |
Source: RE/MAX ALLIANCE GROUP #A3920410 Report a problem | ||
| 2/26/2010 | Price change | $325,000-4.4%$146/sqft |
Source: RE/MAX ALLIANCE GROUP #A3920410 Report a problem | ||
| 2/2/2010 | Listed for sale | $339,900-10.6%$153/sqft |
Source: RE/MAX Alliance Group #A3920410 Report a problem | ||
| 5/9/2005 | Sold | $380,000+45.6%$171/sqft |
Source: Public Record Report a problem | ||
| 12/2/2003 | Sold | $260,900$117/sqft |
Source: Public Record Report a problem | ||
Public tax history
| Year | Property taxes | Tax assessment |
|---|---|---|
| 2025 | $3,748 +3.3% | $276,266 +2.9% |
| 2024 | $3,627 +1.9% | $268,480 +3% |
| 2023 | $3,561 +1.1% | $260,660 +3% |
| 2022 | $3,521 +0.5% | $253,068 +3% |
| 2021 | $3,503 +1.2% | $245,697 +1.4% |
| 2020 | $3,460 +1.9% | $242,305 +2.3% |
| 2019 | $3,397 | $236,857 -20.3% |
| 2018 | $3,397 -32.4% | $297,296 +30.6% |
| 2017 | $5,027 +64% | $227,660 +4.2% |
| 2016 | $3,066 | $218,560 +0.7% |
| 2015 | $3,066 | $217,041 +0.8% |
| 2014 | $3,066 +1.5% | $215,318 +1.5% |
| 2013 | $3,021 +302008% | $212,136 +1.7% |
| 2012 | $1 | $208,590 -5.2% |
| 2011 | $1 | $220,106 -5.7% |
| 2010 | -- | $233,301 -8.5% |
| 2009 | $3,707 -6.4% | $254,881 -7% |
| 2008 | $3,962 -19.8% | $274,028 -16.2% |
| 2007 | $4,938 -4.5% | $327,176 +2.5% |
| 2006 | $5,173 +49.7% | $319,196 +46.6% |
| 2005 | $3,455 +2% | $217,746 +3% |
| 2004 | $3,388 +376% | $211,404 +449.1% |
| 2003 | $712 | $38,500 |
Find assessor info on the county website
Monthly payment
Est. payment
Payment breakdown
Explore the cost of this home by adjusting the details. Changes won't be saved.Climate risks
Neighborhood: 34243
Nearby schools
GreatSchools rating
- 7/10Kinnan Elementary SchoolGrades: PK-5Distance: 0.7 mi
- 4/10Braden River Middle SchoolGrades: 6-8Distance: 5.1 mi
- 3/10Southeast High SchoolGrades: 8-12Distance: 5.4 mi
- $479,0003 bd2 ba2.1k sqft4246 Mackay Falls Ter, Sarasota, FL 34243Off Market
- $482,4003 bd2 ba2.1k sqft4256 Mackay Falls Ter, Sarasota, FL 34243Off Market

- $409,5002 bd2 ba1.7k sqft4242 Mackay Falls Ter, Sarasota, FL 34243Off Market
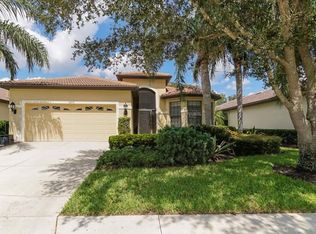
- $450,0002 bd2 ba2k sqft4260 Mackay Falls Ter, Sarasota, FL 34243Sold

- $453,0003 bd2 ba2.2k sqft4238 Mackay Falls Ter, Sarasota, FL 34243Sold
- $535,0002 bd2 ba1.8k sqft4255 Mackay Falls Ter, Sarasota, FL 34243Sold
- $395,3003 bd2 ba1.6k sqft4264 Mackay Falls Ter, Sarasota, FL 34243Off Market
- $421,0003 bd2 ba1.6k sqft4247 Mackay Falls Ter, Sarasota, FL 34243Off Market
A local agent can set up tours, give advice and negotiate with sellers.
Similar homes
- $385,0003 bd2 ba1.6k sqft4227 PLACID DRIVE, SARASOTA, FL 34243For Sale
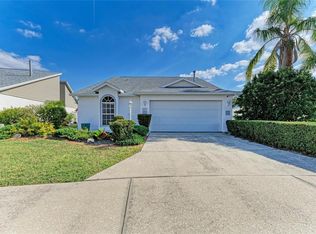
 MLS ID #A4654976, Raymond Turner, TURNER REAL ESTATE NETWORK. Stellar MLS
 - $464,9003 bd2 ba2k sqft6841 74TH STREET CIRCLE E, BRADENTON, FL 34203For Sale
 MLS ID #A4700771, Samantha Campbell, BETTER HOMES AND GARDENS REAL ESTATE ATCHLEY PROPE. Stellar MLS
 - $549,9993 bd3 ba2.3k sqft7740 CASTLEISLAND DRIVE, SARASOTA, FL 34240For Sale
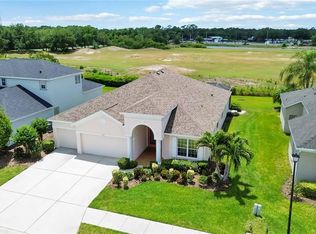 MLS ID #A4691962, Johnny Hopper, PA, PREFERRED SHORE LLC. Stellar MLS
 - $349,0003 bd3 ba1.6k sqft3860 82ND AVENUE CIRCLE E #101, SARASOTA, FL 34243For Sale
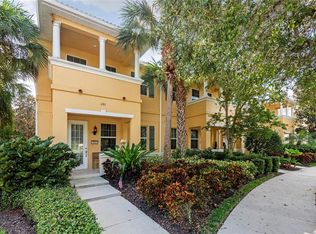 MLS ID #A4693400, Greg Orquera, ORQUERA FLORIDA INVESTMENTS. Stellar MLS
 - $439,0003 bd2 ba1.8k sqft3213 45TH AVENUE E, BRADENTON, FL 34203For SaleMLS ID #A4697393, Tammy Mast, MICHAEL SAUNDERS & COMPANY. Stellar MLS
- $550,0003 bd2 ba1.9k sqft5615 18TH AVENUE E, BRADENTON, FL 34208For SaleMLS ID #A4689668, Madison Wells, PLLC, COMPASS FLORIDA LLC. Stellar MLS
- $569,9003 bd2 ba2.3k sqft8124 TABBYSTONE PLACE, BRADENTON, FL 34201For SaleMLS ID #S5146672, Tim O'Connor, EXP REALTY LLC. Stellar MLS
- $479,9004 bd2 ba2k sqft13510 GLOSSY IBIS PLACE, BRADENTON, FL 34202For SaleMLS ID #TB8513454, Amar Persaud Randeo, PLL, FUTURE HOME REALTY INC. Stellar MLS
- $495,0003 bd2 ba1.9k sqft11960 FOREST PARK CIRCLE, BRADENTON, FL 34211For SaleMLS ID #S5150394, Jannette Figueroa-Torres, LA ROSA REALTY LLC. Stellar MLS
- $439,9904 bd4 ba3.2k sqft6110 39TH COURT E, BRADENTON, FL 34203For SaleMLS ID #V4949827, Francesco Fassioli, KARIZA CAPITAL REALTY, LLC. Stellar MLS
- $549,0004 bd4 ba2.8k sqft228 36TH STREET NE, BRADENTON, FL 34208For SaleMLS ID #A4700552, Chris Schuetz, ELLERMETS REALTY, INC. Stellar MLS
- $479,9003 bd2 ba1.9k sqft11851 69TH STREET E, PARRISH, FL 34219For SaleMLS ID #A4698302, Susanna Condon, WHITE SANDS REALTY GROUP FL. Stellar MLS
- $439,9994 bd2 ba1.9k sqft4642 RUNABOUT WAY, BRADENTON, FL 34203For SaleMLS ID #A4691200, George Scarpias, THE KEYES COMPANY - SARASOTA. Stellar MLS
- $485,0002 bd2 ba1.9k sqft7216 PRESIDIO GLEN, LAKEWOOD RANCH, FL 34202For SaleMLS ID #A4696347, Jessica Acord, KELLER WILLIAMS ON THE WATER S. Stellar MLS
- $569,9004 bd3 ba2.9k sqft10918 BULLRUSH TERRACE, LAKEWOOD RANCH, FL 34202For SaleMLS ID #A4697788, Aaron Wittenstein, KELLER WILLIAMS SUBURBAN TAMPA. Stellar MLS
- $625,0004 bd3 ba2.5k sqft6171 PALOMINO CIRCLE, BRADENTON, FL 34201For SaleMLS ID #A4695150, Daina Filiatreau, COLDWELL BANKER REALTY. Stellar MLS
- $489,0004 bd2 ba2.2k sqft5104 52ND AVENUE W, BRADENTON, FL 34210For SaleMLS ID #A4692592, Sean Ready, KW SUNCOAST. Stellar MLS
- $349,9003 bd3 ba1.8k sqft8160 VILLA GRANDE CT, SARASOTA, FL 34243For SaleMLS ID #A4685128, Gini Fine, PALM AIRE REALTY PARTNERS LLC. Stellar MLS
- $589,0003 bd3 ba2.5k sqft7891 KAVANAGH COURT, SARASOTA, FL 34240For SaleMLS ID #A4682445, Jennifer Ford, FINE PROPERTIES. Stellar MLS
- $295,9002 bd2 ba1.1k sqft5647 MONTE ROSSO ROAD, SARASOTA, FL 34243For SaleMLS ID #A4692218, George Raju, NEXTHOME ENDLESS SUMMER. Stellar MLS
