Don't miss this beautifully maintained home in Mote Ranch. Offering something for everyone, this spacious 4-bedroom, 3-bathroom pool home is move-in ready and waiting for its next owner. In addition to the primary suite and three secondary bedrooms, the home features a dedicated office, perfect for working from home or creating a private study space. The well-appointed kitchen showcases beautiful wood cabinetry, solid-surface countertops, and electric appliances, while also being pre-plumbed for gas. Overlooking the living room, the open layout is ideal for entertaining family and friends. The secondary bedrooms are conveniently located near a hall bathroom, while an additional guest bath provides direct access to the pool area. At the front of the home, you'll find a formal dining room, perfect for hosting gatherings and special occasions. The private primary suite benefits from a split-bedroom floor plan and features dual walk-in closets as well as sliding glass doors leading directly to the pool area. Outside, pride of ownership is evident throughout the meticulously landscaped grounds. The screened pool enclosure offers abundant covered patio space for relaxing and entertaining, along with a unique screened indoor garden area. The pool and outdoor living spaces have been exceptionally well cared for, reflecting the overall condition of the home. Situated on a quiet circle, this exceptional property is just minutes from shopping and dining at UTC, grocery stores, home improvement centers, and other everyday conveniences. You'll also enjoy quick access to SRQ Airport and major interstate connections, making travel and commuting a breeze. Schedule your showing today!
For sale
Price cut: $24.9K (7/18)
$625,000
6171 PALOMINO CIRCLE, BRADENTON, FL 34201
4beds
2,533sqft
:
Get pre-qualified$4,176/mo
Single Family Residence
Built in 2004
10,550 Square Feet Lot
$612,900 Zestimate®
$247/sqft
$121/mo HOA
What's special
Screened pool enclosureElectric appliancesSplit-bedroom floor planWell-appointed kitchenSolid-surface countertopsPrivate primary suiteMeticulously landscaped grounds
- 59 days |
- 623 |
- 17 |
Zillow last checked:
Listing updated:
Listed by:
Daina Filiatreau 941-932-3414,
COLDWELL BANKER REALTY 941-366-8070
Source: Stellar MLS,MLS#: A4695150 Originating MLS: Sarasota - Manatee
Originating MLS: Sarasota - Manatee
Facts & features
Interior
Bedrooms & bathrooms
- Bedrooms: 4
- Bathrooms: 3
- Full bathrooms: 3
Primary bedroom
- Features: Built-in Closet
- Level: First
Bedroom 1
- Features: Built-in Closet
- Level: First
Bedroom 2
- Features: Built-in Closet
- Level: First
Primary bathroom
- Level: First
Bathroom 1
- Level: First
Bathroom 2
- Level: First
Kitchen
- Level: First
Living room
- Level: First
Heating
- Electric
Cooling
- Central Air
Appliances
- Included: Dishwasher, Disposal, Dryer, Freezer, Microwave, Range, Range Hood, Refrigerator, Washer
- Laundry: Laundry Room
Features
- Ceiling Fan(s), Crown Molding, High Ceilings, Kitchen/Family Room Combo
- Flooring: Carpet, Tile
- Doors: Sliding Doors
- Windows: Hurricane Shutters
- Has fireplace: No
Interior area
- Total structure area: 3,418
- Total interior livable area: 2,533 sqft
Video & virtual tour
Property
Parking
- Total spaces: 2
- Parking features: Garage - Attached
- Attached garage spaces: 2
Features
- Levels: One
- Stories: 1
- Exterior features: Irrigation System, Lighting, Rain Gutters
- Has private pool: Yes
- Pool features: In Ground, Screen Enclosure, Solar Heat
Lot
- Size: 10,550 Square Feet
Details
- Parcel number: 1920449659
- Zoning: PDR/WPE/
- Special conditions: None
Construction
Type & style
- Home type: SingleFamily
- Property subtype: Single Family Residence
Materials
- Block, Concrete, Stucco
- Foundation: Slab
- Roof: Tile
Condition
- New construction: No
- Year built: 2004
Utilities & green energy
- Sewer: Public Sewer
- Water: Public
- Utilities for property: Cable Connected, Electricity Connected, Natural Gas Available, Sewer Connected, Water Connected
Community & HOA
Community
- Features: Community Boat Ramp, River, Water Access, Clubhouse, Deed Restrictions, Playground, Pool, Sidewalks
- Pet fee: $0 monthly
- Subdivision: RIVER PARK AT MOTE RANCH
HOA
- Has HOA: Yes
- Amenities included: Clubhouse, Playground, Pool
- Services included: Common Area Taxes, Community Pool, Reserve Fund, Pool Maintenance, Recreational Facilities
- HOA fee: $121 monthly
- HOA name: RPM/Arielle Mouhot
- HOA phone: 941-348-2912
Location
- Region: University Park
Financial & listing details
- Price per square foot: $247/sqft
- Tax assessed value: $625,476
- Annual tax amount: $4,351
- Date on market: 6/3/2026
- Cumulative days on market: 59 days
- Ownership: Fee Simple
- Total actual rent: 0
- Electric utility on property: Yes
- Road surface type: Paved
Estimated market value
$612,900
$582,000 - $644,000
$4,988/mo
Price history
| Date | Event | Price |
|---|---|---|
| 7/18/2026 | Price change | $625,000-3.8%$247/sqft |
Source:  Stellar MLS #A4695150 Report a problem Stellar MLS #A4695150 Report a problem | ||
| 7/11/2026 | Price change | $649,900-2.3%$257/sqft |
Source: Stellar MLS #A4695150 Report a problem | ||
| 6/19/2026 | Price change | $665,000-1.5%$263/sqft |
Source: Stellar MLS #A4695150 Report a problem | ||
| 6/3/2026 | Listed for sale | $675,000+110.2%$266/sqft |
Source: Stellar MLS #A4695150 Report a problem | ||
| 10/21/2004 | Sold | $321,100$127/sqft |
Source: Public Record Report a problem | ||
Public tax history
| Year | Property taxes | Tax assessment |
|---|---|---|
| 2025 | $4,351 +3.3% | $314,583 +2.9% |
| 2024 | $4,214 +1.8% | $305,717 +3% |
| 2023 | $4,140 +1.3% | $296,813 +3% |
| 2022 | $4,087 +0.4% | $288,168 +3% |
| 2021 | $4,069 +1% | $279,775 +1.4% |
| 2020 | $4,029 +1.8% | $275,912 +2.3% |
| 2019 | $3,958 +1.2% | $269,709 +1.9% |
| 2018 | $3,913 | $264,680 +2.1% |
| 2017 | -- | $259,236 +2.1% |
| 2016 | $3,654 | $253,904 +0.7% |
| 2015 | $3,654 | $252,139 +0.8% |
| 2014 | $3,654 +1.4% | $250,138 +1.5% |
| 2013 | $3,602 +360060% | $246,441 +1.7% |
| 2012 | $1 | $242,322 +0.5% |
| 2011 | $1 | $241,080 -1% |
| 2010 | -- | $243,481 -15.2% |
| 2009 | $4,252 -12% | $286,970 -11.7% |
| 2008 | $4,831 +1.8% | $324,840 +3% |
| 2007 | $4,745 -4.5% | $315,379 +2.5% |
| 2006 | $4,971 +11.5% | $307,687 +12.4% |
| 2005 | $4,459 +390.7% | $273,804 +447.6% |
| 2004 | $909 | $50,000 |
Find assessor info on the county website
Monthly payment
Est. payment
Payment breakdown
Explore the cost of this home by adjusting the details. Changes won't be saved.Climate risks
Neighborhood: 34201
Nearby schools
GreatSchools rating
- 10/10Robert Willis Elementary SchoolGrades: PK-5Distance: 5.8 mi
- 4/10Braden River Middle SchoolGrades: 6-8Distance: 3 mi
- 4/10Braden River High SchoolGrades: 9-12Distance: 1.8 mi
Schools provided by the listing agent
- Elementary: Robert E Willis Elementary
- Middle: Braden River Middle
- High: Braden River High
Source: Stellar MLS. This data may not be complete. We recommend contacting the local school district to confirm school assignments for this home.
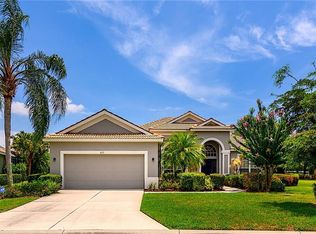
- $729,2004 bd3 ba2.5k sqft6169 Palomino Cir, Bradenton, FL 34201Off Market
- $550,3003 bd3 ba2.3k sqft6173 Palomino Cir, University Park, FL 34201Off Market
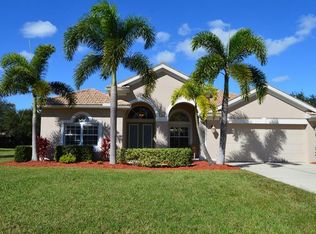
- $543,5003 bd2 ba2.3k sqft6115 Palomino Cir, Bradenton, FL 34201Off Market
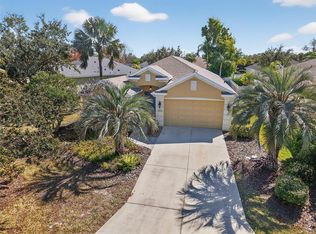
- $599,0004 bd3 ba2.5k sqft6119 Palomino Cir, University Park, FL 34201For Sale

- $503,7003 bd2 ba2k sqft6167 Palomino Cir, Bradenton, FL 34201Off Market
- $700,0003 bd4 ba2.7k sqft6175 Palomino Cir, Bradenton, FL 34201Sold
- $627,7004 bd3 ba2.5k sqft6172 Palomino Cir, University Park, FL 34201Off Market
- $693,9004 bd3 ba2.5k sqft6123 Palomino Cir, Bradenton, FL 34201Off Market
A local agent can set up tours, give advice and negotiate with sellers.
Similar homes
- $619,9004 bd3 ba2.8k sqft235 DAHLIA COURT, BRADENTON, FL 34212For Sale

 MLS ID #A4701276, Ian Brooks Miller, WAGNER REALTY. Stellar MLS
 - $595,0003 bd2 ba2.3k sqft7131 67TH TER E, BRADENTON, FL 34203For Sale
 MLS ID #A4693272, Kathy Cahill, KELLER WILLIAMS ON THE WATER. Stellar MLS
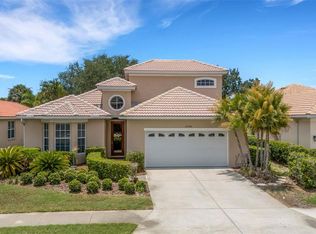
 - $569,9003 bd2 ba2.3k sqft8124 TABBYSTONE PLACE, BRADENTON, FL 34201For Sale
 MLS ID #S5146672, Tim O'Connor, EXP REALTY LLC. Stellar MLS
 - $519,9004 bd3 ba2.5k sqft6348 ROOKERY CIRCLE, BRADENTON, FL 34203For Sale
 MLS ID #A4697789, Vanessa Fauquier, RE/MAX PALM. Stellar MLS
 - $712,9004 bd3 ba3.3k sqft4255 67TH AVENUE CIRCLE E, SARASOTA, FL 34243For SaleMLS ID #A4700735, Wendy Dowling, BEYOND REALTY LLC. Stellar MLS
- $589,9003 bd3 ba2k sqft7015 PLEASANT HILL ROAD, BRADENTON, FL 34203For SaleMLS ID #A4689940, Glenda Wolfe, DALTON WADE INC. Stellar MLS
- $524,0002 bd2 ba1.7k sqft7147 PRESTWICK COURT, UNIVERSITY PARK, FL 34201For SaleMLS ID #A4696012, Marina Solo, PA, KW SUNCOAST. Stellar MLS
- $498,0003 bd2 ba1.7k sqft6852 SAGEBRUSH CIRCLE, SARASOTA, FL 34243For SaleMLS ID #O6427168, Karen Jorgensen, CHARLES RUTENBERG REALTY ORLANDO. Stellar MLS
- $565,0002 bd2 ba1.9k sqft7909 RIO BELLA PLACE, BRADENTON, FL 34201For SaleMLS ID #A4675410, Johnny Sokhon, PREMIER SOTHEBY'S INTERNATIONAL REALTY. Stellar MLS
- $575,0003 bd3 ba2k sqft309 AMERICAS CUP BOULEVARD, BRADENTON, FL 34208For SaleMLS ID #N6144036, Karen Lehmann, RE/MAX ALLIANCE GROUP. Stellar MLS
- $650,0004 bd3 ba2.6k sqft11904 FOREST PARK CIRCLE, BRADENTON, FL 34211For SaleMLS ID #A4688356, Wendy Lynn, EXP REALTY LLC. Stellar MLS
- $580,0005 bd4 ba2.8k sqft208 36TH STREET NE, BRADENTON, FL 34208For SaleMLS ID #A4678570, Rita Smith, COLDWELL BANKER REALTY. Stellar MLS
- $639,0003 bd3 ba2.2k sqft10202 MARBELLA DRIVE, BRADENTON, FL 34211For SaleMLS ID #A4677179, Joe Murphy, COLDWELL BANKER REALTY. Stellar MLS
- $659,0005 bd4 ba2.6k sqft835 CEDARCREST COURT, SARASOTA, FL 34232For SaleMLS ID #A4697832, Stephanie Merrithew, PREFERRED SHORE LLC. Stellar MLS
- $609,9003 bd3 ba2.1k sqft12287 LAVENDER LOOP, BRADENTON, FL 34212For SaleMLS ID #A4693729, Molly Laramie, PREMIER SOTHEBY'S INTERNATIONAL REALTY. Stellar MLS
- $785,0004 bd3 ba2.7k sqft6253 MURIWOOD COURT, SARASOTA, FL 34234For SaleMLS ID #A4698000, Mitchell Helmuth, HARRY ROBBINS ASSOC INC. Stellar MLS
- $765,0004 bd3 ba3.1k sqft1111 BRAMBLING COURT, BRADENTON, FL 34212For SaleMLS ID #A4700339, Stephanie Seacat, LLC, COLDWELL BANKER REALTY. Stellar MLS
- $620,0003 bd3 ba2.3k sqft374 LONDONDERRY DRIVE, SARASOTA, FL 34240For SaleMLS ID #A4694911, Cristina Bonaccorso, PREFERRED SHORE LLC. Stellar MLS
- $710,0004 bd3 ba2.7k sqft534 CHANTILLY TRAIL, BRADENTON, FL 34212For SaleMLS ID #A4699244, Jared Anderson, PLACE WATER REAL ESTATE. Stellar MLS
- $559,9003 bd3 ba2.2k sqft14110 18TH PLACE E, BRADENTON, FL 34212For SaleMLS ID #A4687115, Gina Serena, PA, KW SUNCOAST. Stellar MLS
