Under contract-accepting backup offers. Virtually Staged. Welcome to your private maintenance free, gated Florida retreat! Breathtaking long water views and spectacular sunsets create an unforgettable backdrop for everyday living. Beautifully maintained, this 3-bedroom, 3-bath residence with a spacious den features soaring 13-foot ceilings and an open, light-filled floor plan designed to showcase the home's stunning waterfront setting. Thoughtfully updated throughout, the home features a newer roof, new A/C (2025), fresh exterior paint (2025), new pool heater and saltwater system (2025), a newly rescreened lanai (2025), and a water heater (2020). The heart of the home opens effortlessly to the screened lanai and private pool, where expansive water views become the centerpiece of everyday life. Whether hosting weekend gatherings or simply unwinding at the end of the day, you'll enjoy a front-row seat to the natural surroundings of water and conservation views—creating a setting that is both peaceful and unforgettable. Ideally located just minutes from the highly sought after Fruitville corridor, Waterside Place, Downtown Sarasota, and the BRAND NEW Sarasota Classical Preparatory Academy. Not to mention the area's world-renowned Gulf Coast beaches, this move-in-ready home offers an exceptional blend of thoughtful updates, timeless style, and Florida living.
Accepting backups
Price cut: $21K (8/5)
$599,000
374 LONDONDERRY DRIVE, SARASOTA, FL 34240
3beds
2,388sqft
Single Family Residence
Built in 2000
7,360 Square Feet Lot
$-- Zestimate®
$251/sqft
$295/mo HOA
What's special
- 80 days |
- 1,262 |
- 57 |
Zillow last checked:
Listing updated:
Listed by:
Cristina Bonaccorso 716-867-2554,
PREFERRED SHORE LLC 941-999-1179
Source: Stellar MLS,MLS#: A4694911 Originating MLS: Sarasota - Manatee
Originating MLS: Sarasota - Manatee
Facts & features
Interior
Bedrooms & bathrooms
- Bedrooms: 3
- Bathrooms: 3
- Full bathrooms: 3
Primary bedroom
- Features: Walk-In Closet(s)
- Level: First
- Area: 224 Square Feet
- Dimensions: 16x14
Kitchen
- Level: First
- Area: 196 Square Feet
- Dimensions: 14x14
Living room
- Level: First
- Area: 638 Square Feet
- Dimensions: 29x22
Heating
- Electric
Cooling
- Central Air
Appliances
- Included: Dryer, Range, Refrigerator, Washer
- Laundry: Laundry Room
Features
- Ceiling Fan(s), High Ceilings, Open Floorplan, Primary Bedroom Main Floor, Walk-In Closet(s)
- Flooring: Carpet, Ceramic Tile
- Doors: Sliding Doors
- Has fireplace: No
Interior area
- Total structure area: 2,388
- Total interior livable area: 2,388 sqft
Video & virtual tour
Property
Parking
- Total spaces: 3
- Parking features: Garage - Attached
- Attached garage spaces: 3
Features
- Levels: One
- Stories: 1
- Exterior features: Irrigation System
- Has private pool: Yes
- Pool features: In Ground
- Has view: Yes
- View description: Pond
- Has water view: Yes
- Water view: Pond
Lot
- Size: 7,360 Square Feet
Details
- Parcel number: 0210030003
- Zoning: RE1
- Special conditions: None
Construction
Type & style
- Home type: SingleFamily
- Property subtype: Single Family Residence
Materials
- Concrete
- Foundation: Slab
- Roof: Shingle
Condition
- New construction: No
- Year built: 2000
Utilities & green energy
- Sewer: Public Sewer
- Water: Public
- Utilities for property: Cable Connected, Electricity Connected, Sewer Connected
Community & HOA
Community
- Pet fee: $0 monthly
- Subdivision: TATUM RIDGE
HOA
- Has HOA: Yes
- HOA fee: $295 monthly
- HOA name: Sunstate Management
Location
- Region: Sarasota
Financial & listing details
- Price per square foot: $251/sqft
- Tax assessed value: $471,800
- Annual tax amount: $4,410
- Date on market: 5/28/2026
- Cumulative days on market: 36 days
- Listing terms: Cash,Conventional
- Ownership: Fee Simple
- Total actual rent: 0
- Electric utility on property: Yes
- Road surface type: Asphalt, Paved
Estimated market value
Not available
Estimated sales range
Not available
Not available
Price history
| Date | Event | Price |
|---|---|---|
| 8/11/2026 | Listed for sale | $599,000$251/sqft |
Source:  Stellar MLS #A4694911 Report a problem Stellar MLS #A4694911 Report a problem | ||
| 8/9/2026 | Contingent | $599,000$251/sqft |
Source: Stellar MLS #A4694911 Report a problem | ||
| 8/5/2026 | Price change | $599,000-3.4%$251/sqft |
Source: Stellar MLS #A4694911 Report a problem | ||
| 7/22/2026 | Price change | $620,000-3.1%$260/sqft |
Source: Stellar MLS #A4694911 Report a problem | ||
| 7/10/2026 | Listed for sale | $640,000$268/sqft |
Source: Stellar MLS #A4694911 Report a problem | ||
| 7/8/2026 | Contingent | $640,000$268/sqft |
Source: Stellar MLS #A4694911 Report a problem | ||
| 5/28/2026 | Pending sale | $640,000+121.5%$268/sqft |
Source: Stellar MLS #A4694911 Report a problem | ||
| 8/23/2013 | Sold | $289,000$121/sqft |
Source: Public Record Report a problem | ||
| 4/7/2013 | Listing removed | $289,000$121/sqft |
Source: SANDALS REALTY OF SARASOTA #A3975792 Report a problem | ||
| 3/30/2013 | Listed for sale | $289,000+34.5%$121/sqft |
Source: SANDALS REALTY OF SARASOTA #A3975792 Report a problem | ||
| 7/18/2001 | Sold | $214,900+0.3%$90/sqft |
Source: Public Record Report a problem | ||
| 12/11/2000 | Sold | $214,200$90/sqft |
Source: Public Record Report a problem | ||
Public tax history
| Year | Property taxes | Tax assessment |
|---|---|---|
| 2025 | $4,410 +4.3% | $351,852 +2.9% |
| 2024 | $4,227 +4.2% | $341,936 +3% |
| 2023 | $4,056 +3% | $331,977 +3% |
| 2022 | $3,939 +1.9% | $322,308 +3% |
| 2021 | $3,864 -0.2% | $312,920 +1.4% |
| 2020 | $3,871 +4.3% | $308,600 +3% |
| 2019 | $3,713 | $299,739 +1.9% |
| 2018 | $3,713 +2.5% | $294,150 +2.1% |
| 2017 | $3,623 -9.4% | $288,100 -1.8% |
| 2016 | $4,000 | $293,300 +8.5% |
| 2015 | $4,000 +4.8% | $270,200 +18.9% |
| 2014 | $3,816 +9.2% | $227,260 |
| 2013 | $3,494 +9.7% | $227,260 +10% |
| 2012 | $3,184 +4.7% | $206,600 +3.6% |
| 2011 | $3,041 +7.8% | $199,400 -6% |
| 2010 | $2,821 -33.9% | $212,100 -24% |
| 2009 | $4,268 | $279,000 -8.4% |
| 2008 | $4,268 +43.5% | $304,500 +35.2% |
| 2007 | $2,974 | $225,233 +2.5% |
| 2006 | -- | $219,740 +3% |
| 2005 | -- | $213,340 +3% |
| 2004 | $3,099 -1% | $207,126 +1.9% |
| 2003 | $3,130 +0.9% | $203,264 +2.4% |
| 2002 | $3,101 -1.5% | $198,500 +5.7% |
| 2001 | $3,150 +1104.6% | $187,800 +1152% |
| 2000 | $261 | $15,000 |
Find assessor info on the county website
Monthly payment
Est. payment
Payment breakdown
Explore the cost of this home by adjusting the details. Changes won't be saved.Climate risks
Neighborhood: Tatum Ridge
Nearby schools
GreatSchools rating
- 9/10Tatum Ridge Elementary SchoolGrades: PK-5Distance: 1.6 mi
- 5/10Mcintosh Middle SchoolGrades: 6-8Distance: 4 mi
- 3/10Booker High SchoolGrades: 9-12Distance: 8 mi
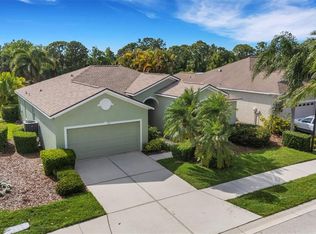
- $510,0003 bd2 ba1.6k sqft378 Londonderry Dr, Sarasota, FL 34240Sold
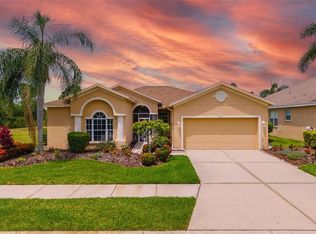
- $425,0002 bd2 ba1.6k sqft370 Londonderry Dr, Sarasota, FL 34240Sold
- $421,3003 bd2 ba1.9k sqft382 Londonderry Dr, Sarasota, FL 34240Off Market
- $680,8004 bd3 ba3.3k sqft7825 Kavanagh Ct, Sarasota, FL 34240Off Market
- $472,0003 bd3 ba2.3k sqft386 Londonderry Dr, Sarasota, FL 34240Off Market
- $620,0004 bd2 ba2.4k sqft7829 Kavanagh Ct, Sarasota, FL 34240Sold
- $508,2003 bd2 ba2k sqft390 Londonderry Dr, Sarasota, FL 34240Off Market
- $485,0003 bd3 ba2.2k sqft7826 Kavanagh Ct, Sarasota, FL 34240Sold
A local agent can set up tours, give advice and negotiate with sellers.
A local lender can help you make sure your offer is ready when you are.
Similar homes
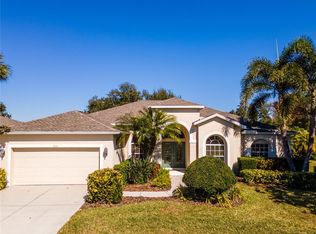
- $589,0003 bd3 ba2.5k sqft7891 KAVANAGH COURT, SARASOTA, FL 34240For Sale
 MLS ID #A4682445, Jennifer Ford, FINE PROPERTIES. Stellar MLS
 - $599,0003 bd3 ba2.5k sqft8415 WHISPERING WOODS COURT, BRADENTON, FL 34202For Sale
 MLS ID #A4701462, David Halligan, KW COASTAL LIVING III. Stellar MLS
 - $599,0003 bd2 ba2.1k sqft7822 TROON COURT, LAKEWOOD RANCH, FL 34202For Sale
 MLS ID #A4689619, Stephanie Rundek Bronzino, KW COASTAL LIVING III. Stellar MLS
 - $599,0002 bd2 ba2.1k sqft14426 WHITEMOSS TERRACE, LAKEWOOD RANCH, FL 34202For Sale
 MLS ID #A4701659, Isabel Pinheiro, THE AGENCY SARASOTA. Stellar MLS
 - $550,0003 bd3 ba2.1k sqft6918 74TH STREET CIRCLE E, BRADENTON, FL 34203For SaleMLS ID #A4702626, Cindy Schatzle, COLDWELL BANKER REALTY. Stellar MLS
- $649,0005 bd4 ba2.6k sqft835 CEDARCREST COURT, SARASOTA, FL 34232For SaleMLS ID #A4697832, Stephanie Merrithew, PREFERRED SHORE LLC. Stellar MLS
- $564,0003 bd2 ba1.9k sqft2102 TEQUESTA TRAIL, NOKOMIS, FL 34275For SaleMLS ID #A4702896, Stephane Lherisson, THE SHORELINE FL REALTY LLC. Stellar MLS
- $624,9003 bd2 ba2.1k sqft165 PALAZZO COURT, NOKOMIS, FL 34275For SaleMLS ID #A4701434, Jackie Griese, MICHAEL SAUNDERS & COMPANY. Stellar MLS
- $593,0003 bd2 ba2.3k sqft7131 67TH TER E, BRADENTON, FL 34203For SaleMLS ID #A4693272, Kathy Cahill, KELLER WILLIAMS ON THE WATER. Stellar MLS
- $520,0003 bd3 ba2.6k sqft4300 CAMINO MADERA, SARASOTA, FL 34238For SaleMLS ID #A4702162, Kristen Redding, MICHAEL SAUNDERS & COMPANY. Stellar MLS
- $659,9004 bd3 ba2.2k sqft17927 POLO TRAIL, BRADENTON, FL 34211For SaleMLS ID #A4699683, Midge McCarthy, RE/MAX ALLIANCE GROUP. Stellar MLS
- $570,0003 bd2 ba2.2k sqft9144 WILLOW BROOK DRIVE, SARASOTA, FL 34238For SaleMLS ID #A4695699, Paul Martin, REALTY FINANCE GROUP. Stellar MLS
- $545,0002 bd2 ba1.9k sqft7163 SANDHILLS PLACE, LAKEWOOD RANCH, FL 34202For SaleMLS ID #A4701813, Marcia Frost, COLDWELL BANKER REALTY. Stellar MLS
- $630,0003 bd3 ba2.4k sqft2025 WHITE FEATHER LANE, NOKOMIS, FL 34275For SaleMLS ID #A4695031, Joyce Sacco, GENEROUS PROPERTY. Stellar MLS
- $785,0004 bd3 ba2.7k sqft6253 MURIWOOD COURT, SARASOTA, FL 34234For SaleMLS ID #A4698000, Mitchell Helmuth, HARRY ROBBINS ASSOC INC. Stellar MLS
- $609,9003 bd3 ba2.1k sqft12287 LAVENDER LOOP, BRADENTON, FL 34212For SaleMLS ID #A4693729, Molly Laramie, PREMIER SOTHEBY'S INTERNATIONAL REALTY. Stellar MLS
- $625,0004 bd3 ba2.6k sqft11904 FOREST PARK CIRCLE, BRADENTON, FL 34211For SaleMLS ID #A4688356, Wendy Lynn, EXP REALTY LLC. Stellar MLS
- $550,0003 bd3 ba2.2k sqft14110 18TH PLACE E, BRADENTON, FL 34212For SaleMLS ID #A4687115, Gina Serena, PA, KW SUNCOAST. Stellar MLS
- $619,9004 bd3 ba2.8k sqft235 DAHLIA COURT, BRADENTON, FL 34212For SaleMLS ID #A4701276, Ian Brooks Miller, WAGNER REALTY. Stellar MLS
- $675,0003 bd2 ba1.9k sqft6923 LENNOX PLACE, UNIVERSITY PARK, FL 34201For SaleMLS ID #A4690839, Stephen Strong, MICHAEL SAUNDERS & COMPANY. Stellar MLS
