Welcome to this beautiful home in the highly sought-after, gated community of Country Club East at Lakewood Ranch. Built in 2013, this spacious residence offers 2 bedrooms, 2 bathrooms, and 2,194 square feet of thoughtfully designed living space, plus a versatile den/office that provides an additional private space for a home office, study, or flex room. The open and bright floor plan provides the perfect setting for comfortable Florida living and effortless entertaining. Set against a peaceful greenbelt with a partial lake view, the home offers a serene backdrop and a wonderful sense of privacy. The spacious open-concept design creates an easy flow between the living areas, making the home equally inviting for everyday living or entertaining guests. Enjoy the convenience of maintenance-free living, with lawn care and irrigation included. Residents have access to the community’s exceptional amenities, including the Residents’ Club with a heated pool and spa, indoor/outdoor kitchen, card and game room, activity space, and outdoor fireplace. Additional community amenities include multiple pools, fitness facilities, recreation areas, billiards, and more. For those seeking an active lifestyle, optional golf, sports, and social memberships are available at Lakewood Ranch Golf & Country Club. Conveniently located near shopping, dining, medical facilities, top-rated schools, and Lakewood Ranch’s many amenities, with easy access to downtown Sarasota and the area’s beautiful Gulf beaches. Beautifully situated within this desirable gated community, this exceptional home offers a wonderful opportunity to enjoy maintenance-free Florida living in one of Lakewood Ranch’s most sought-after neighborhoods.
For sale
$599,000
14426 WHITEMOSS TERRACE, LAKEWOOD RANCH, FL 34202
2beds
2,194sqft
Single Family Residence
Built in 2013
7,270 Square Feet Lot
$574,100 Zestimate®
$273/sqft
$482/mo HOA
What's special
Outdoor fireplaceMultiple pools
- 58 days
- 280
- 9
Zillow last checked:
Listing updated:
Listed by:
Isabel Pinheiro 941-500-5150,
THE AGENCY SARASOTA 941-500-5150
Source: Stellar MLS,MLS#: A4701659 Originating MLS: Sarasota - Manatee
Originating MLS: Sarasota - Manatee
Facts & features
Interior
Bedrooms & bathrooms
- Bedrooms: 2
- Bathrooms: 2
- Full bathrooms: 2
Rooms
- Room types: Great Room, Utility Room
Primary bedroom
- Features: Walk-In Closet(s)
- Level: First
- Area: 238 Square Feet
- Dimensions: 14x17
Bedroom 2
- Features: Built-in Closet
- Level: First
- Area: 156 Square Feet
- Dimensions: 12x13
Primary bathroom
- Features: Dual Sinks, Shower No Tub
- Level: First
Balcony porch lanai
- Level: First
- Area: 187 Square Feet
- Dimensions: 17x11
Den
- Level: First
- Area: 156 Square Feet
- Dimensions: 12x13
Dinette
- Level: First
- Area: 90 Square Feet
- Dimensions: 10x9
Dining room
- Level: First
- Area: 156 Square Feet
- Dimensions: 12x13
Great room
- Level: First
- Area: 380 Square Feet
- Dimensions: 19x20
Kitchen
- Features: Breakfast Bar, Pantry
- Level: First
- Area: 156 Square Feet
- Dimensions: 13x12
Heating
- Central, Electric, Heat Pump, Natural Gas
Cooling
- Central Air
Appliances
- Included: Dishwasher, Disposal, Gas Water Heater, Microwave, Range, Refrigerator
- Laundry: Inside
Features
- Solid Wood Cabinets, Stone Counters, Tray Ceiling(s), Walk-In Closet(s)
- Flooring: Carpet, Ceramic Tile, Hardwood
- Doors: Sliding Doors
- Windows: Hurricane Shutters
- Has fireplace: No
Interior area
- Total structure area: 2,911
- Total interior livable area: 2,194 sqft
Video & virtual tour
Property
Parking
- Total spaces: 2
- Parking features: Garage - Attached
- Attached garage spaces: 2
- Details: Garage Dimensions: 20x20
Features
- Levels: One
- Stories: 1
- Exterior features: Irrigation System
Lot
- Size: 7,270 Square Feet
- Features: Greenbelt
- Residential vegetation: Mature Landscaping, Trees/Landscaped
Details
- Parcel number: 586544359
- Zoning: PMUD
- Special conditions: None
Construction
Type & style
- Home type: SingleFamily
- Architectural style: Florida
- Property subtype: Single Family Residence
Materials
- Block
- Foundation: Slab
- Roof: Tile
Condition
- New construction: No
- Year built: 2013
Utilities & green energy
- Sewer: Public Sewer
- Water: Public
- Utilities for property: Cable Connected, Electricity Connected, Fiber Optics, Fire Hydrant, Public, Sprinkler Recycled, Underground Utilities
Community & HOA
Community
- Features: Association Recreation - Owned, Deed Restrictions, Irrigation-Reclaimed Water, Pool
- Security: Gated Community, Smoke Detector(s)
- Pet fee: $0 monthly
- Subdivision: COUNTRY CLUB EAST AT LAK
HOA
- Has HOA: Yes
- Amenities included: Gated, Maintenance, Security, Spa/Hot Tub
- Services included: Community Pool, Maintenance Grounds, Manager, Private Road, Recreational Facilities, Security
- HOA fee: $482 monthly
- HOA name: Megan Heins
- HOA phone: 941-210-4390
Location
- Region: Lakewood Ranch
Financial & listing details
- Price per square foot: $273/sqft
- Tax assessed value: $543,732
- Annual tax amount: $9,316
- Date on market: 8/10/2026
- Cumulative days on market: 59 days
- Listing terms: Cash,Conventional
- Ownership: Fee Simple
- Total actual rent: 0
- Electric utility on property: Yes
- Road surface type: Asphalt
Estimated market value
$574,100
$545,000 - $603,000
$3,966/mo
Price history
| Date | Event | Price |
|---|---|---|
| 8/10/2026 | Listed for sale | $599,000+77.1%$273/sqft |
Source:  Stellar MLS #A4701659 Report a problem Stellar MLS #A4701659 Report a problem | ||
| 4/21/2014 | Sold | $338,185-2.9%$154/sqft |
Source: Public Record Report a problem | ||
| 12/6/2013 | Listing removed | $348,186$159/sqft |
Source: NEAL COMMUNITIES REALTY, INC. #A3987112 Report a problem | ||
| 11/4/2013 | Listed for sale | $348,186$159/sqft |
Source: NEAL COMMUNITIES REALTY, INC. #A3987112 Report a problem | ||
Public tax history
| Year | Property taxes | Tax assessment |
|---|---|---|
| 2025 | $9,316 +0.4% | $461,021 +10% |
| 2024 | $9,280 +1.2% | $419,110 +10% |
| 2023 | $9,166 +11% | $381,009 +10% |
| 2022 | $8,257 +18.8% | $346,372 +10% |
| 2021 | $6,949 -1.3% | $314,884 +7% |
| 2020 | $7,043 -6% | $294,213 -4.5% |
| 2019 | $7,491 | $308,005 +3.9% |
| 2018 | $7,491 +2.6% | $296,343 -8.3% |
| 2017 | $7,305 +130.8% | $323,100 +6% |
| 2016 | $3,164 | $304,928 +5.6% |
| 2015 | $3,164 | $288,875 +622.2% |
| 2014 | $3,164 +408.2% | $40,000 +3.9% |
| 2013 | $623 +62172% | $38,500 |
| 2012 | $1 | $38,500 |
Find assessor info on the county website
Monthly payment
Est. payment
Payment breakdown
Explore the cost of this home by adjusting the details. Changes won't be saved.Climate risks
Neighborhood: 34202
Nearby schools
Schools provided by the listing agent
- Elementary: Robert E Willis Elementary
- Middle: Nolan Middle
- High: Lakewood Ranch High
Source: Stellar MLS. This data may not be complete. We recommend contacting the local school district to confirm school assignments for this home.
- $500,0002 bd2 ba1.5k sqft14430 Whitemoss Ter, Lakewood Ranch, FL 34202Sold
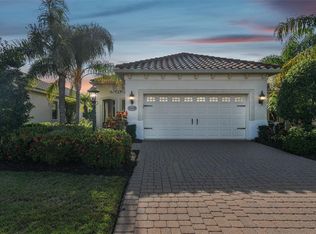
- $491,5002 bd2 ba1.9k sqft14422 Whitemoss Ter, Lakewood Ranch, FL 34202Off Market
- $473,6003 bd2 ba2k sqft14434 Whitemoss Ter, Lakewood Ranch, FL 34202Off Market

- $550,2002 bd2 ba1.7k sqft14418 Whitemoss Ter, Lakewood Ranch, FL 34202Off Market
Similar homes
- $570,0003 bd4 ba2.9k sqft8432 MIRAMAR WAY, LAKEWOOD RANCH, FL 34202For Sale
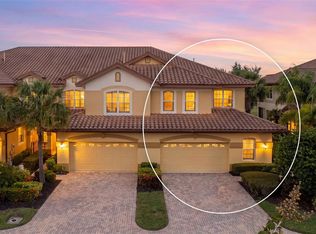
 MLS ID #A4708402, Renne' Rupp, PLLC, COMPASS FLORIDA LLC. Stellar MLS
 - $650,0004 bd3 ba2.5k sqft13950 WOOD DUCK CIRCLE, LAKEWOOD RANCH, FL 34202For Sale
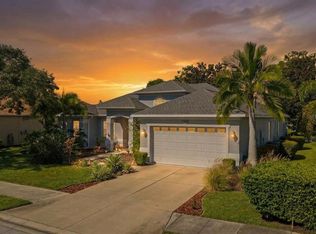 MLS ID #A4704599, Rachel Woodruff, PA, HOUSE MATCH. Stellar MLS
 - $550,0003 bd3 ba2k sqft7155 SPIKERUSH COURT, BRADENTON, FL 34202For Sale
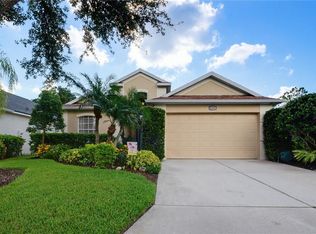 MLS ID #A4701129, Desiree Hanright, REAL BROKER, LLC. Stellar MLS
 - $525,0003 bd3 ba2.3k sqft6556 MOORINGS POINT CIRCLE #202, LAKEWOOD RANCH, FL 34202For Sale
 MLS ID #A4708238, Arlene Buckmaster, HOUSEMAX REALTY LLC. Stellar MLS
 - $815,0004 bd2 ba2.2k sqft7742 US OPEN LOOP, LAKEWOOD RANCH, FL 34202For SaleMLS ID #A4708109, Joe Murphy, COLDWELL BANKER REALTY. Stellar MLS
- $774,0003 bd2 ba2.3k sqft13853 SIENA LOOP, LAKEWOOD RANCH, FL 34202For SaleMLS ID #A4666855, Laura Stavola PLLC, PREMIER SOTHEBY'S INTERNATIONAL REALTY. Stellar MLS
- $749,9003 bd3 ba2.6k sqft8005 WATERVIEW BOULEVARD, LAKEWOOD RANCH, FL 34202For SaleMLS ID #A4695591, Donna Wrobel, BERKSHIRE HATHAWAY HOMESERVICE. Stellar MLS
- $593,0003 bd2 ba2.3k sqft7131 67TH TER E, BRADENTON, FL 34203For SaleMLS ID #A4693272, Kathy Cahill, KELLER WILLIAMS ON THE WATER. Stellar MLS
- $625,0004 bd3 ba2.6k sqft11904 FOREST PARK CIRCLE, BRADENTON, FL 34211For SaleMLS ID #A4688356, Wendy Lynn, EXP REALTY LLC. Stellar MLS
- $424,9002 bd2 ba1.5k sqft17648 NORTHWOOD PLACE, LAKEWOOD RANCH, FL 34202For SaleMLS ID #A4703535, Georgia Pizzarelli, ARISTA REALTY GROUP, LLC. Stellar MLS
- $870,0003 bd3 ba2.5k sqft9420 ROYAL CALCUTTA PLACE, BRADENTON, FL 34202For SaleMLS ID #A4707927, Zarrin Falasiri, KW COASTAL LIVING II. Stellar MLS
- $429,9002 bd2 ba1.5k sqft8336 TARTAN FIELDS CIRCLE, LAKEWOOD RANCH, FL 34202For SaleMLS ID #A4692337, Connie Poulos Loos, KW SUNCOAST. Stellar MLS
- $625,0004 bd3 ba2.2k sqft3512 SAVANNA PALMS COURT, LAKEWOOD RANCH, FL 34211For SaleMLS ID #A4700497, Shannon Dodge, WAGNER REALTY. Stellar MLS
- $650,0003 bd2 ba2.6k sqft6840 COYOTE RIDGE COURT, BRADENTON, FL 34201For SaleMLS ID #A4705170, Jeffrey Bray, PLLC, LPT REALTY, LLC. Stellar MLS
- $570,0003 bd3 ba2.5k sqft7891 KAVANAGH COURT, SARASOTA, FL 34240For SaleMLS ID #A4682445, Jennifer Ford, FINE PROPERTIES. Stellar MLS
- $589,9993 bd2 ba1.6k sqft4727 CREEKRIDGE COURT, BRADENTON, FL 34203For SaleMLS ID #A4704334, Amanda Reichert, FINE PROPERTIES. Stellar MLS
- $609,9003 bd3 ba2.1k sqft12287 LAVENDER LOOP, BRADENTON, FL 34212For SaleMLS ID #A4693729, Molly Laramie, PREMIER SOTHEBY'S INTERNATIONAL REALTY. Stellar MLS
- $460,0003 bd3 ba2.3k sqft6430 MOORINGS POINT CIRCLE #201, BRADENTON, FL 34202For SaleMLS ID #A4703597, Stephen Strong, MICHAEL SAUNDERS & COMPANY. Stellar MLS
- $639,0003 bd3 ba2.5k sqft15425 29TH LANE E, PARRISH, FL 34219For SaleMLS ID #A4701243, Kenia Rivas, PREFERRED SHORE LLC. Stellar MLS
- $595,0004 bd3 ba2.2k sqft8914 30TH STREET E, PARRISH, FL 34219For SaleMLS ID #TB8547659, Aspen Gordon, COASTAL PROPERTIES GROUP INTERNATIONAL. Stellar MLS
