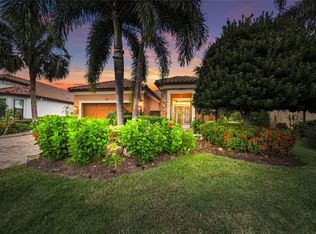
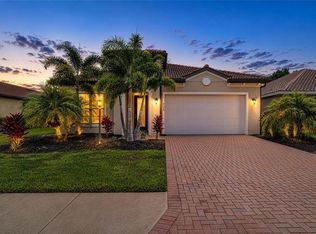
Welcome to exceptional Florida living in the sought after community of Esplanade in Lakewood Ranch!! This elegantly upgraded and lovingly maintained home is the Farnese model with the longest driveway on the street and peaceful water-to-natural habitat views! This beautifully appointed home offers two spacious en-suite bedrooms, two and a half baths, a versatile den, and an open-concept floor plan with soaring tray ceilings and newer crown molding throughout. The gourmet kitchen features a large center island with cabinetry on both sides, a Cafe dual-fuel range, microwave, and dishwasher. The expansive L-shaped lanai is made for entertaining with a newly installed outdoor kitchen, sun shades, Nebula lighting, and tranquil views across the water and walking path. Peace of mind comes with a 2024 Trane AC and gas heater, Storm Smart hurricane protection on all windows, new impact glass in front door and sidelight, new shower floor, and an extended garage with built in cabinetry, overhead storage, and hurricane rated garage door. Enjoy the coveted Golf and Country Club lifestyle without the golf dues! Residents have access to championship golf, tennis, pickleball, resort style pools, fitness centers, dining, and an incredible calendar of social activities!! LOW CDD FEES!! Owners paid off most of the CDD bond! Luxury, location, upgrades, come together in this rare Farnese opportunity. All of this conveniently located near downtown Lakewood Ranch and Sarasota, shopping, restaurants, UTC Mall, SRQ Airport, and the world famous beaches of Florida's Gulf Coast. This is Florida living at it's finest!!
For sale
$699,900
12750 DEL CORSO LOOP, BRADENTON, FL 34211
2beds
2,087sqft
Single Family Residence
Built in 2014
10,319 Square Feet Lot
$671,700 Zestimate®
$335/sqft
$650/mo HOA
What's special
Two spacious en-suite bedroomsNewly installed outdoor kitchenOpen-concept floor planVersatile denGourmet kitchenSoaring tray ceilingsPeaceful water-to-natural habitat views
- 9 days
- 455
- 29
Likely to sell faster than
Zillow last checked:
Listing updated:
Listed by:
Tracey Punzone 941-799-1923,
UKEEPCOMMISSION REAL ESTATE 941-465-9206
Source: Stellar MLS,MLS#: A4712089 Originating MLS: Sarasota - Manatee
Facts & features
Interior
Bedrooms & bathrooms
- Bedrooms: 2
- Bathrooms: 3
- Full bathrooms: 2
- 1/2 bathrooms: 1
Rooms
- Room types: Great Room
Primary bedroom
- Features: Shower No Tub, Tub With Shower, Walk-In Closet(s)
- Level: First
- Area: 168 Square Feet
- Dimensions: 12x14
Bedroom 2
- Features: Ceiling Fan(s), Built-in Closet
- Level: First
- Area: 132 Square Feet
- Dimensions: 11x12
Primary bathroom
- Features: Dual Sinks, Walk-In Closet(s)
- Level: First
Den
- Level: First
- Area: 180 Square Feet
- Dimensions: 15x12
Dinette
- Level: First
- Area: 100 Square Feet
- Dimensions: 10x10
Dining room
- Level: First
- Area: 144 Square Feet
- Dimensions: 12x12
Great room
- Level: First
- Area: 280 Square Feet
- Dimensions: 14x20
Kitchen
- Features: Pantry
- Level: First
- Area: 120 Square Feet
- Dimensions: 10x12
Heating
- Natural Gas
Cooling
- Central Air
Appliances
- Included: Dishwasher, Disposal, Dryer, Exhaust Fan, Gas Water Heater, Microwave, Range, Refrigerator, Washer
- Laundry: Laundry Room
Features
- Ceiling Fan(s), Crown Molding, Eating Space In Kitchen, Living Room/Dining Room Combo, Open Floorplan, Primary Bedroom Main Floor, Stone Counters, Tray Ceiling(s), Walk-In Closet(s)
- Flooring: Carpet, Ceramic Tile
- Doors: Outdoor Kitchen, Sliding Doors
- Windows: Hurricane Shutters
- Has fireplace: No
Interior area
- Total structure area: 3,071
- Total interior livable area: 2,087 sqft
Video & virtual tour
Property
Parking
- Total spaces: 2
- Parking features: Garage - Attached
- Attached garage spaces: 2
Features
- Levels: Multi/Split
- Patio & porch: Covered, Enclosed, Screened
- Exterior features: Irrigation System, Lighting, Outdoor Kitchen
- Has view: Yes
- View description: Trees/Woods, Water, Lake
- Has water view: Yes
- Water view: Water,Lake
Lot
- Size: 10,319 Square Feet
- Features: In County, Landscaped, Level, Near Golf Course
Details
- Parcel number: 579906809
- Zoning: PDMU/A
- Special conditions: None
Construction
Type & style
- Home type: SingleFamily
- Property subtype: Single Family Residence
Materials
- Block, Stucco
- Foundation: Slab
- Roof: Tile
Condition
- Completed
- New construction: No
- Year built: 2014
Details
- Builder model: Farnese
- Builder name: Taylor Morrison
Utilities & green energy
- Sewer: Public Sewer
- Water: Canal/Lake For Irrigation
- Utilities for property: Cable Connected, Electricity Connected, Natural Gas Connected, Sewer Connected, Sprinkler Recycled, Street Lights, Underground Utilities, Water Connected
Community & HOA
Community
- Features: Association Recreation - Owned, Clubhouse, Community Mailbox, Deed Restrictions, Dog Park, Fitness Center, Gated Community - Guard, Golf Carts OK, Golf, Irrigation-Reclaimed Water, No Truck/RV/Motorcycle Parking, Playground, Pool, Restaurant, Sidewalks, Special Community Restrictions, Tennis Court(s), Wheelchair Access
- Pet fee: $0 monthly
- Subdivision: ESPLANADE PH I
HOA
- Has HOA: Yes
- Amenities included: Clubhouse, Fence Restrictions, Fitness Center, Gated, Golf Course, Maintenance, Optional Additional Fees, Pickleball Court(s), Playground, Pool, Recreation Facilities, Security, Spa/Hot Tub, Tennis Court(s), Trail(s), Vehicle Restrictions, Wheelchair Access
- Services included: Common Area Taxes, Community Pool, Reserve Fund, Maintenance Grounds, Manager, Pool Maintenance, Private Road, Recreational Facilities, Security
- HOA fee: $650 monthly
- HOA name: Amira Saad
- HOA phone: 941-306-3500
Location
- Region: Bradenton
Financial & listing details
- Price per square foot: $335/sqft
- Tax assessed value: $623,220
- Annual tax amount: $8,940
- Date on market: 11/5/2026
- Cumulative days on market: 8 days
- Listing terms: Cash,Conventional,FHA,VA Loan
- Ownership: Fee Simple
- Total actual rent: 0
- Electric utility on property: Yes
- Road surface type: Asphalt
Estimated market value
$671,700
$638,000 - $705,000
$3,363/mo
Price history
| Date | Event | Price |
|---|---|---|
| 11/5/2026 | Listed for sale | $699,900-4.1%$335/sqft |
Source:  Stellar MLS #A4712089 Report a problem | ||
| 6/16/2026 | Listing removed | $729,900$350/sqft |
Source: Stellar MLS #A4679315 Report a problem | ||
| 6/3/2026 | Price change | $729,900-2.7%$350/sqft |
Source: Stellar MLS #A4679315 Report a problem | ||
| 5/19/2026 | Price change | $749,900-1.3%$359/sqft |
Source: Stellar MLS #A4679315 Report a problem | ||
| 3/30/2026 | Price change | $759,999-1.9%$364/sqft |
Source: Stellar MLS #A4679315 Report a problem | ||
| 1/22/2026 | Listed for sale | $775,000-4.9%$371/sqft |
Source: Stellar MLS #A4679315 Report a problem | ||
| 11/14/2023 | Sold | $815,000-0.5%$391/sqft |
Source: Stellar MLS #A4581133 Report a problem | ||
| 9/4/2023 | Pending sale | $819,000$392/sqft |
Source: Stellar MLS #A4581133 Report a problem | ||
| 8/30/2023 | Listed for sale | $819,000+72.4%$392/sqft |
Source: Stellar MLS #A4581133 Report a problem | ||
| 1/18/2017 | Sold | $475,000+16.8%$228/sqft |
Source: Public Record Report a problem | ||
| 6/25/2014 | Sold | $406,700$195/sqft |
Source: Public Record Report a problem | ||
Public tax history
| Year | Property taxes | Tax assessment |
|---|---|---|
| 2025 | $9,002 +0.7% | $623,220 +0.7% |
| 2024 | $8,941 +59.7% | $619,022 +63.5% |
| 2023 | $5,599 +3% | $378,670 +3% |
| 2022 | $5,435 0% | $367,641 +3% |
| 2021 | $5,436 +1.2% | $356,933 +1.4% |
| 2020 | $5,369 +1.2% | $352,005 +2.3% |
| 2019 | $5,303 | $344,091 +1.9% |
| 2018 | $5,303 +1.4% | $337,675 -1.7% |
| 2017 | $5,230 +89.9% | $343,611 +2.1% |
| 2016 | $2,754 | $336,544 +1% |
| 2015 | $2,754 | $333,311 +350.4% |
| 2014 | $2,754 +137.9% | $74,000 +2.8% |
| 2013 | $1,158 +115656% | $72,000 +211% |
| 2012 | $1 | $23,153 |
Find assessor info on the county website
Monthly payment
Est. payment
Payment breakdown
Explore the cost of this home by adjusting the details. Changes won't be saved.Climate risks
Neighborhood: Esplanade
Nearby schools
Schools provided by the listing agent
- Elementary: Gullett Elementary
- Middle: Dr Mona Jain Middle
- High: Lakewood Ranch High
Source: Stellar MLS. This data may not be complete. We recommend contacting the local school district to confirm school assignments for this home.
- $519,3002 bd2 ba2.1k sqft12750 Del Corso Loop, Lakewood Ranch, FL 34211Off Market
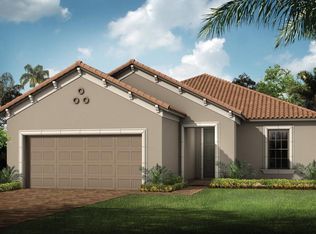
- $672,9003 bd3 ba2.2k sqft12754 Del Corso Loop, Bradenton, FL 34211Off Market
- $793,5003 bd3 ba2.2k sqft12746 Del Corso Loop, Bradenton, FL 34211Off Market
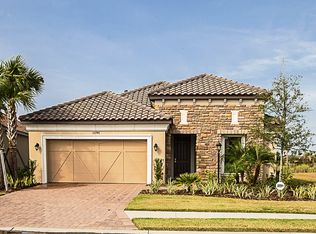
- $672,5003 bd3 ba2.2k sqft12758 Del Corso Loop, Bradenton, FL 34211Off Market
Similar homes
- $625,0003 bd2 ba1.9k sqft5051 SERATA DRIVE, BRADENTON, FL 34211For Sale
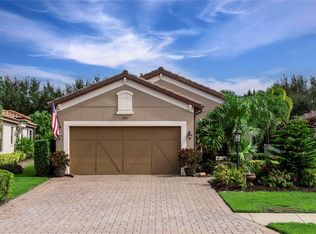
 MLS ID #A4712014, Robert Sherman, PREMIER SOTHEBY'S INTERNATIONAL REALTY. Stellar MLS
- $565,0003 bd2 ba2.2k sqft5256 E 88TH STREET, BRADENTON, FL 34211For Sale
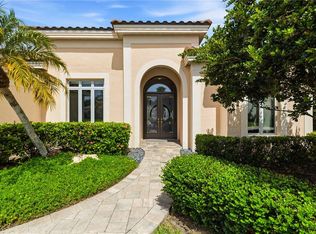 MLS ID #A4699562, Sylvia Abdelsalam, KW SUNCOAST. Stellar MLS
- $950,0003 bd4 ba2.7k sqft12672 FONTANA LOOP, BRADENTON, FL 34211For Sale
 MLS ID #A4698492, Sandi Dietrich, MICHAEL SAUNDERS & COMPANY. Stellar MLS
- $625,0003 bd4 ba2.5k sqft4645 ROYAL DORNOCH CIRCLE, BRADENTON, FL 34211For Sale
 MLS ID #A4703797, Nathan Mathers, PREMIER SOTHEBY'S INTERNATIONAL REALTY. Stellar MLS
- $650,0003 bd3 ba2k sqft11110 COPPERLEFE DR, BRADENTON, FL 34212For SaleMLS ID #A4712060, Cynthia Porpora, LPT REALTY, LLC. Stellar MLS
- $649,9004 bd2 ba2.1k sqft13807 AMERICAN PRAIRIE PLACE, LAKEWOOD RANCH, FL 34211For SaleMLS ID #A4703825, Christy Peterson, SERHANT. Stellar MLS
- $724,9003 bd3 ba2.4k sqft7620 DRAYTON CIRCLE, BRADENTON, FL 34201For SaleMLS ID #TB8561925, David Harrison, CHARLES RUTENBERG REALTY INC. Stellar MLS
- $608,8504 bd3 ba2.2k sqft3512 SAVANNA PALMS COURT, LAKEWOOD RANCH, FL 34211For SaleMLS ID #A4700497, Shannon Dodge, WAGNER REALTY. Stellar MLS
- $634,9003 bd3 ba2.2k sqft5212 BLUE CRUSH STREET, LAKEWOOD RANCH, FL 34211For SaleMLS ID #A4703655, Ana Bredt, PA, CORCORAN DWELLINGS REALTY. Stellar MLS
- $359,0002 bd2 ba1.5k sqft13711 MESSINA LOOP #203, BRADENTON, FL 34211For SaleMLS ID #A4712170, Monika White, DALTON WADE INC. Stellar MLS
- $579,0004 bd2 ba2.2k sqft15332 SERENE SHORES LOOP, BRADENTON, FL 34211For SaleMLS ID #A4708522, Chris Baylis, MICHAEL SAUNDERS & COMPANY. Stellar MLS
- $499,0002 bd2 ba1.6k sqft13119 PRIMA DRIVE, BRADENTON, FL 34211For SaleMLS ID #A4707513, Luke Paez, THE KEYES COMPANY - SARASOTA. Stellar MLS
- $725,0004 bd3 ba2.2k sqft12709 PENGUIN DRIVE, BRADENTON, FL 34212For SaleMLS ID #TB8530887, Stella Rosen, DALTON WADE INC. Stellar MLS
- $979,0002 bd3 ba2.1k sqft13321 SORRENTO WAY, BRADENTON, FL 34211For SaleMLS ID #A4701509, Carlos Santana PA, TNG REAL ESTATE. Stellar MLS
- $770,0003 bd2 ba2k sqft17924 EASTBROOK TERRACE, BRADENTON, FL 34202For SaleMLS ID #N6146548, Gina Cappelluti, PREFERRED SHORE LLC. Stellar MLS
- $949,0004 bd3 ba2.4k sqft12307 SEABROOK AVENUE, BRADENTON, FL 34211For SaleMLS ID #C7529414, Richard Quinzani, SUNCOASTEAM REALTY LLC. Stellar MLS
- $730,0003 bd3 ba2.4k sqft6839 CHESTER TRAIL, BRADENTON, FL 34202For SaleMLS ID #A4703306, Paula McCabe, COMPASS FLORIDA LLC. Stellar MLS
- $880,0003 bd4 ba2.5k sqft10121 MARBELLA DRIVE, BRADENTON, FL 34211For SaleMLS ID #A4699102, Maureen Gallagher, THE KEYES COMPANY - SARASOTA. Stellar MLS
- $359,0002 bd2 ba1.5k sqft13815 MESSINA LOOP #101, BRADENTON, FL 34211For SaleMLS ID #A4705085, Daniel Spino, FINE PROPERTIES. Stellar MLS
- $919,0004 bd3 ba2.4k sqft17009 POLO TRAIL, BRADENTON, FL 34211For SaleMLS ID #A4705427, Thomas Smola, AMTRADE REALTY INTERNATIONAL. Stellar MLS
