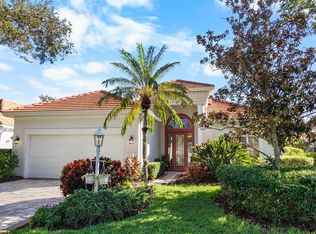
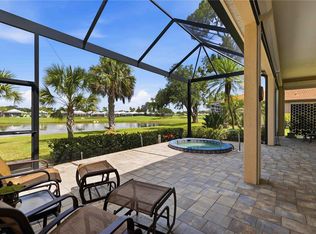
Discover this premier lakefront home in University Park, beautifully decorated to perfection and move-in ready. Low-E hurricane-impact windows fill the interior with Florida’s natural light while providing added protection against the elements. Within the thoughtfully designed landscaped yard you will find a versatile rear room offering the perfect setting for a lakeside home office, bonus room, 4th bedroom or private retreat. Spacious, light-filled rooms, elegant tray/coffered ceilings, and refined crown molding create an unmistakable sense of luxury, all complemented by exclusive lakefront views. Exquisitely furnished with high-end furniture and artwork, all available for negotiation. A 330-square-foot addition completed in 2006 expands the home’s primary living space, enhancing its comfort and functionality. This addition was contractor-measured and is not reflected in the county’s recorded square footage. Buyers are encouraged to independently verify all measurements and square footage. Major updates include a roof replacement in 2023, a new air-conditioning system in 2023, and a Generac whole-home generator installed in 2016, providing added peace of mind and reliable backup power during outages. Documented upgrades include granite kitchen countertops, newer appliances, updated crown molding and trim, replaced air ducts, and a mini-split A/C system in the garage. Additional enhancements include fresh interior paint, plantation shutters, a reverse-osmosis water filtration and softening system, updated lighting, security features and hurricane protection, wireless surround sound, and electrostatic air filtration. The home also features a refinished garage floor, new toilets, custom library cabinetry with granite countertops, an upgraded closet, and built-in shelving with granite finishes. Ideally located with convenient access to the airport, beautiful Gulf Coast beaches, downtown Sarasota, and leading medical facilities. Experience the best of Sarasota luxury living in this exceptional lakefront home. A must-see property!
For sale
$724,900
7620 DRAYTON CIRCLE, BRADENTON, FL 34201
3beds
2,460sqft
Single Family Residence
Built in 2003
10,193 Square Feet Lot
$683,600 Zestimate®
$295/sqft
$112/mo HOA
What's special
Exclusive lakefront viewsPremier lakefront homeRefinished garage floorUpdated lightingFresh interior paintNewer appliancesVersatile rear room
- 5 days
- 294
- 25
Likely to sell faster than
Zillow last checked:
Listing updated:
Listed by:
David Harrison 941-212-8516,
CHARLES RUTENBERG REALTY INC 727-538-9200
Source: Stellar MLS,MLS#: TB8561925 Originating MLS: Suncoast Tampa
Facts & features
Interior
Bedrooms & bathrooms
- Bedrooms: 3
- Bathrooms: 3
- Full bathrooms: 3
Rooms
- Room types: Bonus Room, Breakfast Room Separate, Family Room, Dining Room, Great Room, Utility Room
Primary bedroom
- Features: Walk-In Closet(s)
- Level: First
- Area: 156 Square Feet
- Dimensions: 12x13
Bedroom 2
- Features: Ceiling Fan(s), Coat Closet
- Level: First
- Area: 143 Square Feet
- Dimensions: 11x13
Bedroom 3
- Features: Ceiling Fan(s), Coat Closet
- Level: First
- Area: 100 Square Feet
- Dimensions: 10x10
Primary bathroom
- Features: Dual Sinks, Exhaust Fan, Garden Bath, Split Vanities, Window/Skylight in Bath, Linen Closet
- Level: First
- Area: 221 Square Feet
- Dimensions: 17x13
Bonus room
- Features: No Closet
- Level: First
- Area: 143 Square Feet
- Dimensions: 13x11
Dining room
- Level: First
- Area: 140 Square Feet
- Dimensions: 14x10
Kitchen
- Features: Breakfast Bar, Kitchen Island, Built-in Features, Granite Counters, Pantry
- Level: First
- Area: 270 Square Feet
- Dimensions: 18x15
Living room
- Level: First
- Area: 324 Square Feet
- Dimensions: 18x18
Heating
- Central, Electric, Heat Pump
Cooling
- Central Air
Appliances
- Included: Convection Oven, Dishwasher, Disposal, Dryer, Gas Water Heater, Kitchen Reverse Osmosis System, Microwave, Range, Range Hood, Refrigerator, Washer, Water Softener
- Laundry: Inside, Laundry Room, Sink
Features
- Cathedral Ceiling(s), Ceiling Fan(s), Coffered Ceiling(s), Crown Molding, Kitchen/Family Room Combo, Open Floorplan, Primary Bedroom Main Floor, Solid Surface Counters, Solid Wood Cabinets, Thermostat, Walk-In Closet(s)
- Flooring: Ceramic Tile
- Doors: Sliding Doors
- Windows: Window Treatments
- Has fireplace: No
Interior area
- Total structure area: 3,288
- Total interior livable area: 2,460 sqft
Video & virtual tour
Property
Parking
- Total spaces: 2
- Parking features: Driveway, Garage Door Opener
- Attached garage spaces: 2
- Has uncovered spaces: Yes
Features
- Levels: One
- Stories: 1
- Patio & porch: Enclosed, Front Porch, Porch, Screened
- Exterior features: Irrigation System, Sidewalk
- Has view: Yes
- View description: Water, Lake
- Has water view: Yes
- Water view: Water,Lake
- Waterfront features: Lake Front, Lake Privileges
Lot
- Size: 10,193 Square Feet
- Features: Cul-De-Sac, Irregular Lot, Landscaped, Sidewalk
- Residential vegetation: Mature Landscaping, Trees/Landscaped
Details
- Parcel number: 2054725709
- Zoning: PDMU/WPE
- Special conditions: None
Construction
Type & style
- Home type: SingleFamily
- Architectural style: Florida,Mediterranean
- Property subtype: Single Family Residence
Materials
- Block, Stucco
- Foundation: Slab
- Roof: Shingle
Condition
- Completed
- New construction: No
- Year built: 2003
Utilities & green energy
- Sewer: Public Sewer
- Water: Public
- Utilities for property: BB/HS Internet Available, Cable Connected, Electricity Connected, Natural Gas Connected
Community & HOA
Community
- Features: Buyer Approval Required, Clubhouse, Deed Restrictions, Fitness Center, Gated Community - No Guard, Playground, Sidewalks
- Security: Gated Community
- Pet fee: $0 monthly
- Subdivision: HAMPTON TERRACE AT UNIVERSITY PLACE
HOA
- Has HOA: Yes
- Amenities included: Pool
- HOA fee: $112 monthly
- HOA name: Nicole Banks
- HOA phone: 941-870-4920
Location
- Region: University Park
Financial & listing details
- Price per square foot: $295/sqft
- Tax assessed value: $603,996
- Annual tax amount: $7,067
- Date on market: 11/5/2026
- Cumulative days on market: 6 days
- Listing terms: Cash,Conventional
- Ownership: Fee Simple
- Total actual rent: 0
- Electric utility on property: Yes
- Road surface type: Paved, Asphalt
Estimated market value
$683,600
$649,000 - $718,000
$3,803/mo
Price history
| Date | Event | Price |
|---|---|---|
| 11/5/2026 | Listed for sale | $724,900+973.9%$295/sqft |
Source:  Stellar MLS #TB8561925 Report a problem | ||
| 12/10/2002 | Sold | $67,500$27/sqft |
Source: Public Record Report a problem | ||
Public tax history
| Year | Property taxes | Tax assessment |
|---|---|---|
| 2025 | $7,068 +2% | $277,036 +2.9% |
| 2024 | $6,928 +4.2% | $269,228 +3% |
| 2023 | $6,651 +1.4% | $261,386 +3% |
| 2022 | $6,558 +1.1% | $253,773 +3% |
| 2021 | $6,484 +0.7% | $246,382 +1.4% |
| 2020 | $6,439 +1.2% | $242,980 +2.3% |
| 2019 | $6,360 | $237,517 +1.9% |
| 2018 | $6,360 +0.2% | $233,088 +2.1% |
| 2017 | $6,345 +3% | $228,294 +2.1% |
| 2016 | $6,160 | $223,598 +0.7% |
| 2015 | $6,160 | $222,044 +0.8% |
| 2014 | $6,160 +0.8% | $220,282 +1.5% |
| 2013 | $6,114 +611270% | $217,027 +1.7% |
| 2012 | $1 | $213,399 -5.3% |
| 2011 | $1 | $225,309 0% |
| 2010 | -- | $225,420 -23% |
| 2009 | $7,408 +57.5% | $292,809 -8.6% |
| 2008 | $4,703 -2.6% | $320,341 0% |
| 2007 | $4,828 -3% | $320,462 +4% |
| 2006 | $4,980 +1.3% | $308,199 +3% |
| 2005 | $4,915 -2.8% | $299,222 +7.6% |
| 2004 | $5,054 +375.5% | $278,071 +383.6% |
| 2003 | $1,063 +528.2% | $57,500 +503.9% |
| 2002 | $169 | $9,522 |
Find assessor info on the county website
Monthly payment
Est. payment
Payment breakdown
Explore the cost of this home by adjusting the details. Changes won't be saved.Climate risks
Neighborhood: University Park
Nearby schools
Schools provided by the listing agent
- Elementary: Robert E Willis Elementary
- Middle: Braden River Middle
- High: Braden River High
Source: Stellar MLS. This data may not be complete. We recommend contacting the local school district to confirm school assignments for this home.
- $742,8005 bd4 ba3.5k sqft7624 Drayton Cir, Bradenton, FL 34201Off Market

- $681,4004 bd3 ba2.5k sqft7616 Drayton Cir, University Park, FL 34201Off Market
- $643,1004 bd3 ba2.5k sqft7632 Drayton Cir, Bradenton, FL 34201Off Market
- $546,2003 bd3 ba2.4k sqft7612 Drayton Cir, University Park, FL 34201Off Market
Similar homes
- $649,9003 bd2 ba2k sqft7319 WINDEMERE LANE, UNIVERSITY PARK, FL 34201For Sale

 MLS ID #A4707857, Daniela Soiman, FINE PROPERTIES. Stellar MLS
- $799,9003 bd3 ba2.4k sqft7346 WINDEMERE LANE, UNIVERSITY PARK, FL 34201For Sale
 MLS ID #A4697989, Daniela Soiman, FINE PROPERTIES. Stellar MLS
- $790,0002 bd3 ba2.2k sqft6943 LENNOX PLACE, UNIVERSITY PARK, FL 34201For Sale
 MLS ID #A4698243, Leidy Vizcaino, MICHAEL SAUNDERS & COMPANY. Stellar MLS
- $565,0003 bd2 ba2.2k sqft5256 E 88TH STREET, BRADENTON, FL 34211For Sale
 MLS ID #A4699562, Sylvia Abdelsalam, KW SUNCOAST. Stellar MLS
- $587,0003 bd2 ba2k sqft6411 BERKSHIRE PLACE, UNIVERSITY PARK, FL 34201For SaleMLS ID #A4683463, Marina Solo, PA, KW SUNCOAST. Stellar MLS
- $465,0002 bd2 ba1.7k sqft7731 WHITEBRIDGE GLEN, UNIVERSITY PARK, FL 34201For SaleMLS ID #A4711975, Daniela Soiman, FINE PROPERTIES. Stellar MLS
- $700,0004 bd3 ba2.4k sqft6643 COOPERS HAWK COURT, LAKEWOOD RANCH, FL 34202For SaleMLS ID #A4710686, Jeffrey Bray, PLLC, LPT REALTY, LLC. Stellar MLS
- $699,9002 bd3 ba2k sqft12750 DEL CORSO LOOP, BRADENTON, FL 34211For SaleMLS ID #A4712089, Tracey Punzone, UKEEPCOMMISSION REAL ESTATE. Stellar MLS
- $650,0003 bd2 ba2.2k sqft6609 PEBBLE BEACH WAY, LAKEWOOD RANCH, FL 34202For SaleMLS ID #A4692481, Susie Gillum, COLDWELL BANKER REALTY. Stellar MLS
- $725,0003 bd3 ba2.2k sqft5057 LAKE OVERLOOK AVENUE, BRADENTON, FL 34208For SaleMLS ID #TB8545975, Kim Vanherwynen, KELLER WILLIAMS ST PETE REALTY. Stellar MLS
- $739,0004 bd3 ba2.5k sqft7717 US OPEN LOOP, LAKEWOOD RANCH, FL 34202For SaleMLS ID #A4655813, Lori Lockhart, PA, COLDWELL BANKER REALTY. Stellar MLS
- $729,0004 bd3 ba2.4k sqft8059 36TH STREET CIRCLE E, SARASOTA, FL 34243For SaleMLS ID #A4701463, Rob Winfree, HOMESMART. Stellar MLS
- $449,9003 bd2 ba1.8k sqft8150 INDIGO RIDGE TERRACE, UNIVERSITY PARK, FL 34201For SaleMLS ID #A4683805, Tami Cashi, COLDWELL BANKER REALTY. Stellar MLS
- $589,0003 bd2 ba2.3k sqft7131 67TH TER E, BRADENTON, FL 34203For SaleMLS ID #A4693272, Kathy Cahill, KELLER WILLIAMS ON THE WATER. Stellar MLS
- $729,9003 bd3 ba2.3k sqft1711 PINYON PINE DRIVE, SARASOTA, FL 34240For SaleMLS ID #A4710466, David Barkema, SHIRLEY INTERNATIONAL REALTY. Stellar MLS
- $725,0003 bd3 ba2.4k sqft4704 SENECA PARK TRAIL, BRADENTON, FL 34211For SaleMLS ID #A4703932, Brooke Rowe, CHARLES RUTENBERG REALTY INC. Stellar MLS
- $609,0002 bd2 ba2k sqft7076 WHITEMARSH CIRCLE, LAKEWOOD RANCH, FL 34202For SaleMLS ID #A4712244, Rebekah Boudrie, BOUDRIE REAL ESTATE GROUP INC. Stellar MLS
- $769,0005 bd3 ba2.8k sqft4731 BALBOA PARK LOOP, BRADENTON, FL 34211For SaleMLS ID #A4711750, Nili Blaha, PREFERRED SHORE LLC. Stellar MLS
- $875,0004 bd4 ba2.9k sqft6615 BUTLERS CREST DRIVE, BRADENTON, FL 34203For SaleMLS ID #TB8515036, Andrew Duncan, LPT REALTY LLC. Stellar MLS
- $774,0003 bd2 ba2.3k sqft13853 SIENA LOOP, LAKEWOOD RANCH, FL 34202For SaleMLS ID #A4666855, Laura Stavola PLLC, PREMIER SOTHEBY'S INTERNATIONAL REALTY. Stellar MLS
